
- Single Family Residence, Residential
- 4
- 3
- 2005
Description
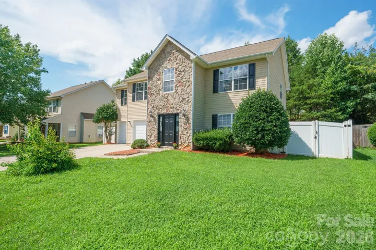
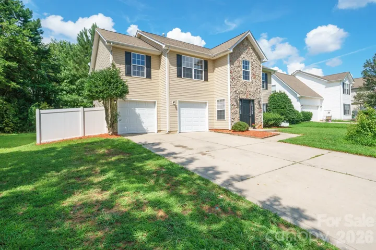
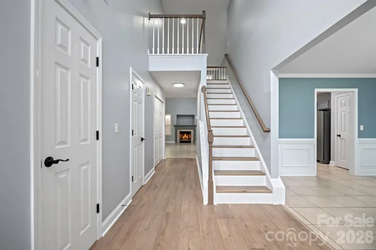
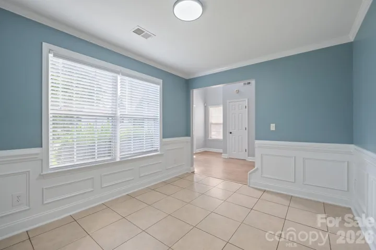
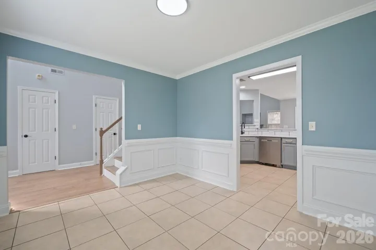
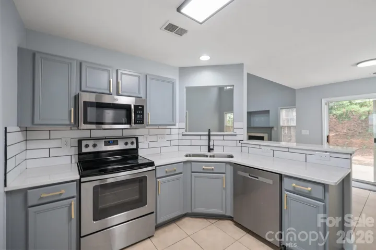
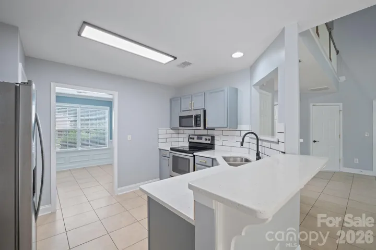
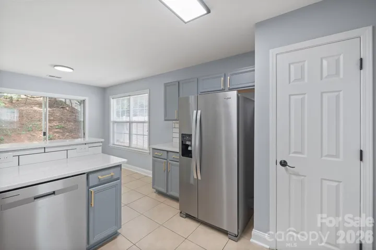
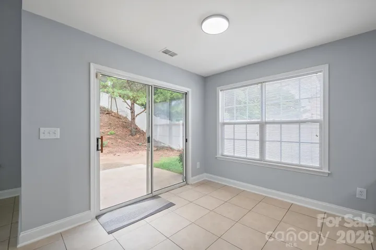
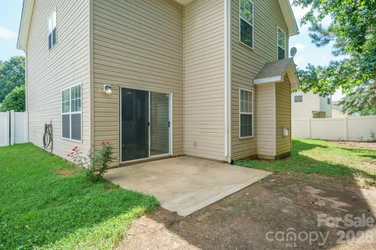
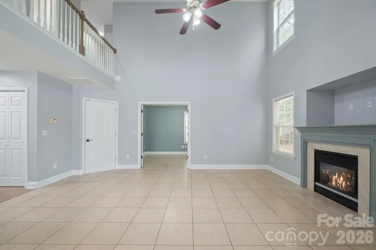
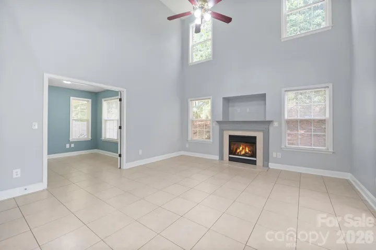
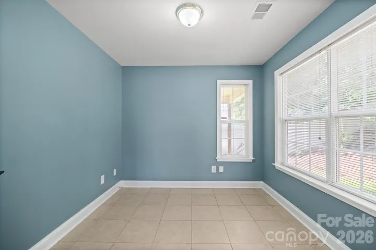
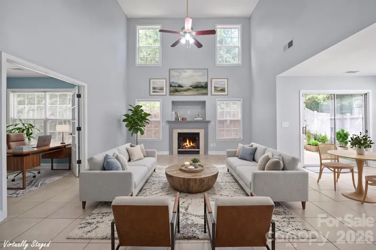
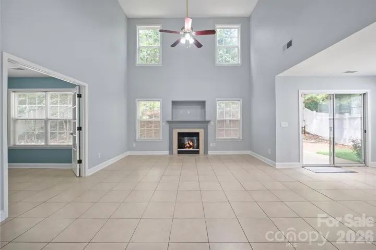
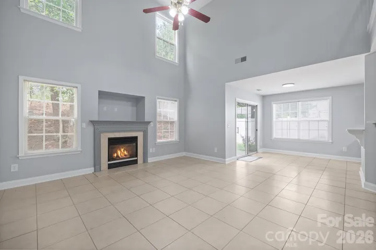
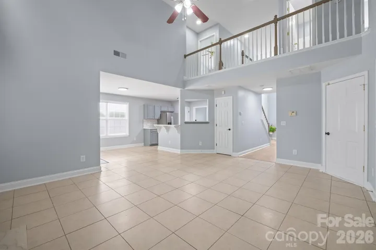
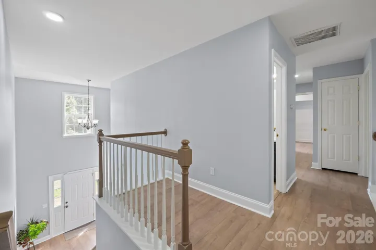
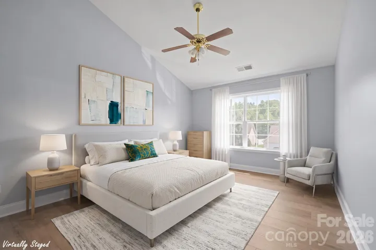
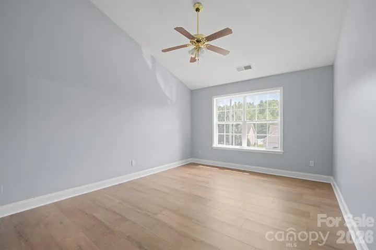
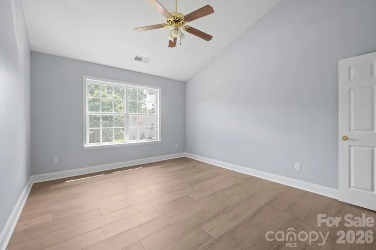
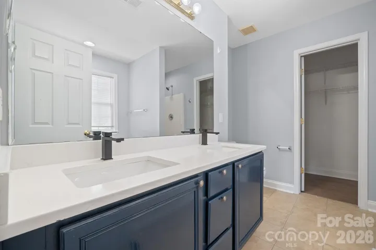
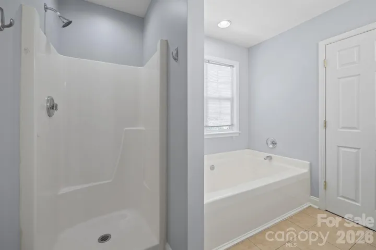
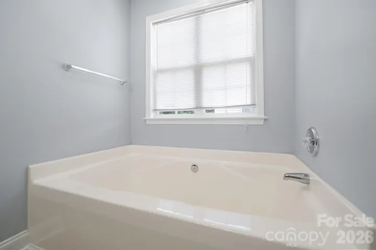
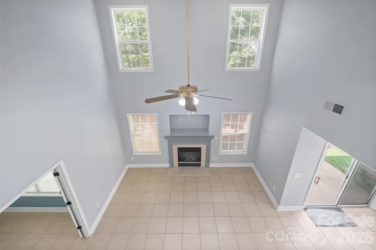
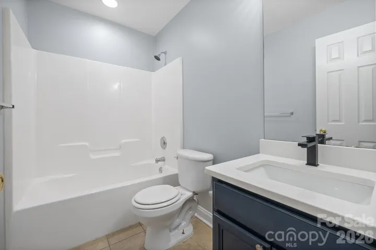
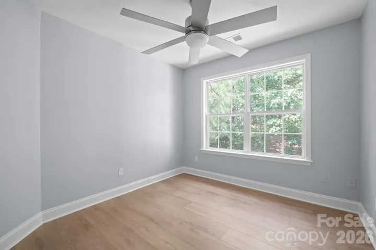
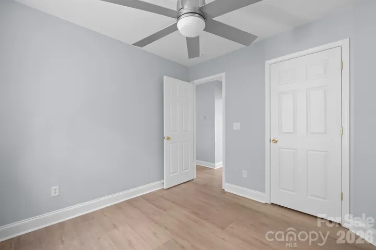
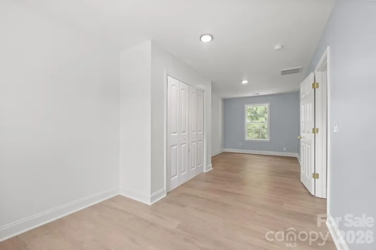
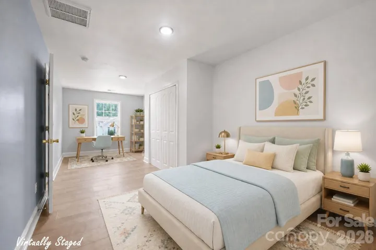
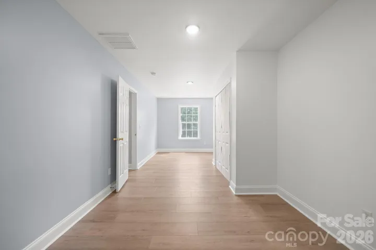
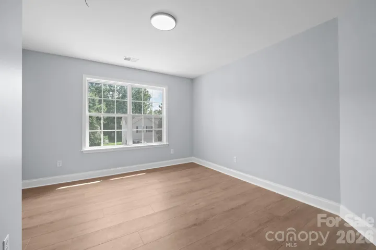
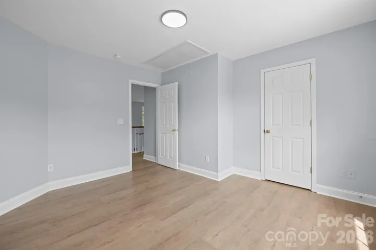
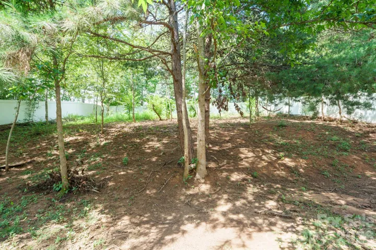
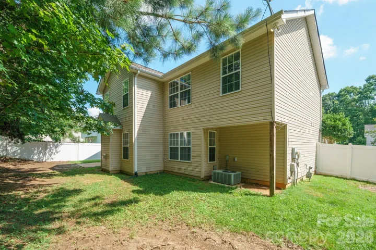
Welcome to the WoW! Beautifully upgraded 4 BR / 2.5 BA home, Dbl garage with fully fenced private back yard conveniently located to US-321 & I-85. Two story foyer entrance greets you with natural light throughout the entire home. Continue to the soaring ceiling of the great room with gas log fireplace and an easy flow spacious floor plan. Kitchen opens to the great room, breakfast area and with a separate dining room. All appliances included w/pantry, ceramic tile flooring, granite countertops and ample cabinet storage. Through the glass french doors off the great room is a flex space for an office, reading or craft room. Walk out to your private fenced back yard for pets, play or relaxing. Laundry on the main. Upper living Primary En-suite w/ full BA, Dbl vanity, step in tub, separate shower & huge WIC. Three (3) additional bedrooms each with large closets and one with a computer niche area. Easy to show! Shown by appointment!
Address
Open on Google Maps-
Address: 2646 Amber Crest Drive, Gastonia, North Carolina 28052
-
City: Gastonia
-
State/county: NC
-
Zip/Postal Code: 28052
-
Area: Fawnbrook
Details
Updated on August 8, 2026 at 9:02 am-
Property ID 4412046
-
Price $399,900
-
Bedrooms 4
-
Bathrooms 3
-
Garages 2
-
Year Built 2005
-
Property Type Single Family Residence, Residential
-
Property Status Active, For Sale
Additional details
-
Listing Terms Cash, Conventional, FHA, USDA Loan, VA Loan
-
Roof Architectural Shingle
-
Utilities Cable Available, Natural Gas
-
Sewer Public Sewer
-
Cooling Central Air
-
Heating Forced Air
-
Flooring Tile, Wood
-
County Gaston
-
Property Type Residential
-
Parking Driveway, Attached Garage, Garage Faces Front
-
Elementary School Sadler
-
Middle School Southwest
-
High School Hunter Huss
-
Architectural Style Contemporary, Modern
Features
Mortgage Calculator
-
Down Payment
-
Loan Amount
-
Monthly Mortgage Payment
-
Property Tax
-
Home Insurance
Contact Information
View ListingsSimilar Listings

408 Rhyne Street, Stanley, North Carolina 28164
408 Rhyne Street, Stanley, North Carolina 28164, Stanley, NC- Beds: 2
- Bath: 1
- Single Family Residence, Residential

725 Hanna Woods Drive, Cramerton, North Carolina 28032
725 Hanna Woods Drive, Cramerton, North Carolina 28032, Cramerton, NC- Beds: 4
- Baths: 3
- Single Family Residence, Residential

6033 Bountiful Street, Belmont, North Carolina 28012
6033 Bountiful Street, Belmont, North Carolina 28012, Belmont, NC- Beds: 3
- Baths: 3
- Single Family Residence, Residential

1259 Dorchester Road, Gastonia, North Carolina 28056
1259 Dorchester Road, Gastonia, North Carolina 28056, Gastonia, NC- Beds: 3
- Baths: 4
- Single Family Residence, Residential

- The Simpson Group Realty

