
- Single Family Residence, Residential
- 4
- 4
- 2011
Description
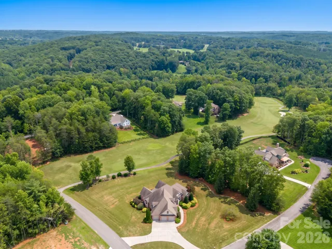
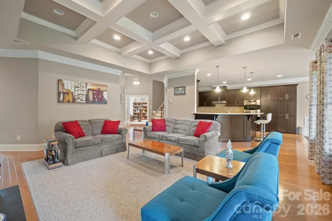
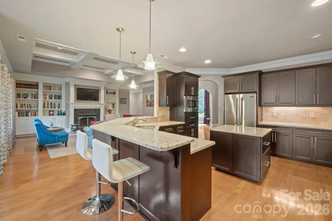
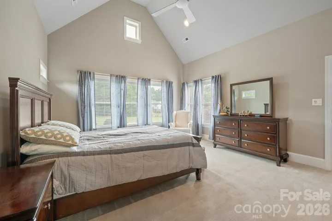
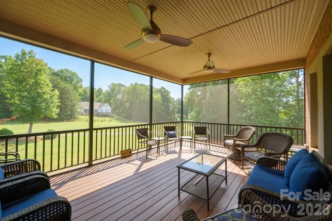
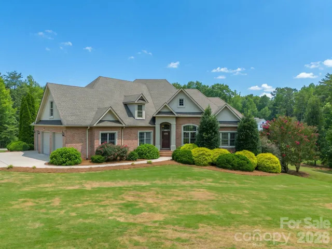
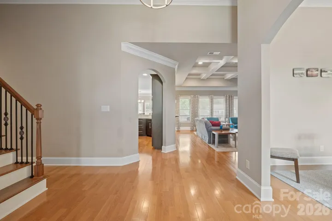
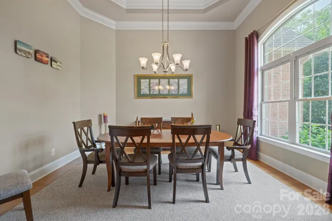
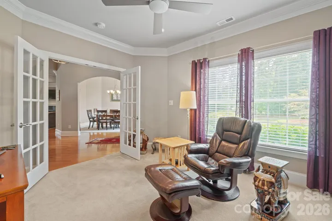
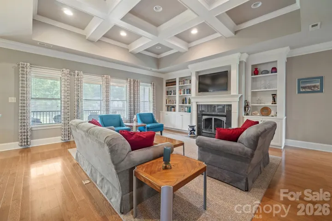
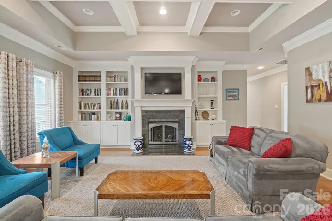
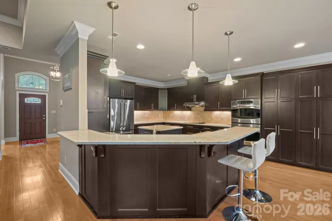
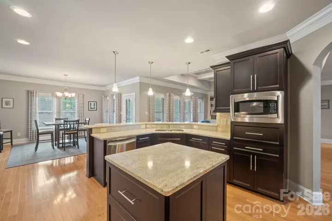
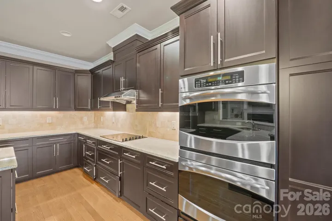
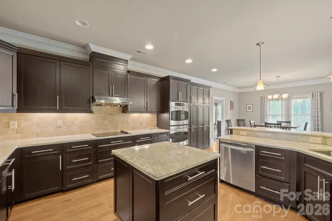
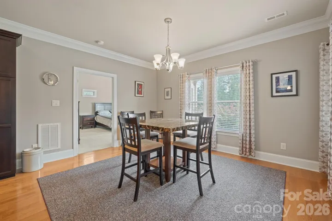
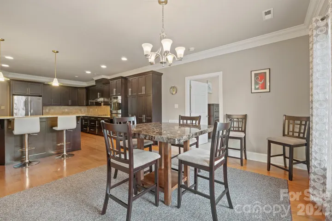
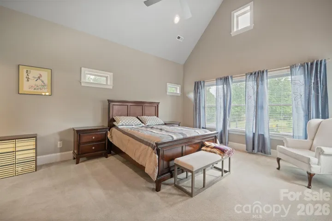
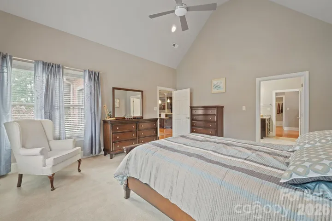
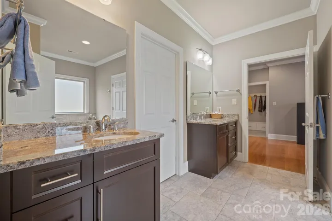
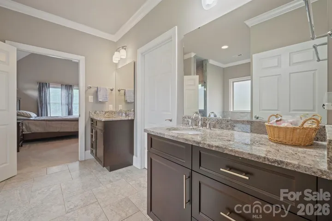
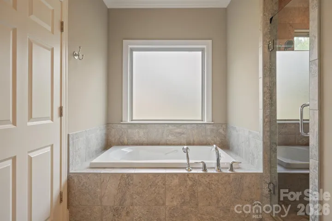
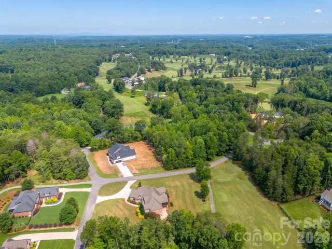
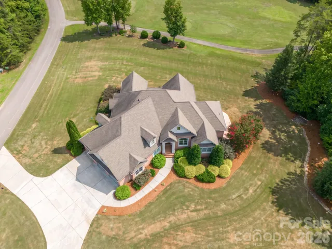
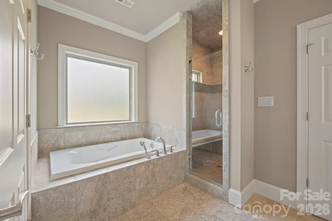
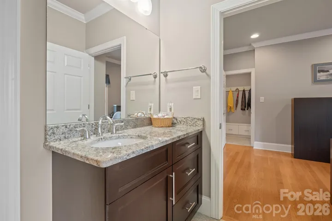
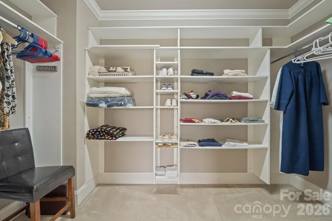
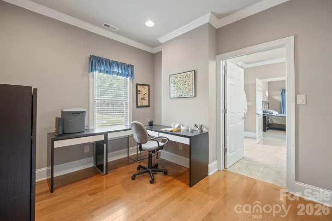
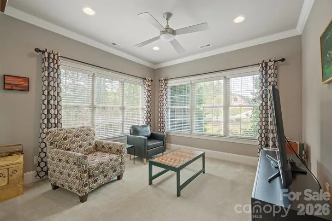
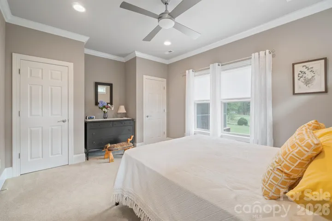
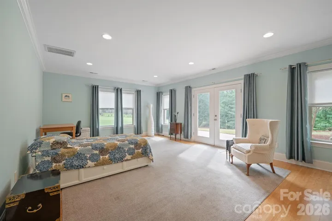
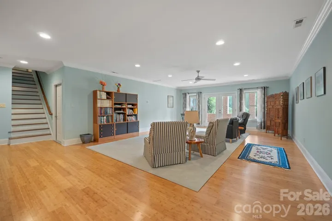
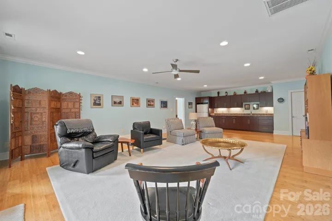
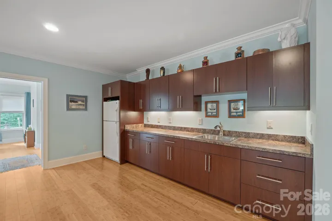
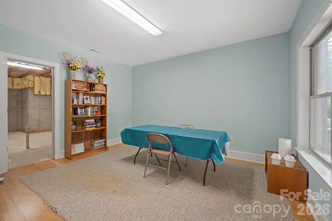
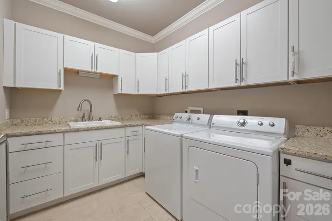
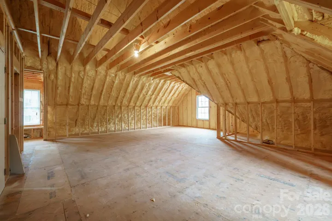
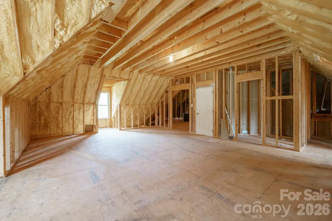
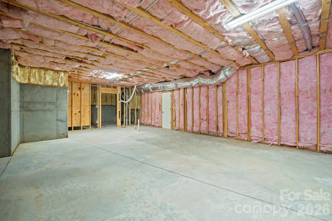
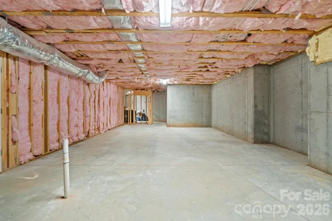
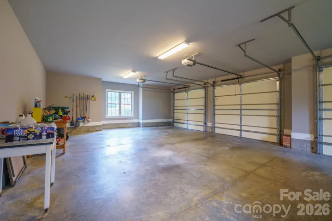
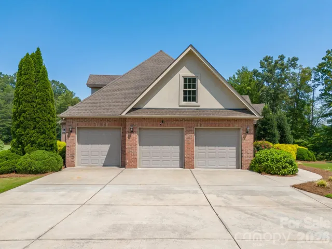
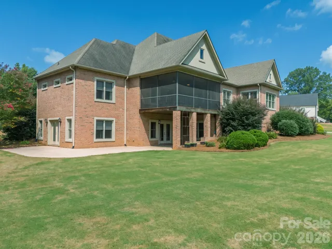
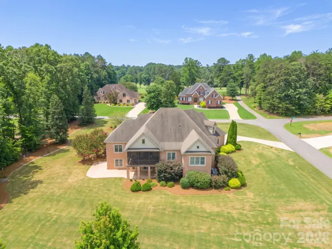
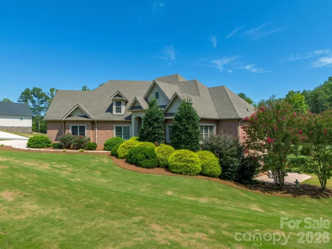
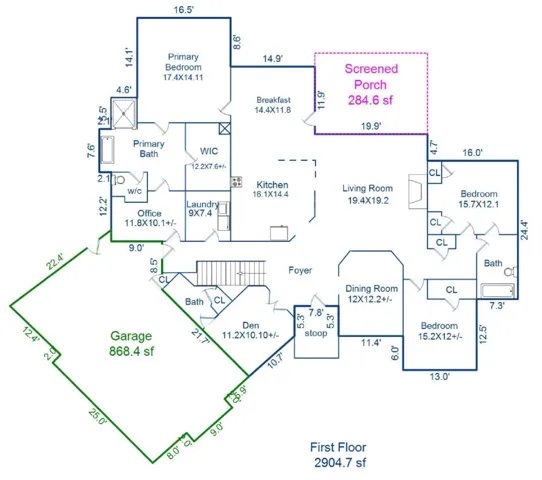
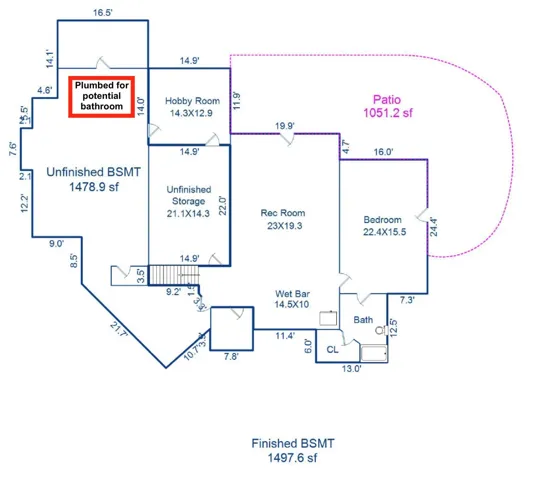
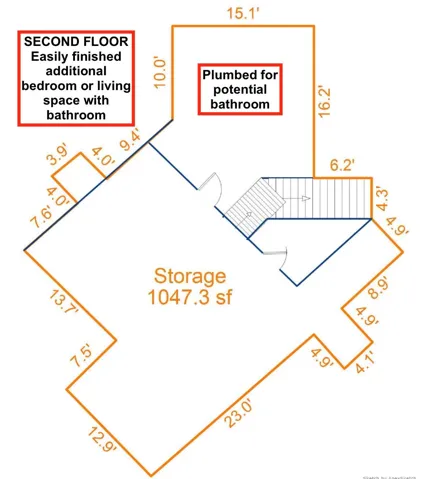
Wake up to rolling hills and the manicured fairways of River Oaks Golf Club. This custom all-brick estate sits on 1.14 private acres overlooking the 6th-hole tee box in the gated River Oaks At Lake Norman community (formerly Buffalo Shoals National Golf Community) built by the very family that developed it, and it shows in every detail. Inside the home, soaring coffered ceilings and walls of windows pull the golf-course views right into the great room, where a handsome fireplace anchors an open floor plan made for gathering. The chef’s kitchen is a true showpiece with an island, custom cabinetry, professional appliances, and two full-size reach-in pantry cupboards – flowing to a sunny eat-in breakfast area and a formal dining room. Step out to the screened porch and take in the peaceful, ever-changing view across the teebox to the hills beyond. Single-level main living puts the luxurious primary suite just steps away: vaulted ceilings, a spa bath with soaking tub and dual vanities, and a walk-in closet built for two. A study, a light-filled sunroom, and additional flex rooms give you room for a home office, guests, or family – however you live. Downstairs, a fully finished walk-out lower level lives like its own private retreat: a spacious family room with kitchenette and wet bar, an en-suite bedroom, a hobby room, a full bath (with a second already roughed in), and a concrete storm/safe room – all opening to a covered patio and a level, private backyard framed by those rolling hills. And there’s room to grow. Roughly 2, 500 square feet is ready to finish – a lower level with electricity and ductwork already in place, and plumbed for a bathroom. Upstairs, a framed upstairs bonus guest or additional bedroom or bonus with closet and plumbed bathroom. A rare chance to add significant living space on your own terms. Huge three-car garage (AND still roof for a golf cart, work bench, etc.), three-zone HVAC, tankless water heater, and whole-house custom quality throughout. Bring your clubs and your cart – this is River Oaks living at its finest, where rolling North Carolina countryside, a championship course, and a true custom home come together on one exceptional acre. Homes in this setting rarely come available; come see it before it’s gone.
Address
Open on Google Maps-
Address: 121 Cheyenne Lane, Statesville, North Carolina 28677
-
City: Statesville
-
State/county: NC
-
Zip/Postal Code: 28677
-
Area: Buffalo Shoals Natl Golf Club
Details
Updated on September 29, 2026 at 1:36 pm-
Property ID 4412107
-
Price $1,039,000
-
Bedrooms 4
-
Bathrooms 4
-
Garages 3
-
Year Built 2011
-
Property Type Single Family Residence, Residential
-
Property Status Active, For Sale
Additional details
-
Association Fee 450
-
Roof Architectural Shingle
-
Utilities Electricity Connected, Propane, Underground Power Lines, Underground Utilities, Wired Internet Available
-
Sewer Septic Installed
-
Cooling Ceiling Fan(s), Central Air, Electric, Heat Pump
-
Heating Central, Electric, Heat Pump
-
Flooring Carpet, Hardwood, Tile
-
County Iredell
-
Property Type Residential
-
Parking Driveway, Attached Garage, Garage Door Opener
-
Elementary School Sharon Iredell
-
Middle School West Iredell
-
High School West Iredell
Mortgage Calculator
-
Down Payment
-
Loan Amount
-
Monthly Mortgage Payment
-
Property Tax
-
Home Insurance
Contact Information
View ListingsSimilar Listings

206 Cedar Street, Belmont, North Carolina 28012
206 Cedar Street, Belmont, North Carolina 28012, Belmont, NC- Beds: 2
- Baths: 2
- Single Family Residence, Residential

3014 Dodsworth Drive, Cramerton, North Carolina 28032
3014 Dodsworth Drive, Cramerton, North Carolina 28032, Cramerton, NC- Beds: 4
- Baths: 5
- Single Family Residence, Residential

1259 Dorchester Road, Gastonia, North Carolina 28056
1259 Dorchester Road, Gastonia, North Carolina 28056, Gastonia, NC- Beds: 5
- Baths: 4
- Single Family Residence, Residential

2643 Swamp Chestnut Oak Drive, Gastonia, North Carolina 28056
2643 Swamp Chestnut Oak Drive, Gastonia, North Carolina 28056, Gastonia, NC- Beds: 5
- Baths: 4
- Single Family Residence, Residential

- The Simpson Group Realty

