
- Single Family Residence, Residential
- 3
- 4
- 2015
Description
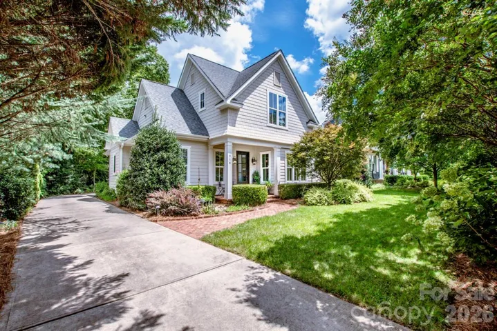
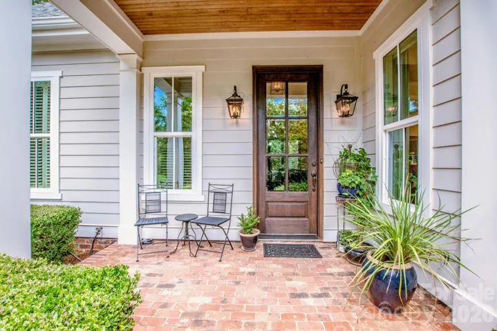
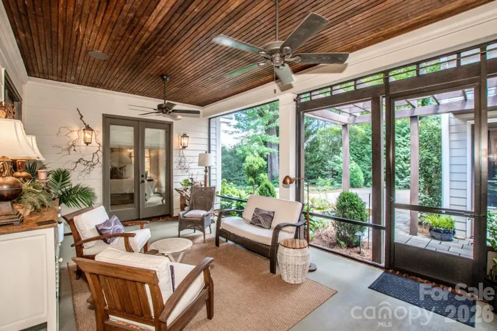
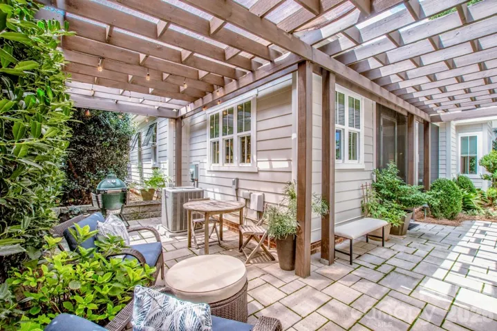
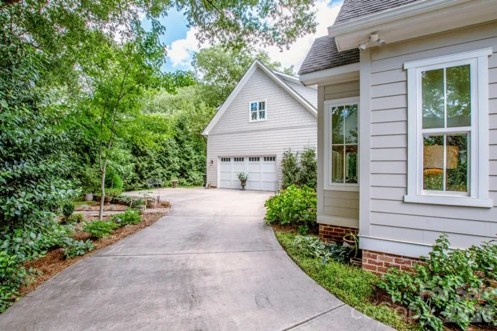
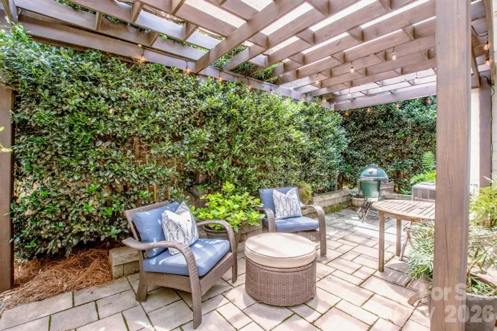
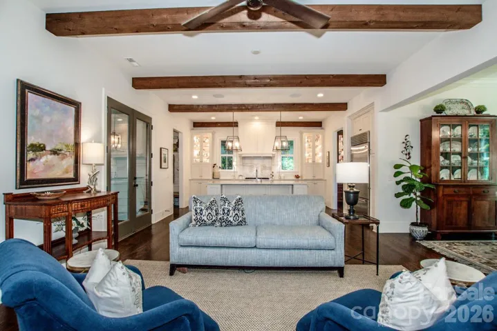
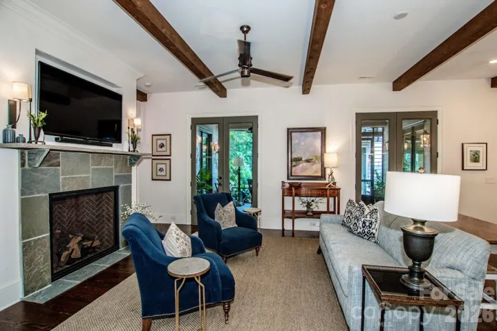
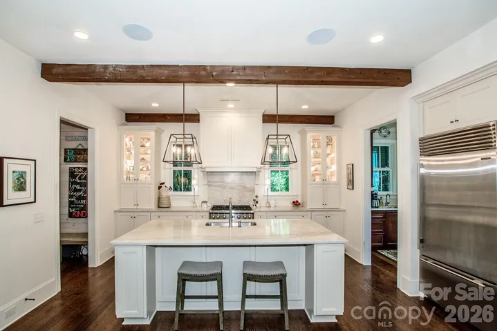
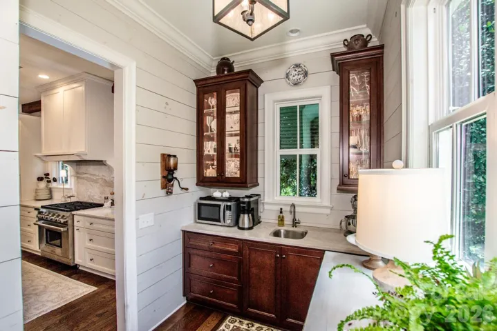
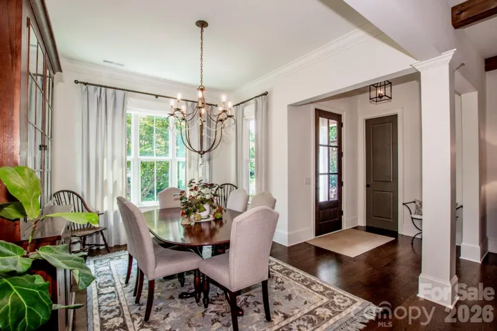
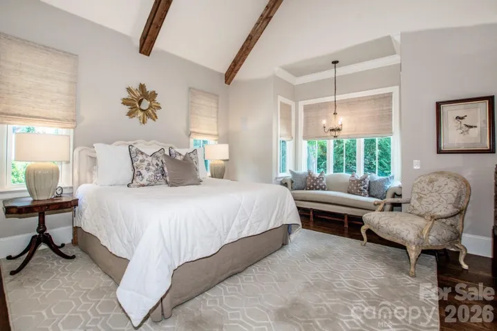
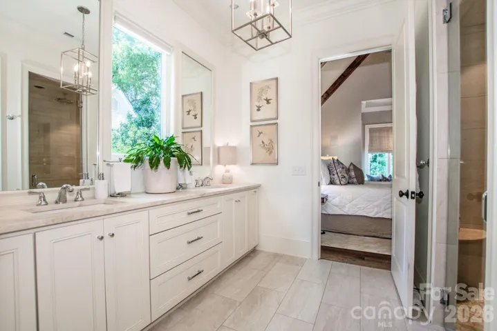
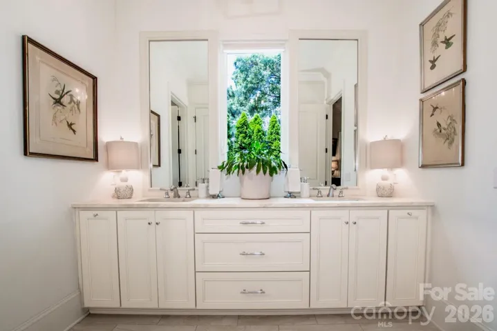
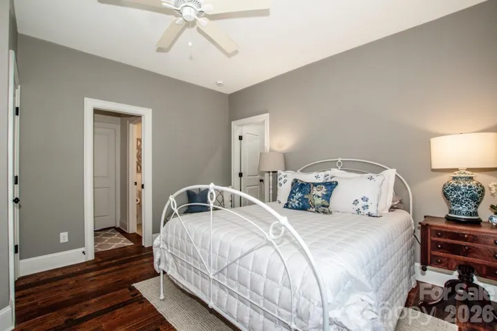
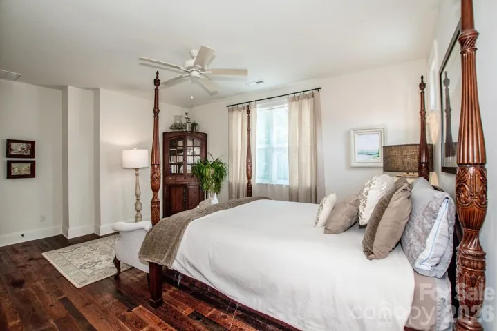
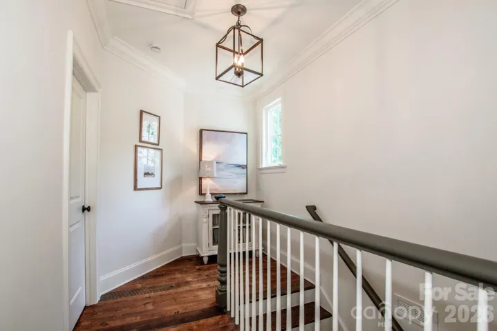
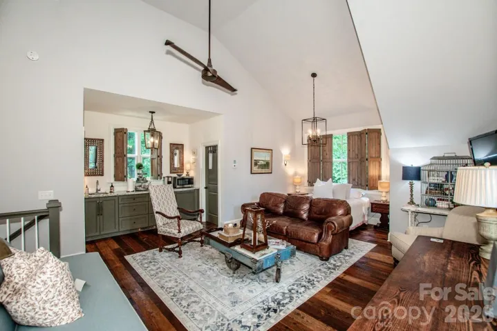
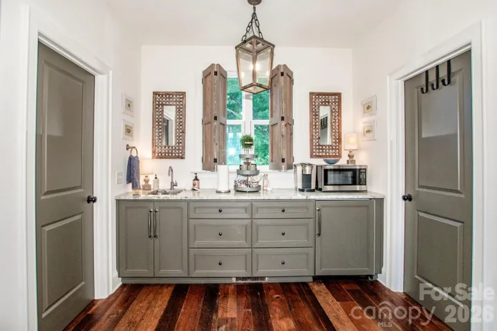
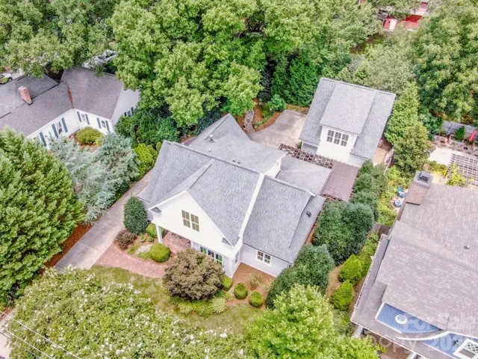
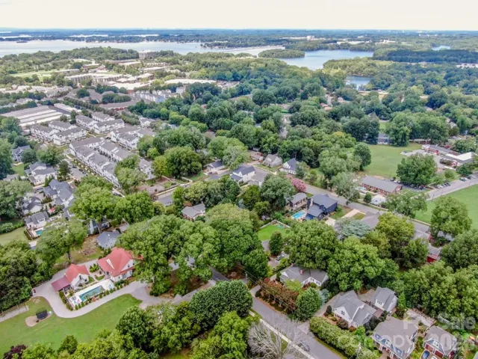
Walkable to downtown Davidson, this custom built home boasts high quality finishes and a designers touch throughout. This one owner 2015 home shows like new and will not disappoint. The kitchen features a large island with quartzite, leathered countertop w/room for seating, a Wolf 6 burner gas stovetop w/custom exterior vent hood, Bosch dishwasher, upper glass door display cabinets w/lights, custom solid wood overlay cabinets w/soft close drawers and a butlery w/built in hutch cabinets w/glass doors and lights plus a prep sink. On the other side of the kitchen find a large drop zone/mud room. The main level is enhanced by ceiling beams in the family room, kitchen and primary BR. A large, gas direct vent fireplace adds warmth to this lovely family room. The primary BR suite on the main level features a vaulted ceiling with ceiling beams. Enjoy a zero entry shower w/ceiling shower head and wall mount on sliding bar with hose in the luxurious primary bath. Also find a large walk in closet. 4 sets of double doors lead to a 267 sq ft screened porch with a tongue and groove ceiling that provides beautiful 3 season+ living. On the upper level find 2 additional BR’s with a shared bath. A large walk in attic storage space can be found off the rear, upper BR. The upper level also features vintage reclaimed, barn wood flooring. No carpet in this home! Established and lush landscaping and a beautiful pergola covering a large portion of the modular flagstone patio gives the back yard a private and intimate feel. Quality and charm welcome you to this home with a covered front porch w/tongue and groove ceiling, 8′ solid mahogany front door, 5″ white oak flooring, 10′ ceilings, 8′ solid core doors and 7″ crown molding throughout the main level, ample natural light, designer light fixtures throughout, shiplap walls in the powder room butlery and mud room. The list goes on! See attached features sheet and brochure. An added bonus to this home is a beautifully finished studio above the detached garage. The studio features 573 sq ft with a full bath, kitchenette and a 15′ foot vaulted ceiling giving the living space an open and airy feel and the same vintage, reclaimed barn wood flooring as the upper level of the home. This space is ideal for guests, a home office or as an income producing option.
Address
Open on Google Maps-
Address: 216 Catawba Avenue, Davidson, North Carolina 28036
-
City: Davidson
-
State/county: NC
-
Zip/Postal Code: 28036
-
Area: NONE
Details
Updated on September 22, 2026 at 7:48 pm-
Property ID 4412213
-
Price $1,390,000
-
Bedrooms 3
-
Bathrooms 4
-
Garages 2
-
Year Built 2015
-
Property Type Single Family Residence, Residential
-
Property Status Pending, For Sale
Additional details
-
Listing Terms Cash, Conventional
-
Roof Architectural Shingle
-
Utilities Electricity Connected, Natural Gas
-
Sewer Public Sewer
-
Cooling Ceiling Fan(s), Central Air
-
Heating Central, Heat Pump
-
Flooring Tile, Wood
-
County Mecklenburg
-
Property Type Residential
-
Parking Driveway, Detached Garage, Garage Door Opener, Garage Faces Side
-
Elementary School Davidson
-
Middle School Bailey
-
High School William Amos Hough
-
Community Features Sidewalks, Street Lights
Mortgage Calculator
-
Down Payment
-
Loan Amount
-
Monthly Mortgage Payment
-
Property Tax
-
Home Insurance
Contact Information
View ListingsSimilar Listings

206 Cedar Street, Belmont, North Carolina 28012
206 Cedar Street, Belmont, North Carolina 28012, Belmont, NC- Beds: 2
- Baths: 2
- Single Family Residence, Residential

3014 Dodsworth Drive, Cramerton, North Carolina 28032
3014 Dodsworth Drive, Cramerton, North Carolina 28032, Cramerton, NC- Beds: 4
- Baths: 5
- Single Family Residence, Residential

1259 Dorchester Road, Gastonia, North Carolina 28056
1259 Dorchester Road, Gastonia, North Carolina 28056, Gastonia, NC- Beds: 5
- Baths: 4
- Single Family Residence, Residential

2643 Swamp Chestnut Oak Drive, Gastonia, North Carolina 28056
2643 Swamp Chestnut Oak Drive, Gastonia, North Carolina 28056, Gastonia, NC- Beds: 5
- Baths: 4
- Single Family Residence, Residential

- The Simpson Group Realty

