
- Single Family Residence, Residential
- 5
- 4
- 1967
Description
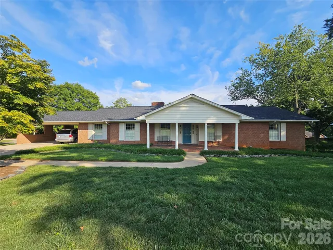
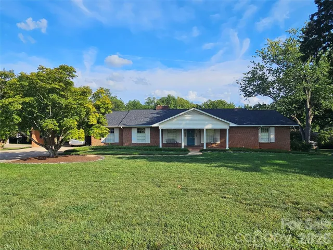
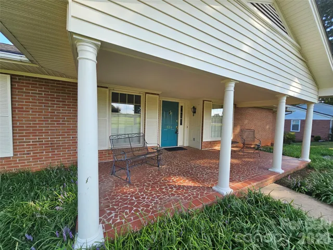
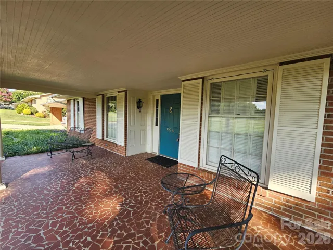
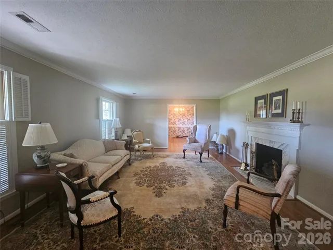
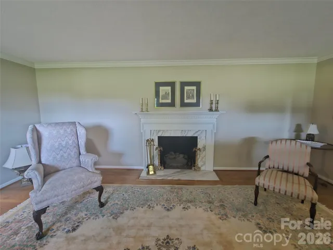
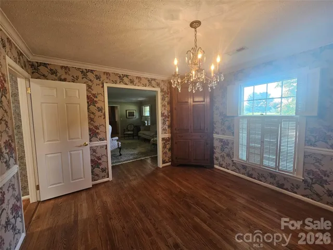
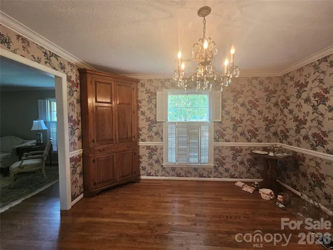
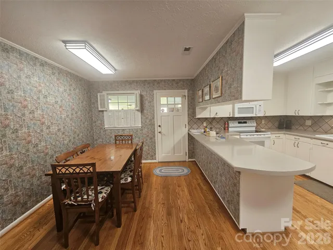
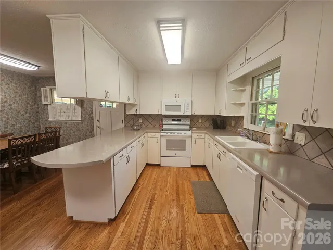
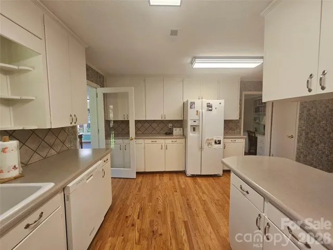
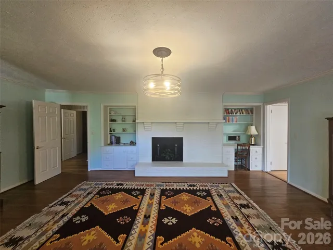
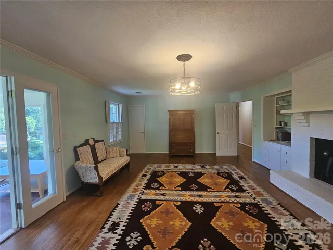
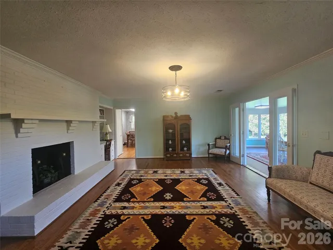
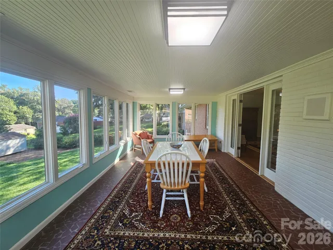
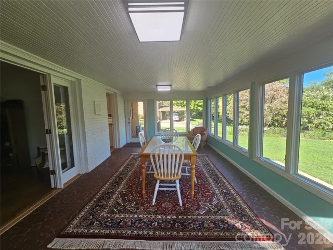
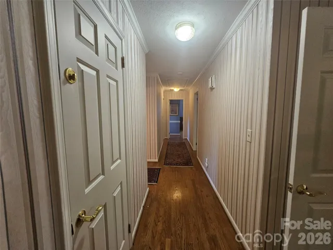
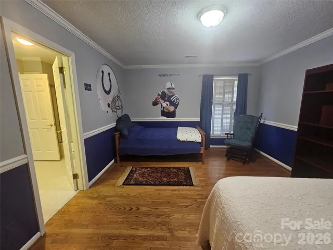
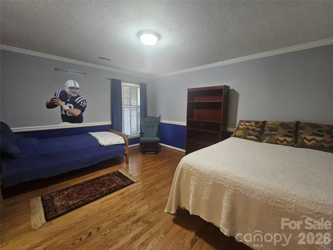
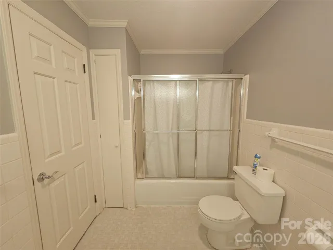
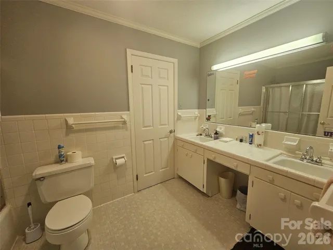
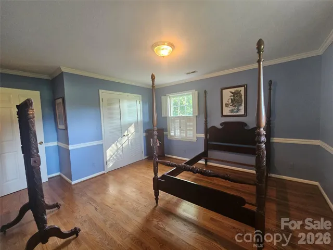
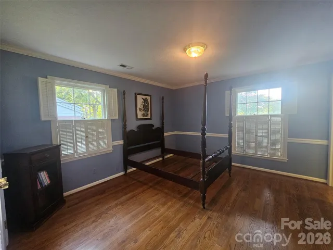
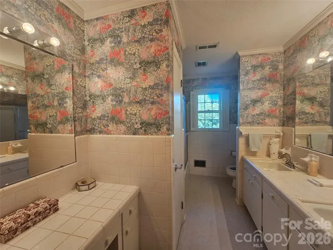
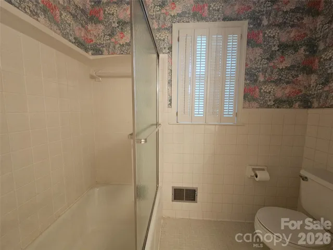
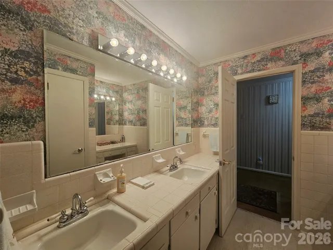
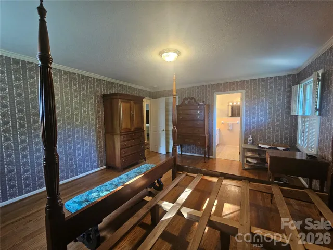
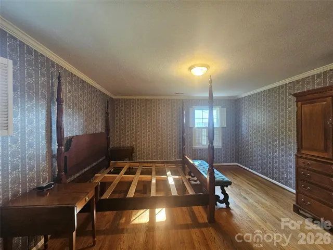
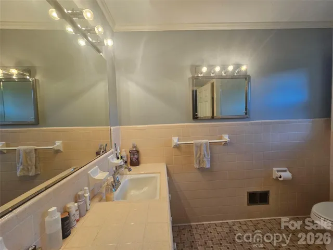
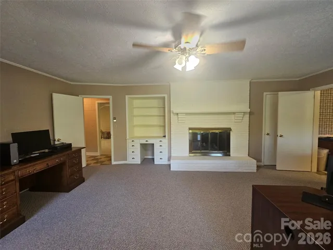
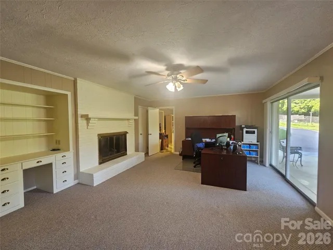
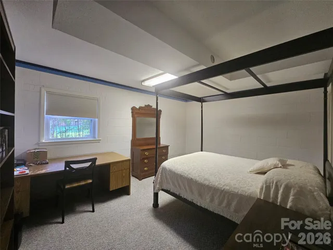
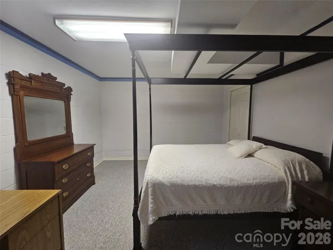
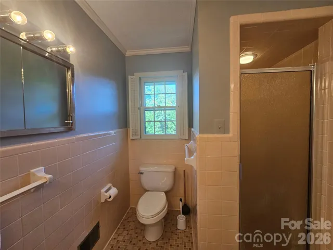
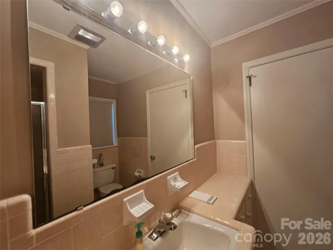
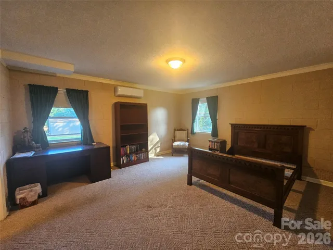
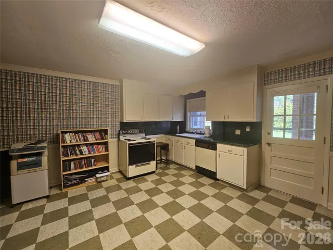
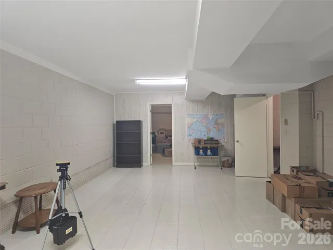
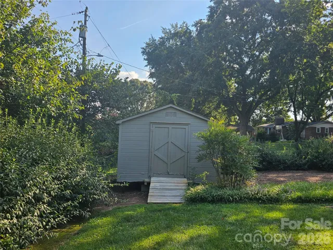
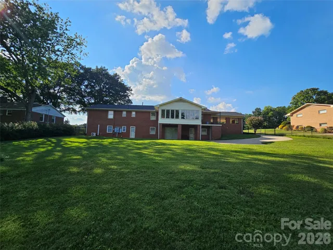
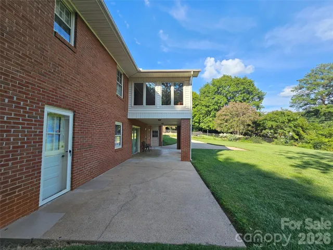
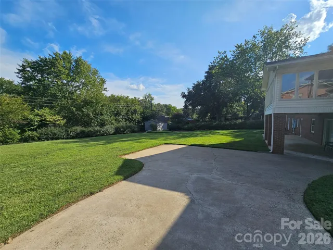
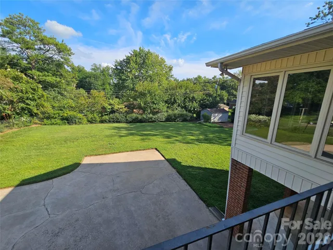
This spacious 5-bedroom, 4-bathroom brick ranch sits directly across from the 10th fairway of the Cleveland Country Club Golf Course! Only a short drive to Uptown Shelby’s charming boutiques, dining and more. A quintessential rocking-chair front porch framed by classic columns overlooks the manicured front lawn and Japanese maples. The roof was installed in 2023, commercial grade hot water heater in 2022, and the minisplit in the basement was installed last year. Inside, gleaming hardwood floors and updated light fixtures flow throughout much of the main level. The expansive living room centers around a gas log fireplace with an elegant marble surround, complemented by soft natural light filtering through plantation shutters. A cozy den offers a second brick-surrounded fireplace flanked by custom built-ins. Step into the adjacent sunroom—highlighted by a tongue-and-groove ceiling and terrazzo tile—to enjoy peaceful views of the large, fully fenced backyard. The low-maintenance kitchen features Corian countertops, a tile backsplash, ample cabinetry, and an adjoining breakfast nook. Elegant crown molding and a classic chandelier elevate the formal dining room. The main level houses the primary bedroom with an ensuite bath, plus two secondary bedrooms sharing a spacious dual-vanity bathroom. Downstairs, the fully finished basement serves as a private retreat, featuring two additional bedrooms, a full bath, a dedicated office with built-ins and a gas log fireplace, and a large bonus room ideal for a workshop. The basement kitchen and dining area feature plenty of room. An additional storage and utility room offers abundant space. The laundry chute from upstairs leads to the downstairs laundry for added convenience. Step outside from the basement level to a secluded private patio and storage shed. Generous driveway parking which extends into the backyard, for easy basement access and an attached two-car carport make hosting guests effortless. Basement waterproofing work performed and currently under a transferrable warranty. Foundation reinforcement performed and currently under a transferrable warranty. Pest, home and radon inspection report available upon request. As-is sale. With so much space, an ideal location, and all the big ticket items done, this home is waiting for you to put your personal touches on it. Schedule your tour today!
Address
Open on Google Maps-
Address: 524 Country Club Circle, Shelby, North Carolina 28150
-
City: Shelby
-
State/county: NC
-
Zip/Postal Code: 28150
-
Area: Cleveland Springs
Details
Updated on September 26, 2026 at 8:06 pm-
Property ID 4412216
-
Price $599,000
-
Bedrooms 5
-
Bathrooms 4
-
Year Built 1967
-
Property Type Single Family Residence, Residential
-
Property Status Active, For Sale
Additional details
-
Listing Terms Cash, Conventional, FHA, USDA Loan, VA Loan
-
Sewer Public Sewer, Other - See Remarks
-
Cooling Ceiling Fan(s), Ductless
-
Heating Ductless, Forced Air, Radiant
-
Flooring Carpet, Concrete, Linoleum, Tile, Vinyl, Wood
-
County Cleveland
-
Property Type Residential
-
Parking Attached Carport, Driveway
-
Elementary School Jefferson
-
Middle School Shelby
-
High School Shelby
-
Community Features None
-
Waterfront None
-
Architectural Style Ranch
Mortgage Calculator
-
Down Payment
-
Loan Amount
-
Monthly Mortgage Payment
-
Property Tax
-
Home Insurance
Contact Information
View ListingsSimilar Listings

206 Cedar Street, Belmont, North Carolina 28012
206 Cedar Street, Belmont, North Carolina 28012, Belmont, NC- Beds: 2
- Baths: 2
- Single Family Residence, Residential

3014 Dodsworth Drive, Cramerton, North Carolina 28032
3014 Dodsworth Drive, Cramerton, North Carolina 28032, Cramerton, NC- Beds: 4
- Baths: 5
- Single Family Residence, Residential

1259 Dorchester Road, Gastonia, North Carolina 28056
1259 Dorchester Road, Gastonia, North Carolina 28056, Gastonia, NC- Beds: 5
- Baths: 4
- Single Family Residence, Residential

2643 Swamp Chestnut Oak Drive, Gastonia, North Carolina 28056
2643 Swamp Chestnut Oak Drive, Gastonia, North Carolina 28056, Gastonia, NC- Beds: 5
- Baths: 4
- Single Family Residence, Residential

- The Simpson Group Realty

