
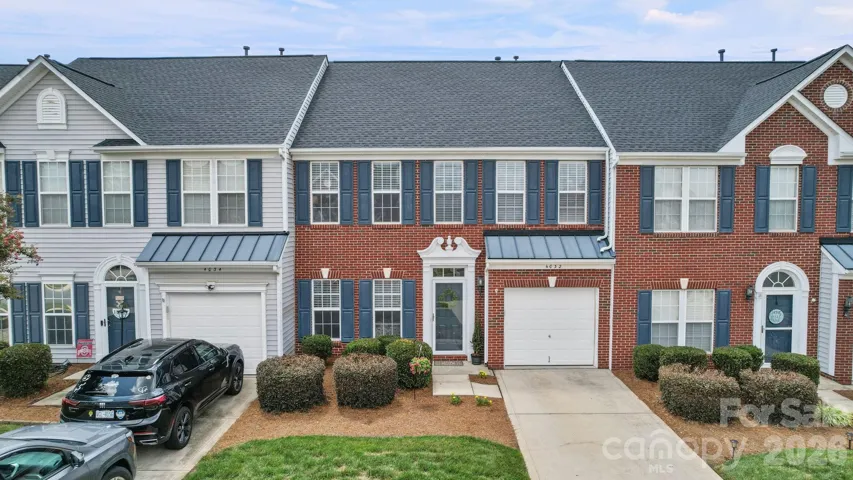
- Townhouse, Residential
- 3
- 3
- 2005
Description
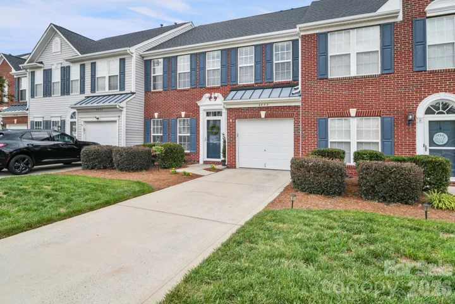
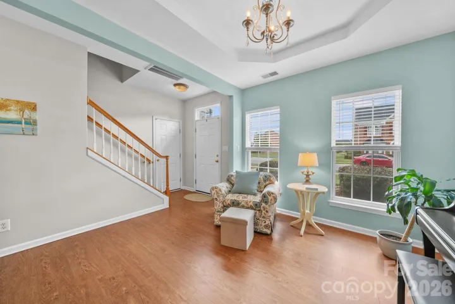
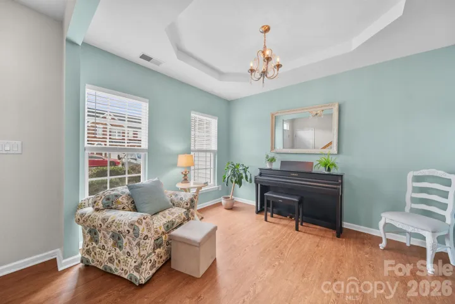
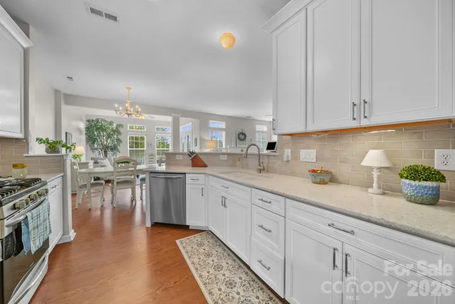
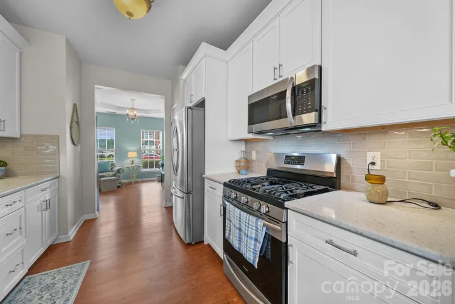
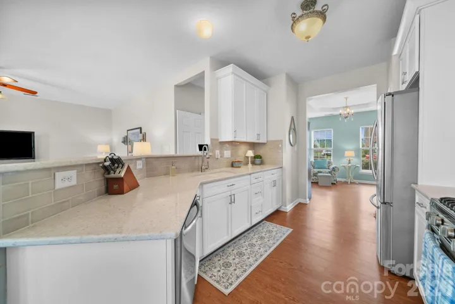
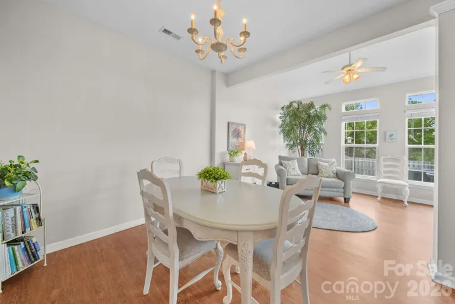
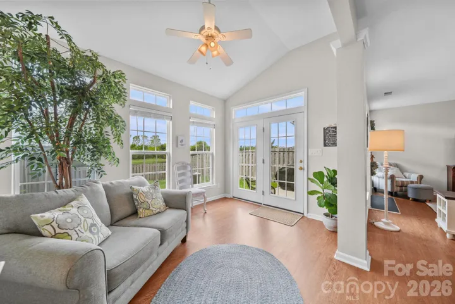
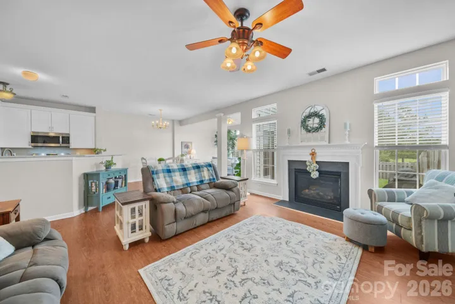
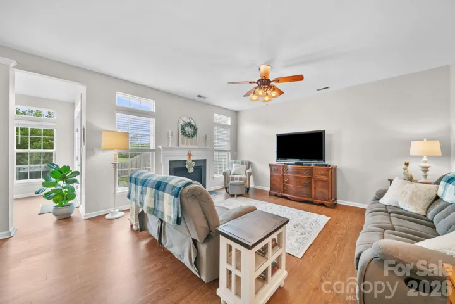
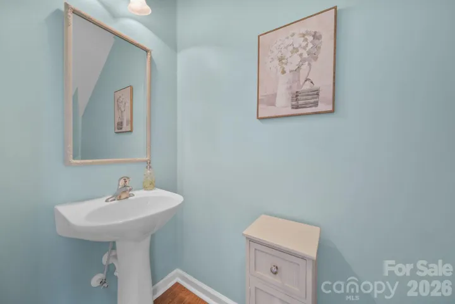
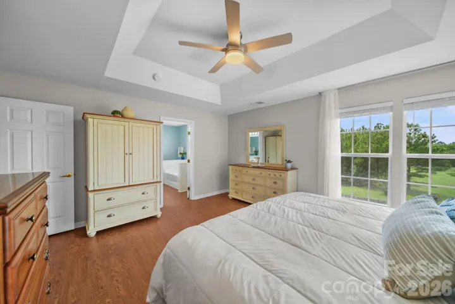
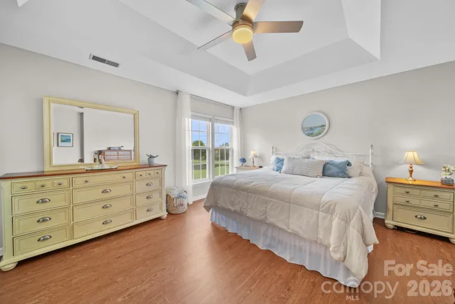
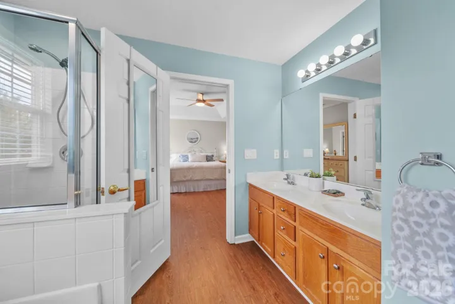
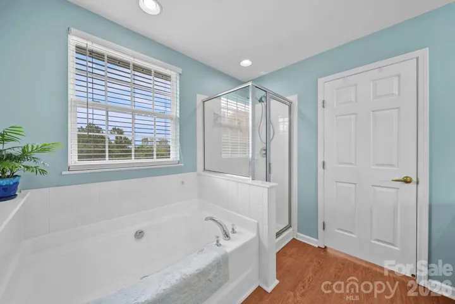
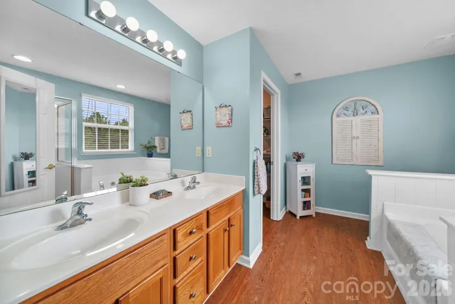
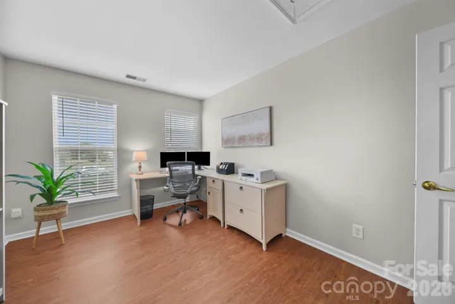
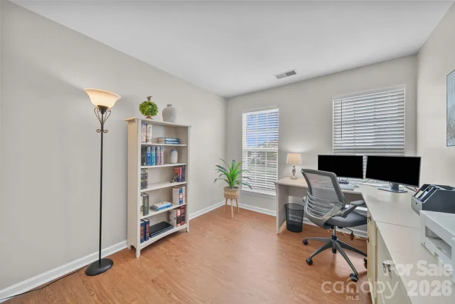
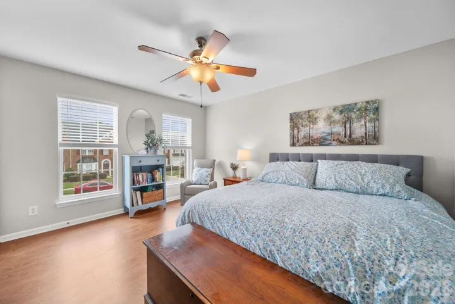
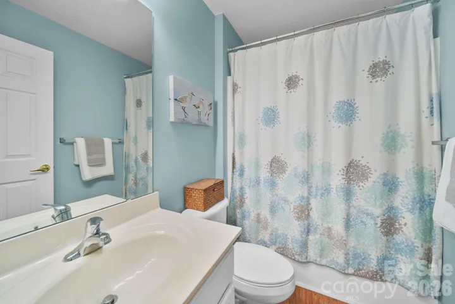
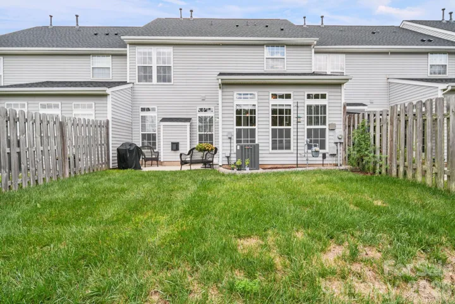
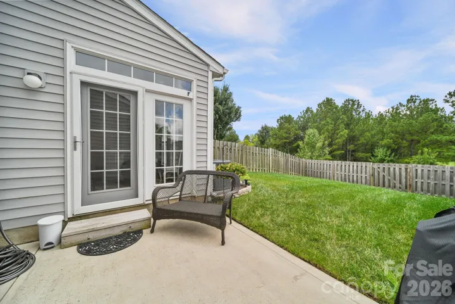
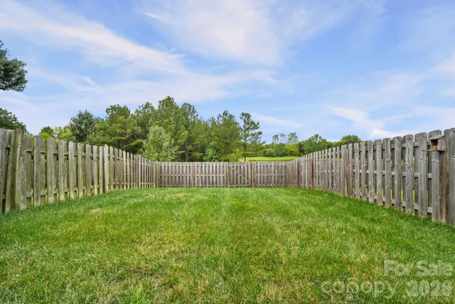
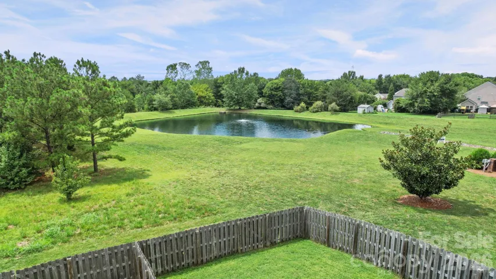
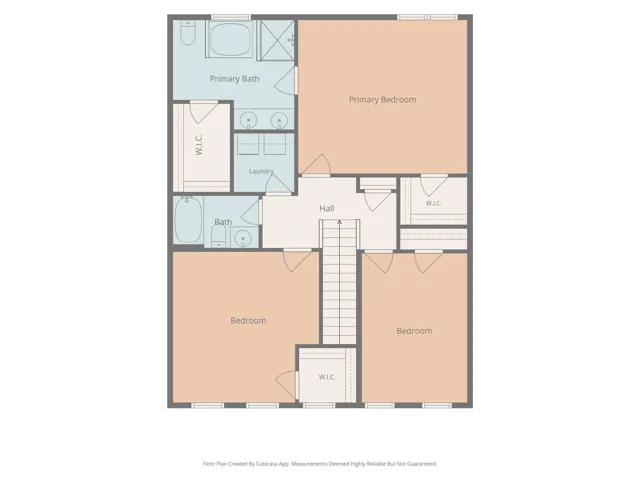
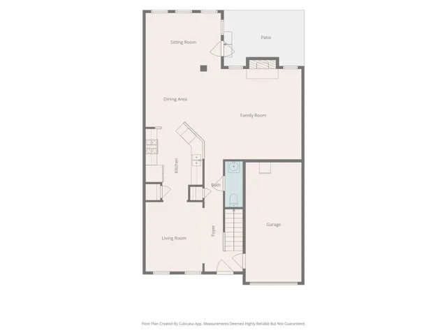
Welcome home to this beautifully updated 3-bedroom, 2.5-bath townhome in the desirable Holly Park community. Built in 2005, this home combines thoughtful updates with comfortable living spaces and a backyard you’ll enjoy year-round. The kitchen has been tastefully refreshed with new quartz countertops, a ceramic tile backsplash, and new cabinetry, creating a bright, modern space at the heart of the home. Luxury vinyl plank flooring flows throughout, offering both durability and a clean, cohesive look. Step outside to your fully fenced backyard, where evenings are best spent relaxing on the patio while taking in peaceful sunset views over the neighborhood pond. The fenced yard provides privacy while still allowing you to enjoy the scenic setting beyond. The neighborhood features lighted sidewalks, tranquil ponds, and inviting walking paths, making it easy to enjoy the outdoors close to home. Everyday conveniences are just minutes away, including shopping, restaurants, a movie theater, and easy access to major commuting routes. If you’ve been looking for a move-in ready home that pairs stylish updates with a peaceful setting and exceptional convenience, this one is ready to welcome you.
Address
Open on Google Maps-
Address: 4032 Holly Villa Circle, Indian Trail, North Carolina 28079
-
City: Indian Trail
-
State/county: NC
-
Zip/Postal Code: 28079
-
Area: Holly Park
Details
Updated on August 8, 2026 at 9:02 am-
Property ID 4412220
-
Price $328,000
-
Bedrooms 3
-
Bathrooms 3
-
Garage 1
-
Year Built 2005
-
Property Type Townhouse, Residential
-
Property Status Active, For Sale
Additional details
-
Listing Terms Cash, Conventional, FHA, VA Loan
-
Association Fee 390
-
Roof Composition
-
Sewer Public Sewer
-
Cooling Central Air
-
Heating Forced Air, Natural Gas
-
Flooring Vinyl
-
County Union
-
Property Type Residential
-
Parking Driveway, Attached Garage
-
Elementary School Shiloh
-
Middle School Sun Valley
-
High School Sun Valley
-
Community Features Dog Park, Playground, Pond, Street Lights
Mortgage Calculator
-
Down Payment
-
Loan Amount
-
Monthly Mortgage Payment
-
Property Tax
-
Home Insurance
Video
360° Virtual Tour
Contact Information
View ListingsSimilar Listings

780 River Park Road, Belmont, North Carolina 28012
780 River Park Road, Belmont, North Carolina 28012, Belmont, NC- Beds: 3
- Baths: 3
- Townhouse, Residential
14042 Clayborn Street, Midland, North Carolina 28107
14042 Clayborn Street, Midland, North Carolina 28107, Midland, NC- Beds: 3
- Baths: 3
- Townhouse, Residential
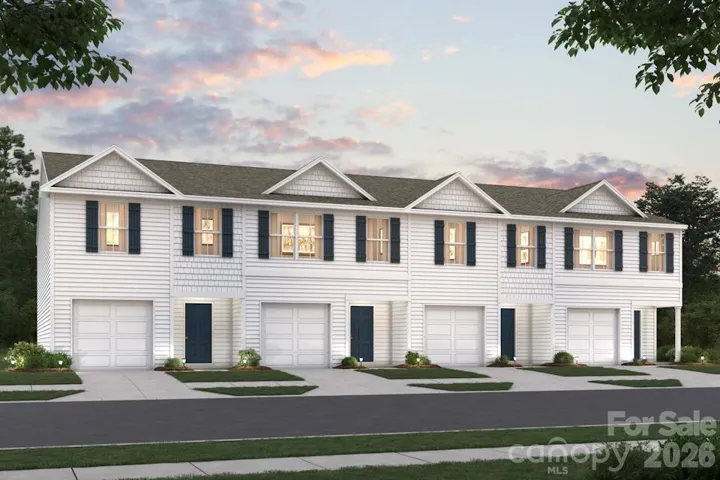
832 Pine Cone Lane, Lexington, North Carolina 27292
832 Pine Cone Lane, Lexington, North Carolina 27292, Lexington, NC- Beds: 3
- Baths: 3
- Townhouse, Residential
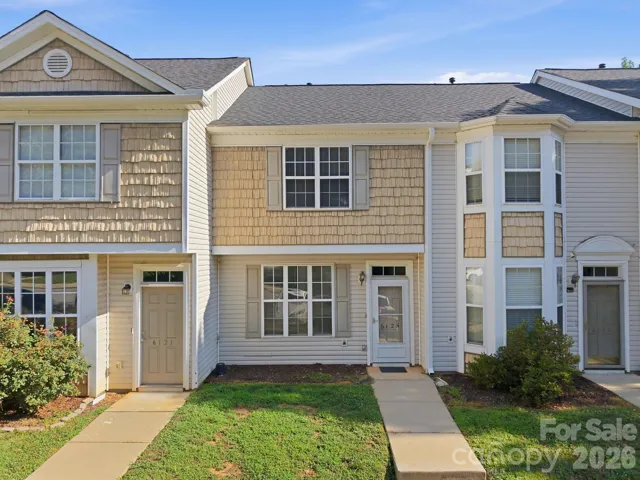
6123 Dane Drive, Dallas, North Carolina 28034
6123 Dane Drive, Dallas, North Carolina 28034, Dallas, NC- Beds: 2
- Baths: 2
- Townhouse, Residential

- The Simpson Group Realty

