
- Single Family Residence, Residential
- 4
- 3
- 2015
Description
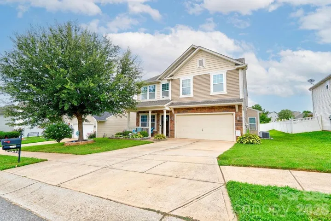
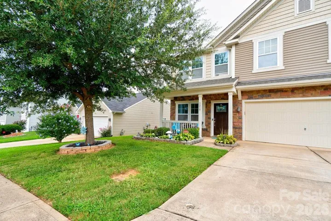
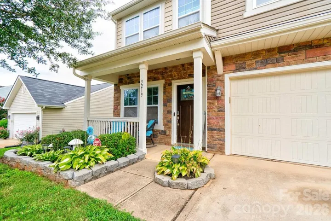
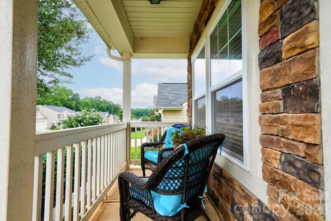
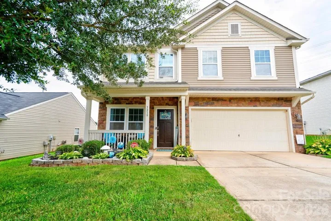
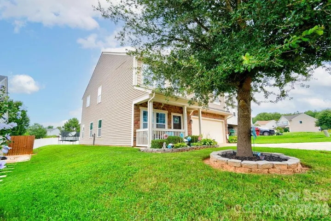
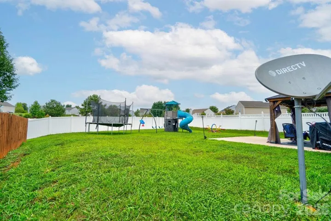
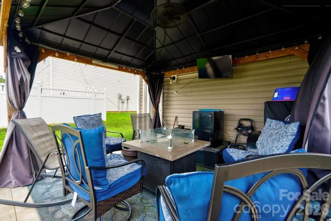
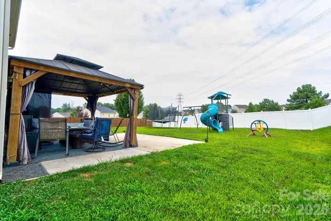
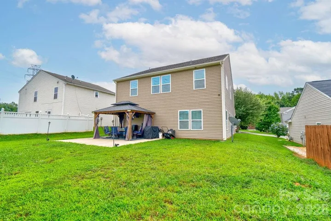
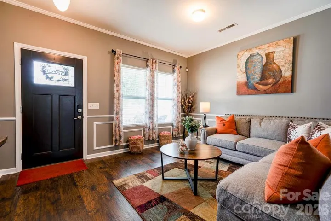
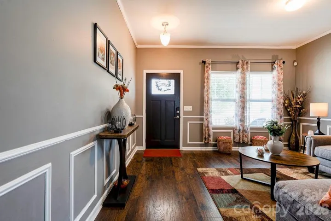
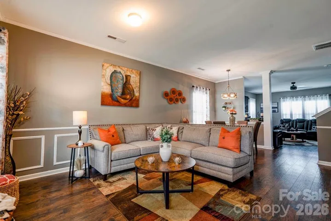
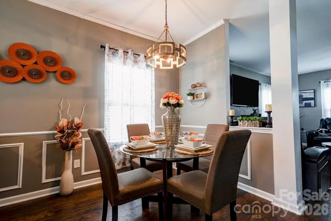
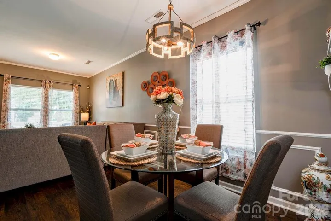
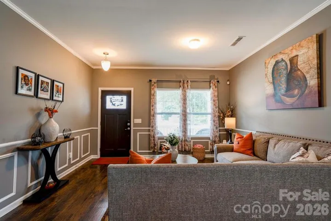
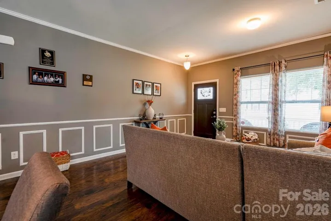
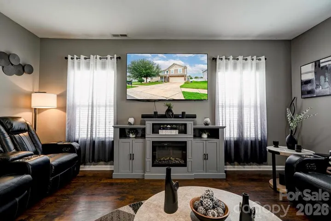
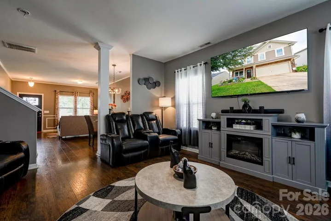
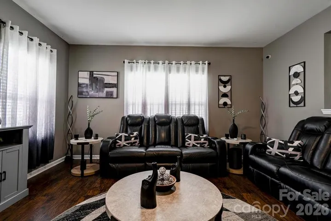
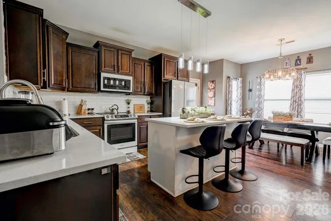
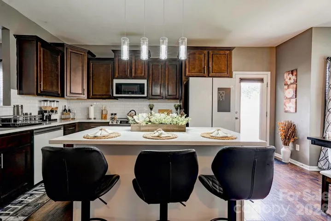
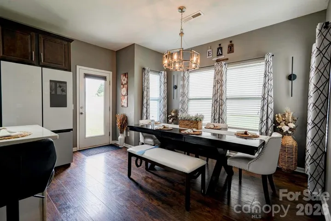
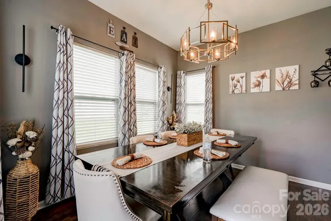
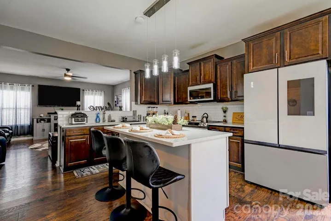
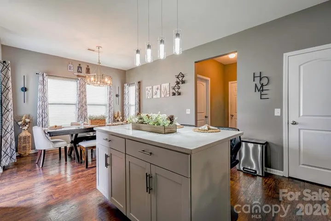
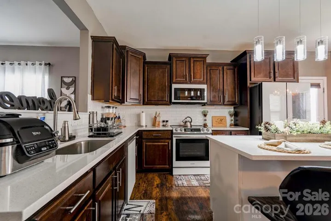
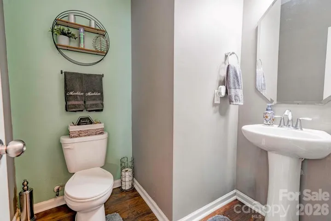
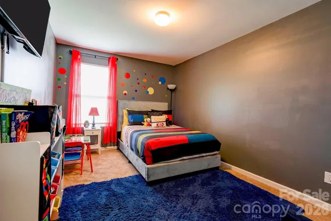
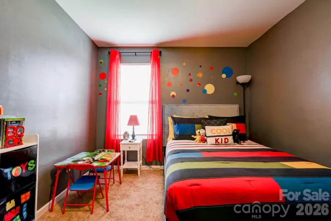
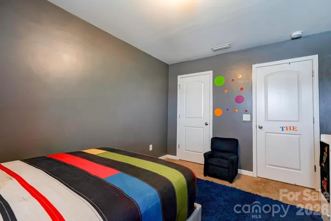
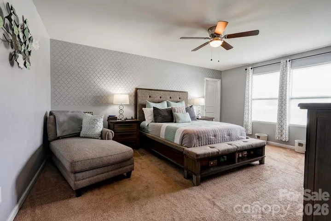
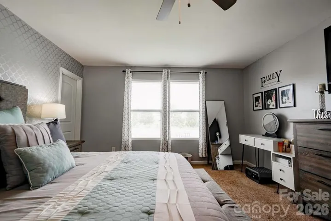
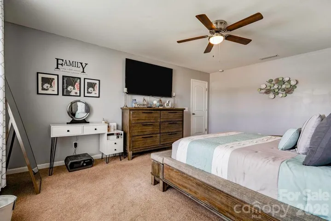
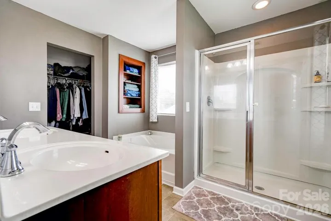
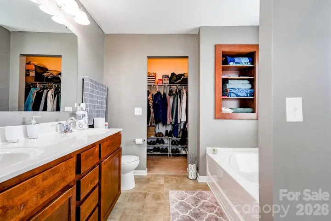
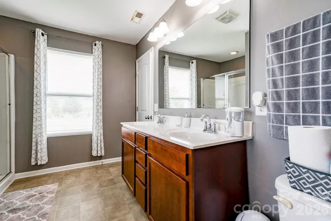
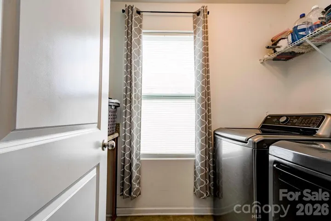
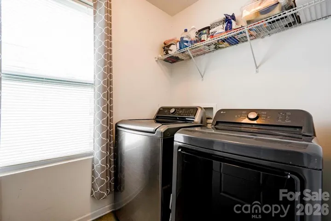
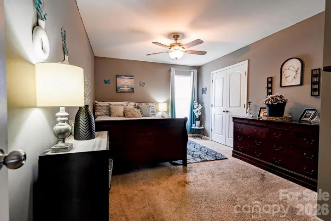
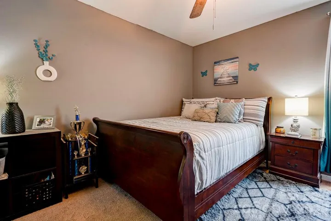
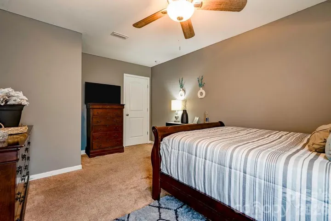
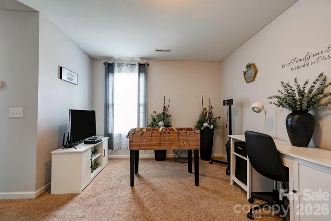
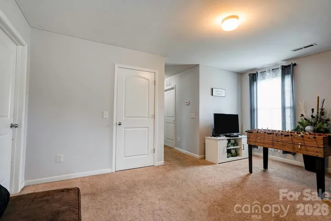
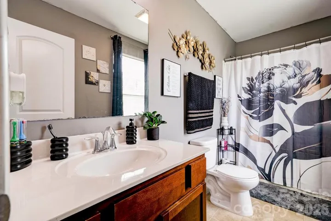
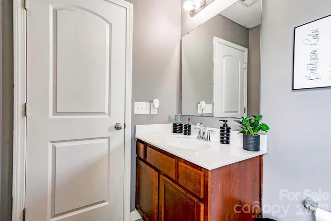
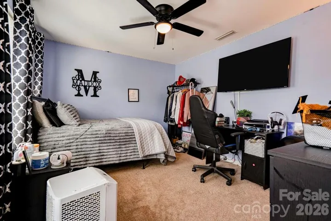
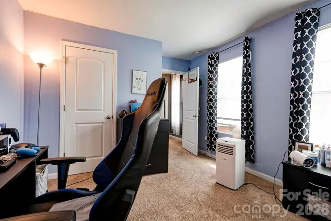
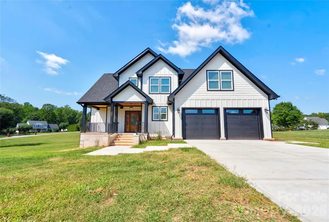
Welcome home to this beautifully maintained, move-in-ready 4-bedroom, 2.5-bath residence nestled in the desirable Crowders View subdivision! Built in 2015, this inviting home offers a spacious and functional layout designed for comfortable everyday living and effortless entertaining. The main level features a welcoming living room, a generous family room, a comfortable sitting room, and a well-appointed kitchen equipped with stainless steel appliances that convey with the sale (refrigerator conveys as-is). Step outside to enjoy the back patio, perfect for relaxing or entertaining. Upstairs, you’ll find all four bedrooms, along with a sitting room and convenient laundry room, providing plenty of space and privacy. The home also offers a 2-car garage and has been exceptionally well maintained, including routine HVAC maintenance. Enjoy the added appeal of Crowder View’s low annual HOA fee of just $120. This move-in-ready home combines space, comfort, and convenience in a well-established community. With its excellent condition and thoughtful upkeep, this home is ready for its new owners to simply move in and enjoy. A must-see, schedule your private showing today!
Address
Open on Google Maps-
Address: 3219 Pikes Peak Drive, Gaston, North Carolina 28052
-
City: Gastonia
-
State/county: NC
-
Zip/Postal Code: 28052
-
Area: Crowders View
Details
Updated on September 17, 2026 at 10:24 am-
Property ID 4412245
-
Price $370,000
-
Bedrooms 4
-
Bathrooms 3
-
Garages 2
-
Year Built 2015
-
Property Type Single Family Residence, Residential
-
Property Status Active, For Sale
Additional details
-
Listing Terms Cash, Conventional, FHA, USDA Loan, VA Loan
-
Association Fee 120
-
Roof Architectural Shingle
-
Utilities Satellite Internet Available
-
Sewer Public Sewer
-
Cooling Ceiling Fan(s), Central Air, Heat Pump
-
Heating Central, Heat Pump
-
Flooring Carpet, Tile, Vinyl
-
County Gaston
-
Property Type Residential
-
Parking Driveway, Attached Garage, Garage Door Opener, Garage Faces Front
-
Elementary School Unspecified
-
Middle School Unspecified
-
High School Unspecified
-
Architectural Style Modern
Mortgage Calculator
-
Down Payment
-
Loan Amount
-
Monthly Mortgage Payment
-
Property Tax
-
Home Insurance
Contact Information
View ListingsSimilar Listings

1259 Dorchester Road, Gastonia, North Carolina 28056
1259 Dorchester Road, Gastonia, North Carolina 28056, Gastonia, NC- Beds: 5
- Baths: 4
- Single Family Residence, Residential

206 Cedar Street, Belmont, North Carolina 28012
206 Cedar Street, Belmont, North Carolina 28012, Belmont, NC- Beds: 2
- Baths: 2
- Single Family Residence, Residential

2643 Swamp Chestnut Oak Drive, Gastonia, North Carolina 28056
2643 Swamp Chestnut Oak Drive, Gastonia, North Carolina 28056, Gastonia, NC- Beds: 5
- Baths: 4
- Single Family Residence, Residential
157 Sir Gregory Drive, Boiling Springs, North Carolina 28152
157 Sir Gregory Drive, Boiling Springs, North Carolina 28152, Boiling Springs, NC- Beds: 4
- Baths: 3
- Single Family Residence, Residential

- The Simpson Group Realty

