




- Single Family Residence, Residential
- 2
- 2
- 2023
Description
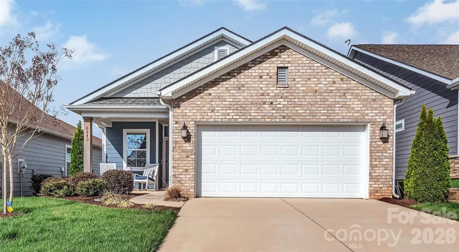
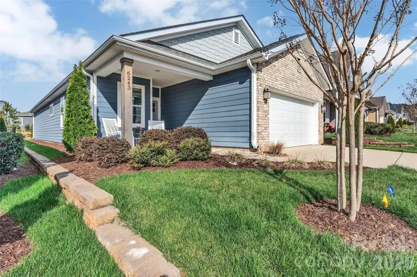
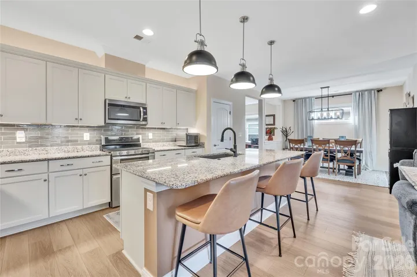
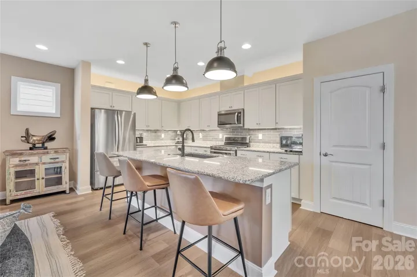
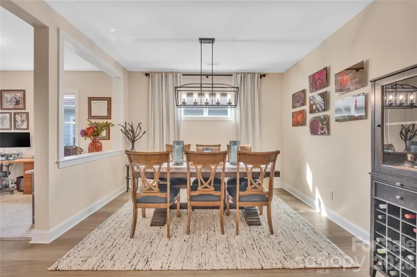
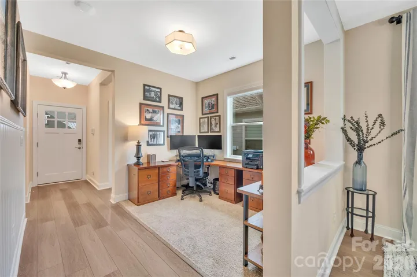
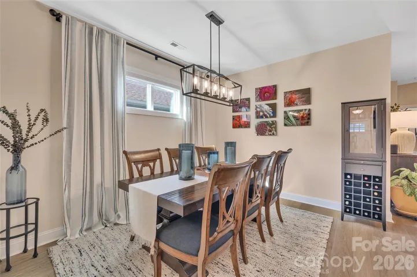
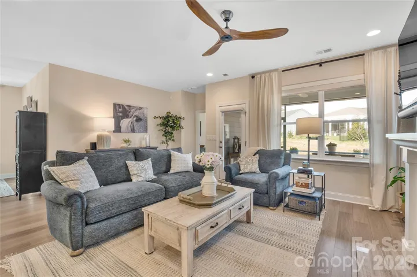
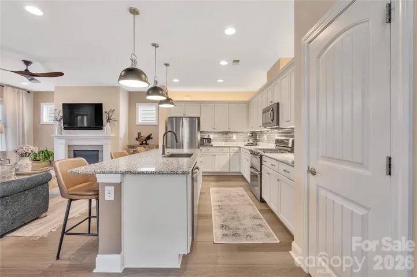
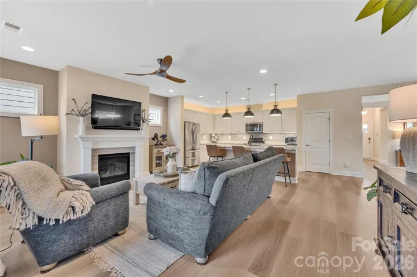
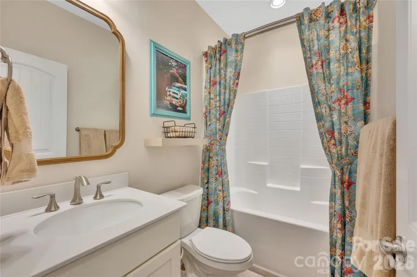
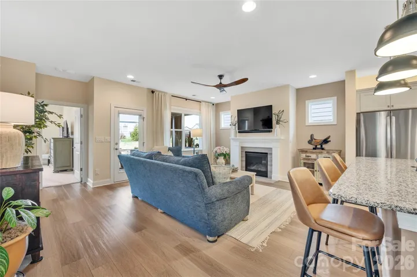
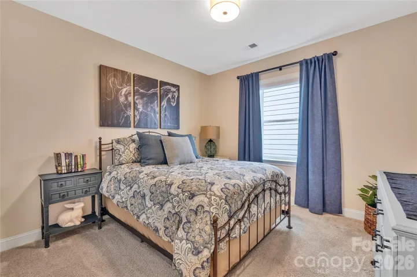
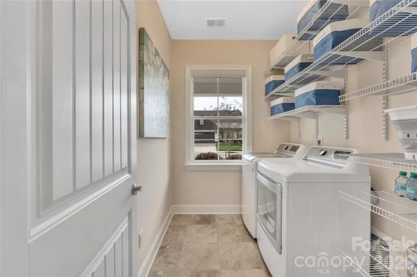
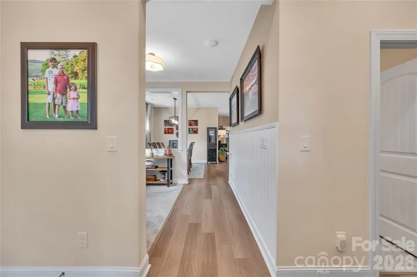
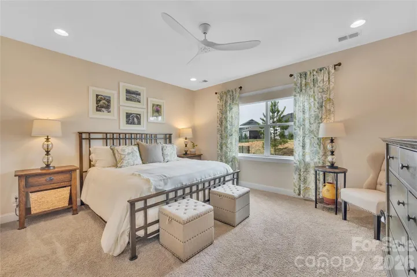
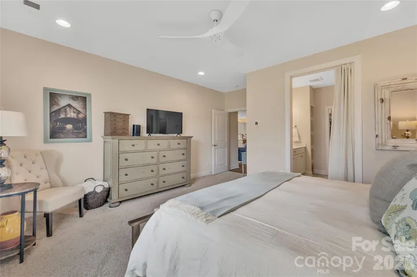

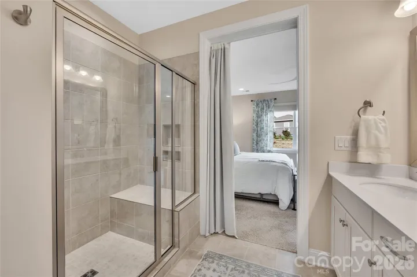
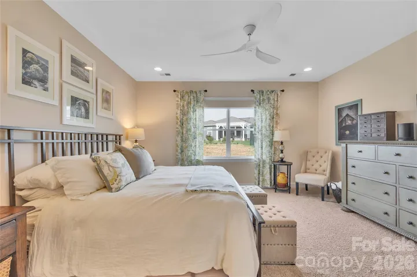
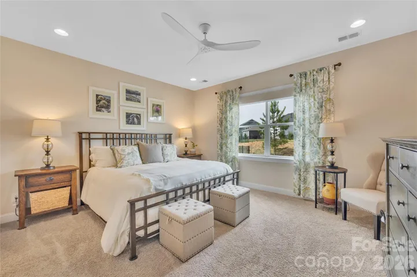
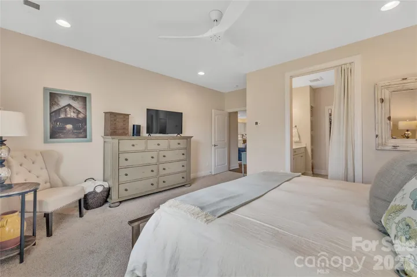
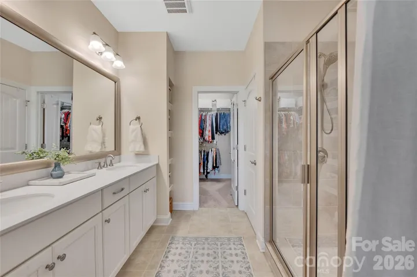
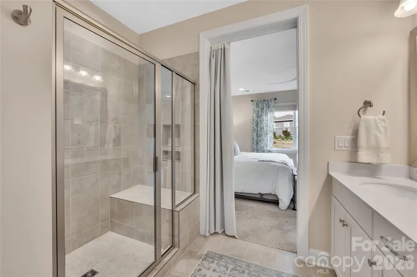
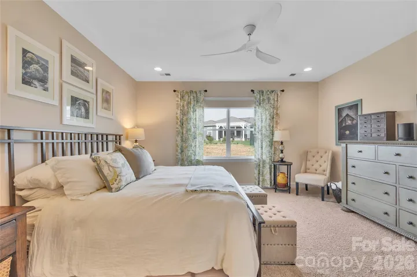
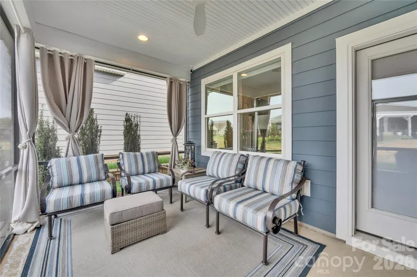
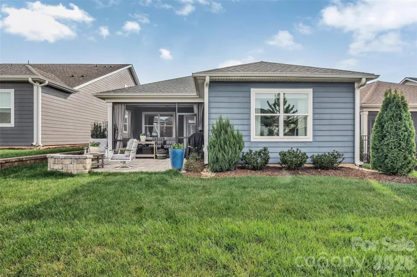
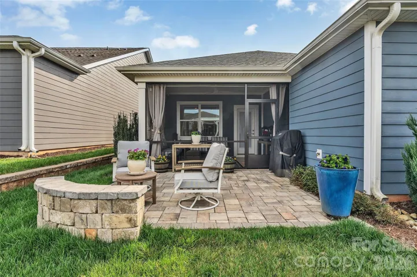
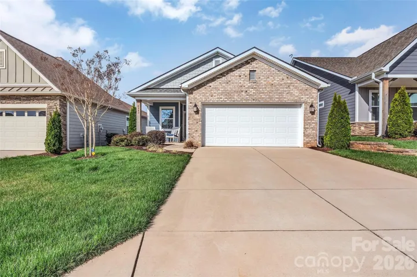
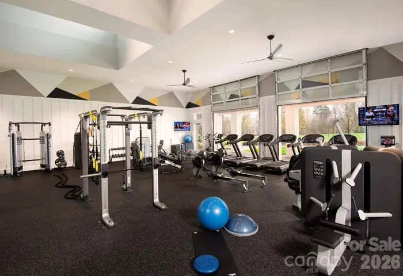
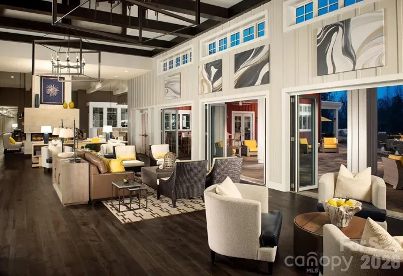
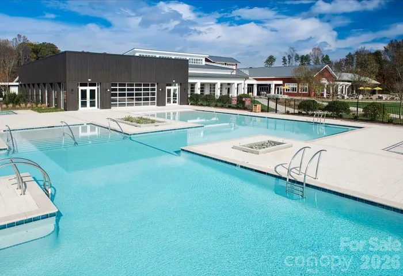
Built in 2023, this move-in-ready Glory floor plan offers easy single-level living with an open-concept design. The chef’s kitchen features a 9-foot island, abundant cabinetry with upper and lower lighting, a customizable pantry, stainless steel appliances, and a gas range with dual ovens. The kitchen flows seamlessly into the dining and great rooms, creating the perfect space for entertaining. The spacious primary suite overlooks the backyard and includes a spa-like bath with dual vanities, a walk-in shower with bench seating, and a private water closet. Upgrades include a gas fireplace, designer lighting, a screened porch, an extended paver patio with a seating wall, an epoxy-coated garage floor, custom shelving, a security system, and custom window shades. Smart home features include app-controlled lighting, thermostat, garage door, Ring doorbell and patio camera, keyless entry, and USB outlets. The HOA maintains the front and side yards for low-maintenance living. Trilogy LKN has many social clubs that will keep you active in the lifestyle you dreamed of. HOA dues cover trash service, lawn service for the front and sides, and access to a gym. Extra features document available.
Address
Open on Google Maps-
Address: 6243 Scuttle Lane, Denver, North Carolina 28037
-
City: Denver
-
State/county: NC
-
Zip/Postal Code: 28037
-
Area: TRILOGY LAKE NORMAN
Details
Updated on September 26, 2026 at 8:06 pm-
Property ID 4412253
-
Price $475,000
-
Bedrooms 2
-
Bathrooms 2
-
Garages 2
-
Year Built 2023
-
Property Type Single Family Residence, Residential
-
Property Status Active, For Sale
Additional details
-
Listing Terms Cash, Conventional, VA Loan
-
Association Fee 539.8
-
Roof Architectural Shingle
-
Utilities Natural Gas, Underground Power Lines, Underground Utilities
-
Sewer County Sewer
-
Cooling Ceiling Fan(s), Central Air
-
Heating Forced Air, Natural Gas
-
Flooring Carpet, Tile, Vinyl
-
County Lincoln
-
Property Type Residential
-
Parking Driveway, Attached Garage, Garage Door Opener, Garage Faces Front
-
Elementary School Catawba Springs
-
Middle School East Lincoln
-
High School East Lincoln
-
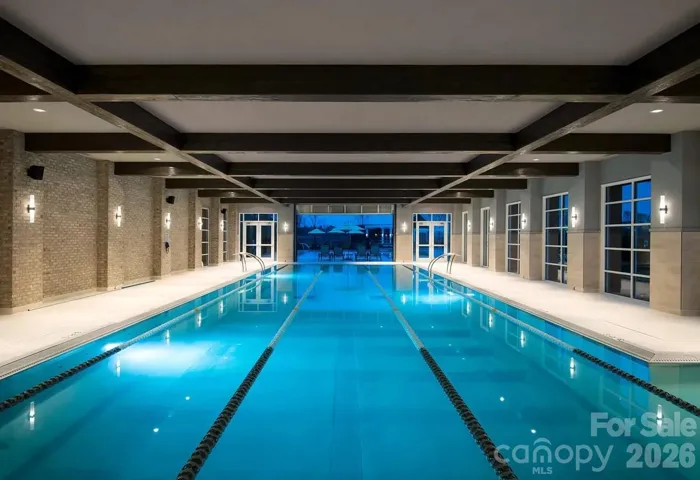
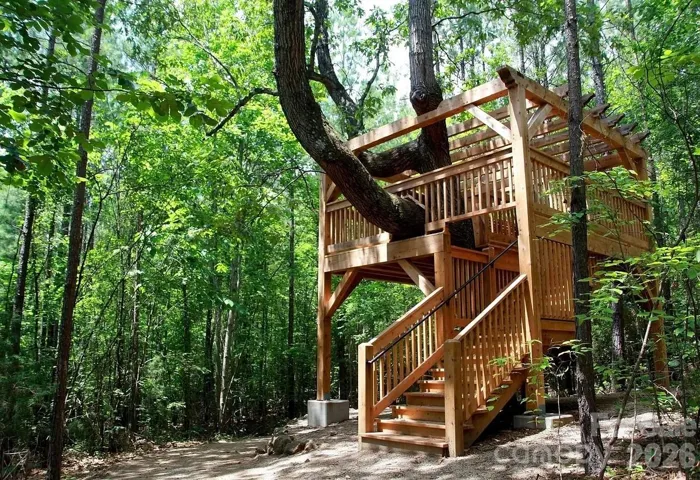
Community Features Fifty Five and Older, Clubhouse, Fitness Center, Game Court, Gated, Hot Tub, Indoor Pool, Outdoor Pool, Pickleball, Recreation Area, Sidewalks, Street Lights, Tennis Court(s), Walking Trails
-
Architectural Style Transitional
Mortgage Calculator
-
Down Payment
-
Loan Amount
-
Monthly Mortgage Payment
-
Property Tax
-
Home Insurance
Contact Information
View ListingsSimilar Listings

206 Cedar Street, Belmont, North Carolina 28012
206 Cedar Street, Belmont, North Carolina 28012, Belmont, NC- Beds: 2
- Baths: 2
- Single Family Residence, Residential

3014 Dodsworth Drive, Cramerton, North Carolina 28032
3014 Dodsworth Drive, Cramerton, North Carolina 28032, Cramerton, NC- Beds: 4
- Baths: 5
- Single Family Residence, Residential

1259 Dorchester Road, Gastonia, North Carolina 28056
1259 Dorchester Road, Gastonia, North Carolina 28056, Gastonia, NC- Beds: 5
- Baths: 4
- Single Family Residence, Residential

2643 Swamp Chestnut Oak Drive, Gastonia, North Carolina 28056
2643 Swamp Chestnut Oak Drive, Gastonia, North Carolina 28056, Gastonia, NC- Beds: 5
- Baths: 4
- Single Family Residence, Residential

- The Simpson Group Realty

