
- Single Family Residence, Residential
- 3
- 2
- 2024
Description
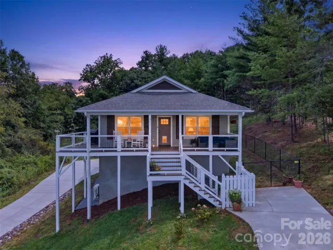
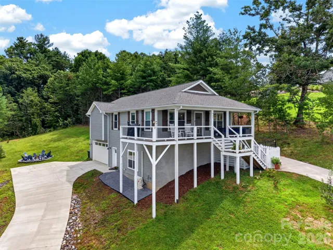
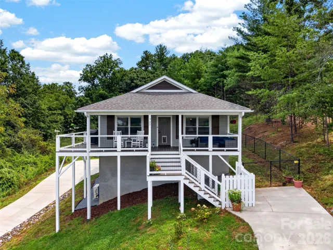
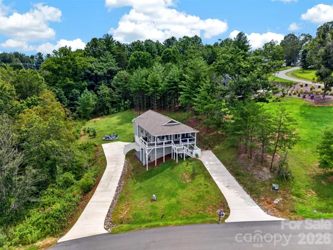
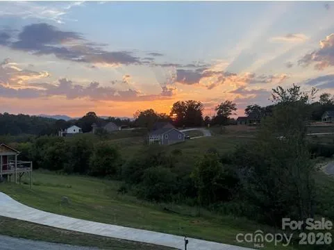
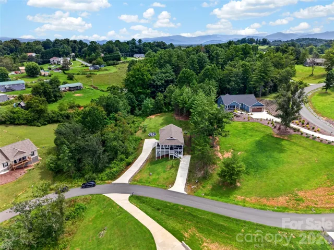
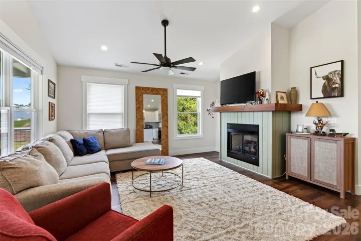
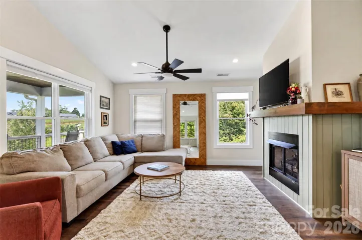
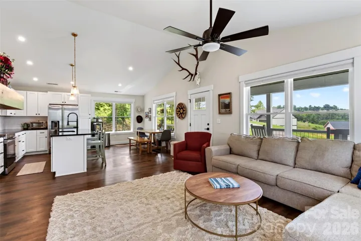
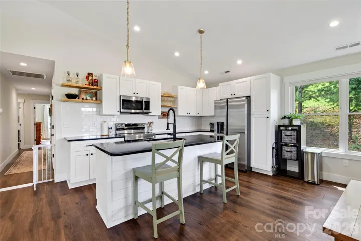
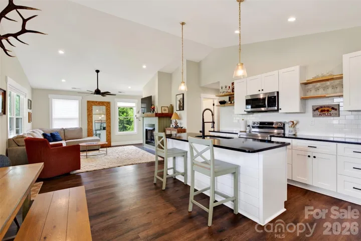
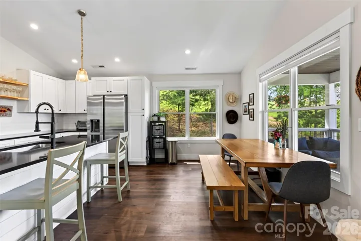
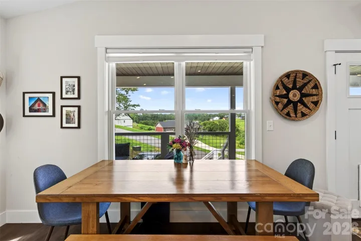
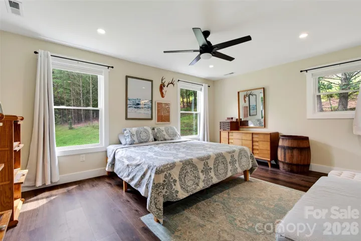
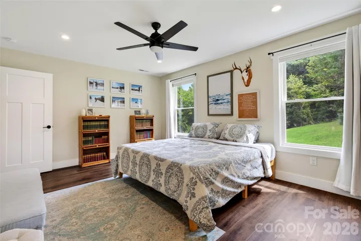
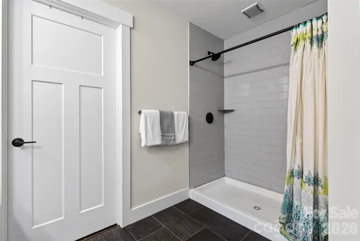
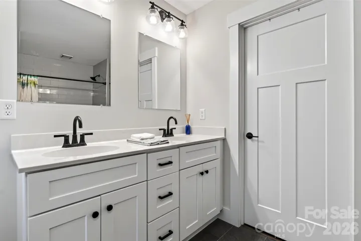
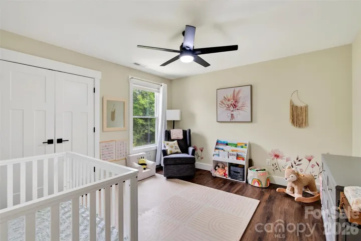
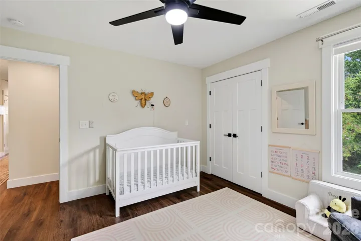
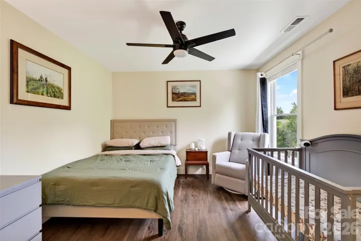
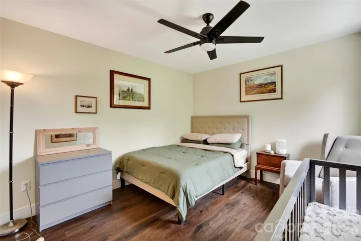
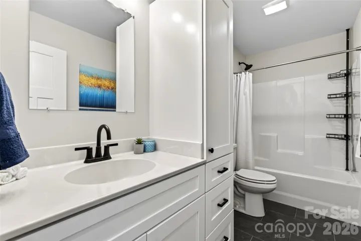
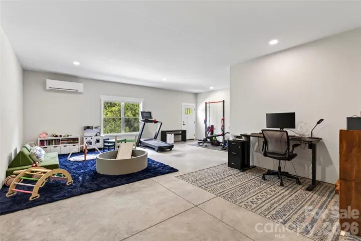
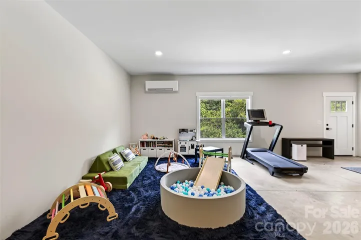
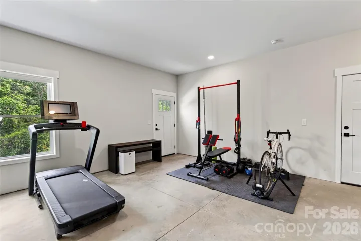
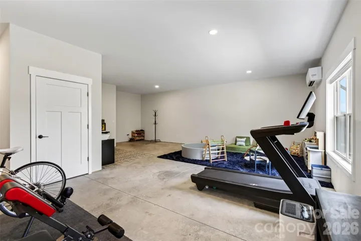
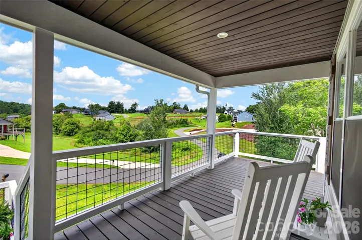
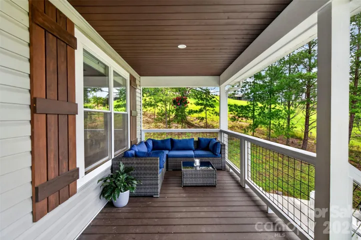
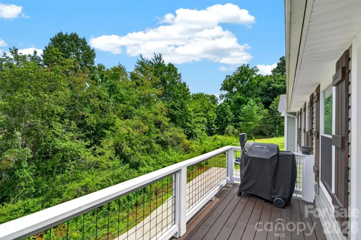
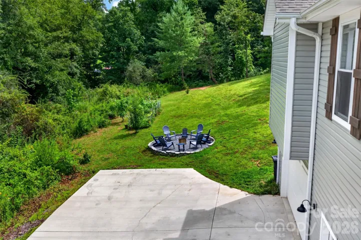
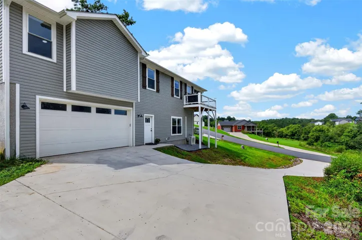
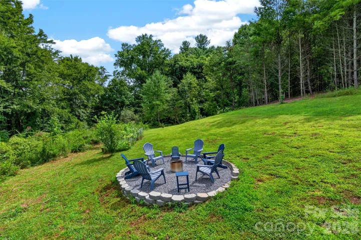
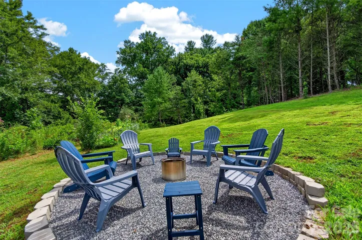
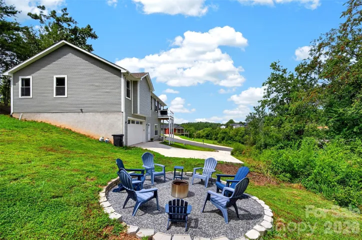
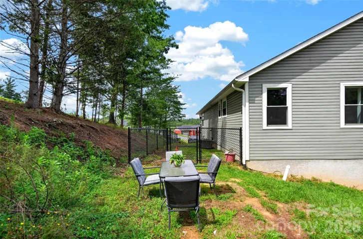
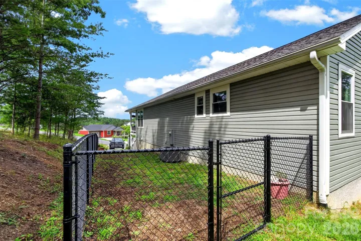
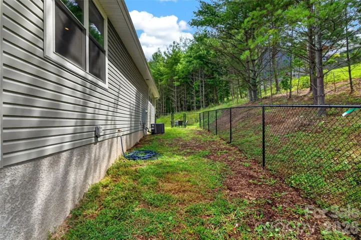
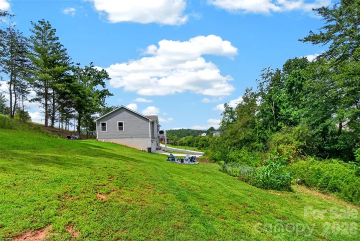
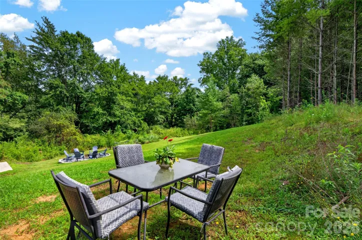
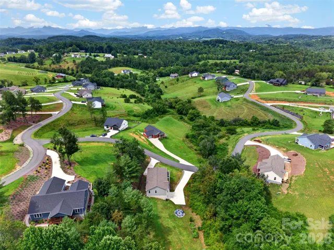
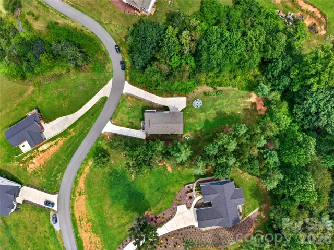
Built in 2024, this like-new home offers modern style, thoughtful design, and breathtaking west-facing mountain views with unforgettable sunsets enjoyed right from your front porch. Nestled in a neighborhood with underground utilities, the property combines scenic beauty with a clean, unobstructed landscape. Inside, you’ll love the open-concept floor plan featuring durable luxury vinyl plank flooring, abundant natural light, and a spacious kitchen complete with a large island and convenient eat-up bar, perfect for entertaining or everyday living. The private primary suite, offers an expansive walk-in closet, dual vanity, and a beautifully tiled walk-in shower. Need extra space? The fully finished, heated and cooled basement provides an additional 858 square feet of versatile living space with durable concrete floors. While not included in the home’s heated living area due to flooring, it’s ideal for a media room, home gym, recreation space, office, or guest overflow. Outside, you’ll find two concrete driveways providing ample parking, a fenced backyard for pets or play, and a cozy firepit area that’s perfect for relaxing under the stars after taking in those spectacular mountain sunsets. If you’re looking for a move-in-ready home with modern finishes, flexible living space, and incredible views, this one checks all the boxes.
Address
Open on Google Maps-
Address: 932 Morlin Acres Drive, Marshall, North Carolina 28753
-
City: Marshall
-
State/county: NC
-
Zip/Postal Code: 28753
-
Area: Sky View Ridge
Details
Updated on August 26, 2026 at 2:38 pm-
Property ID 4412278
-
Price $575,000
-
Bedrooms 3
-
Bathrooms 2
-
Garages 2
-
Year Built 2024
-
Property Type Single Family Residence, Residential
-
Property Status Active, For Sale
Additional details
-
Listing Terms Cash, Conventional, FHA, USDA Loan, VA Loan
-
Association Fee 300
-
Roof Architectural Shingle
-
Utilities Fiber Optics, Underground Power Lines
-
Sewer Septic Installed
-
Cooling Central Air, Ductless, Heat Pump
-
Heating Ductless, Heat Pump
-
Flooring Laminate
-
County Madison
-
Property Type Residential
-
Parking Basement, Garage Faces Side
-
Elementary School Brush Creek
-
Middle School Madison
-
High School North Buncombe
-
Architectural Style Contemporary
Mortgage Calculator
-
Down Payment
-
Loan Amount
-
Monthly Mortgage Payment
-
Property Tax
-
Home Insurance
Contact Information
View ListingsSimilar Listings

206 Cedar Street, Belmont, North Carolina 28012
206 Cedar Street, Belmont, North Carolina 28012, Belmont, NC- Beds: 2
- Baths: 2
- Single Family Residence, Residential

3014 Dodsworth Drive, Cramerton, North Carolina 28032
3014 Dodsworth Drive, Cramerton, North Carolina 28032, Cramerton, NC- Beds: 4
- Baths: 5
- Single Family Residence, Residential

1259 Dorchester Road, Gastonia, North Carolina 28056
1259 Dorchester Road, Gastonia, North Carolina 28056, Gastonia, NC- Beds: 5
- Baths: 4
- Single Family Residence, Residential

2643 Swamp Chestnut Oak Drive, Gastonia, North Carolina 28056
2643 Swamp Chestnut Oak Drive, Gastonia, North Carolina 28056, Gastonia, NC- Beds: 5
- Baths: 4
- Single Family Residence, Residential

- The Simpson Group Realty

