
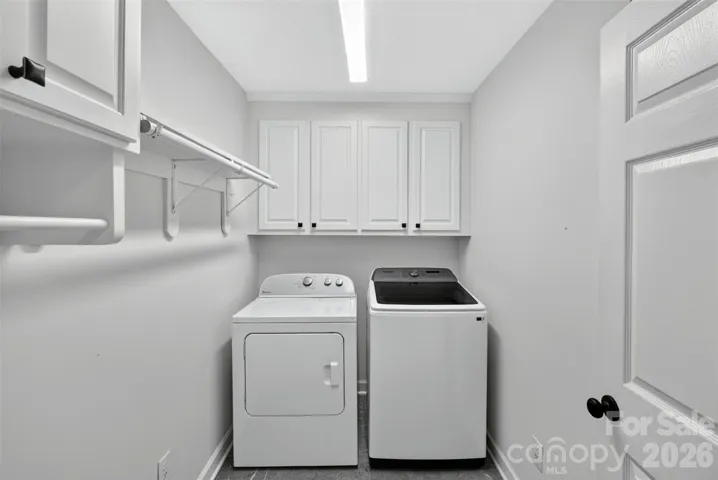
- Single Family Residence, Residential
- 4
- 3
- 1999
Description
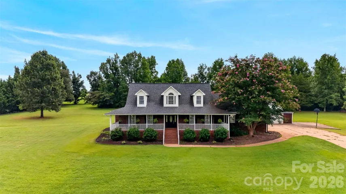
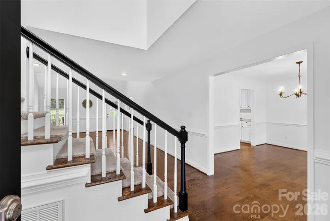
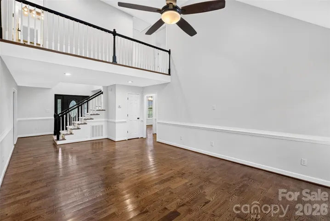
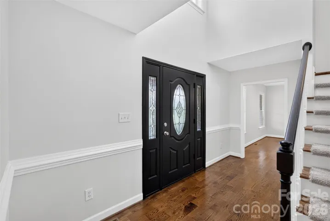
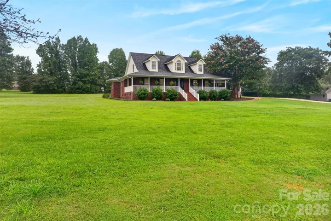
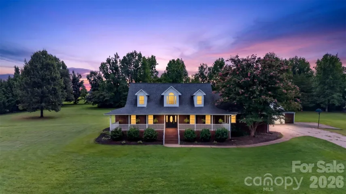
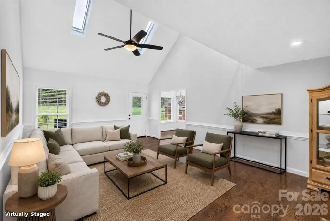
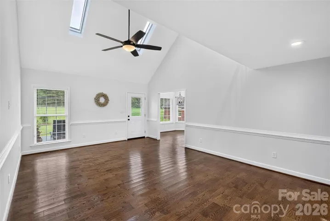
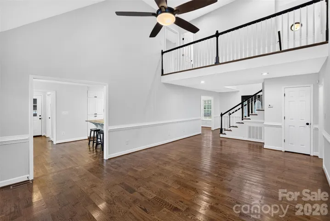
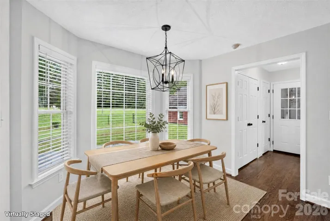
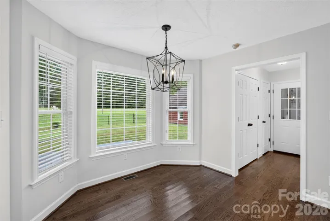
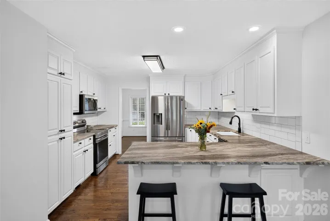
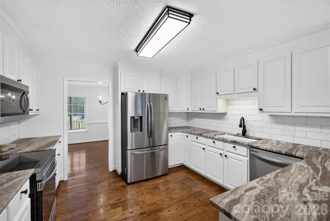
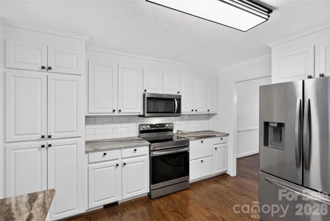
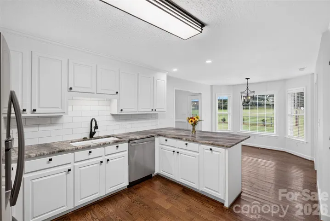
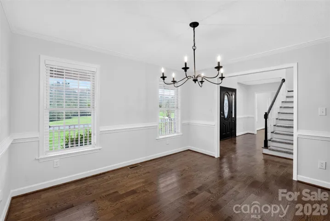
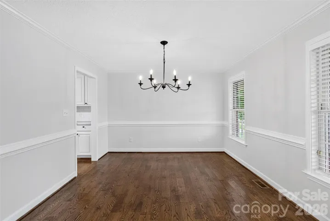
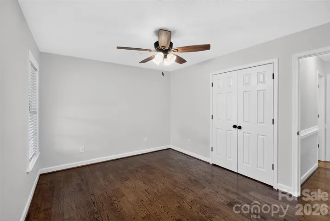
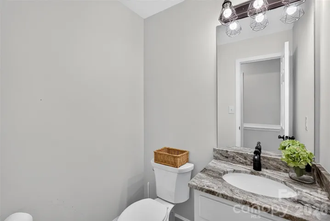
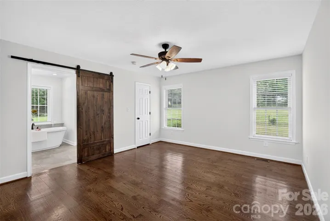
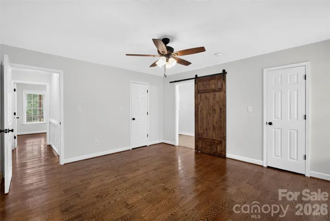
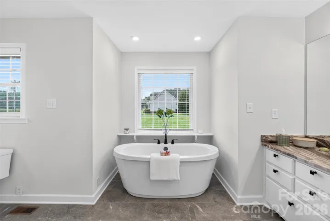
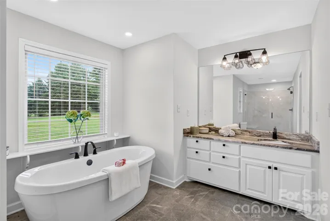
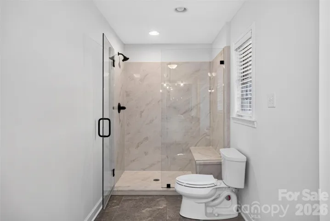
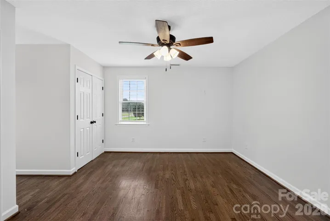
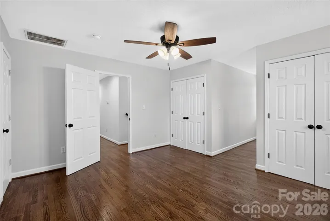
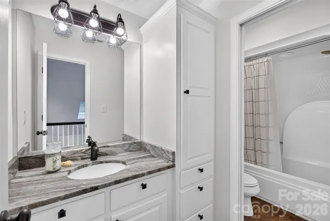
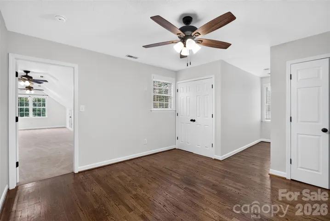
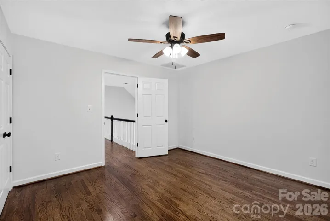
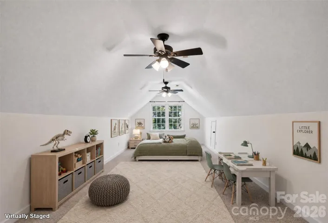
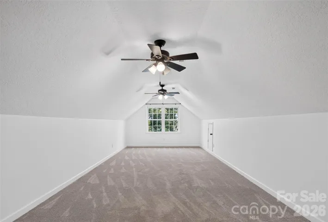
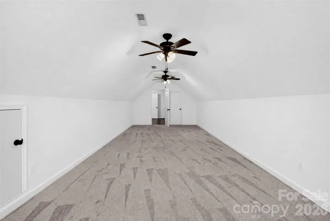
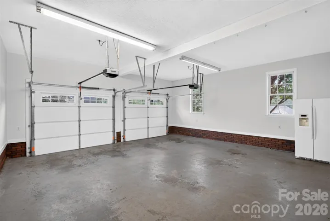
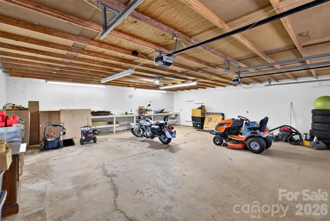
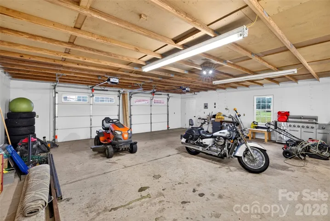
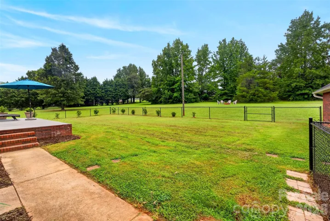
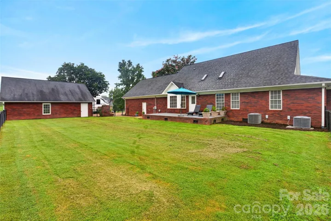
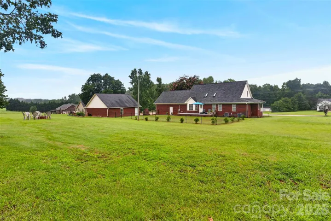
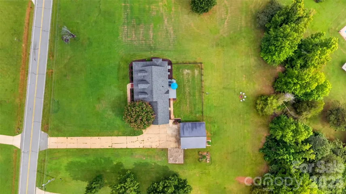
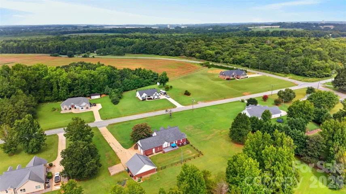
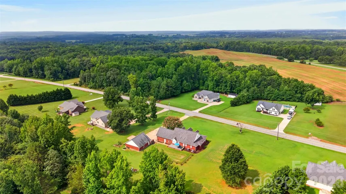
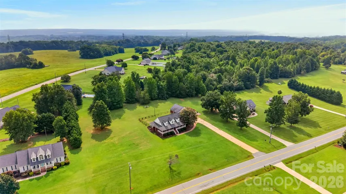
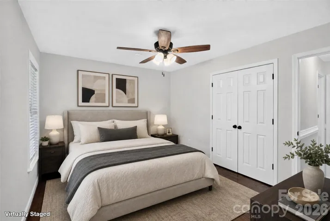
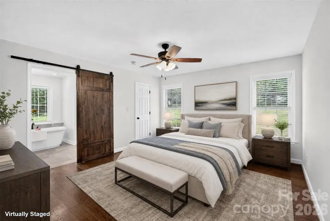
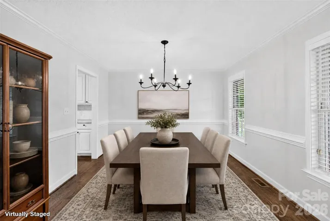
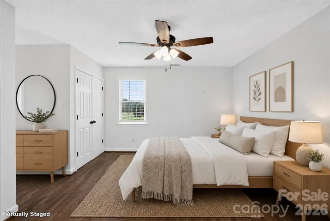
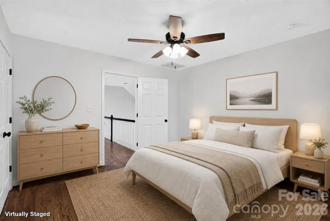
Welcome to this beautifully remodeled brick home, nestled on a spacious 2-acre lot. The home boasts stunning hardwood floors throughout, updated lighting fixtures, and leathered finished granite countertops, creating an elegant and sophisticated atmosphere. The primary suite on the main level offers a spa-like experience in its ensuite bath. Large wrap-around covered porch and a spacious back patio offer a serene country setting, allowing you to enjoy the tranquility. Conveniently situated with quick access to I-85, this home offers daily commutes to nearby cities, Charlotte and Greenville. Both cities boast international airports, with Charlotte Douglas Airport just under an hour away and Greenville Spartanburg International Airport only 30 minutes away. Despite its proximity to urban centers, the home maintains the peace of country living. There’s no homeowners association (HOA), but light restrictions are in place to ensure the properties remain beautifully manicured, preserving the countryside’s charm. Additionally this home features a generous 1469 square feet of garage space, split between a 2-car attached garage and an additional detached garage. This ample space provides plenty of room for motorcycles, boats, ATVs, cars and any other toys to pursue all of your hobbies. Come see all this home has to offer for yourself today!
Address
Open on Google Maps-
Address: 1510 S Green River Road, Gaffney, South Carolina 29341
-
City: Gaffney
-
State/county: SC
-
Zip/Postal Code: 29341
-
Area: NONE
Details
Updated on September 17, 2026 at 4:23 pm-
Property ID 4412301
-
Price $524,777
-
Bedrooms 4
-
Bathrooms 3
-
Garages 4
-
Year Built 1999
-
Property Type Single Family Residence, Residential
-
Property Status Active, For Sale
Additional details
-
Listing Terms Cash, Conventional, FHA
-
Roof Architectural Shingle
-
Sewer Septic Installed
-
Cooling Central Air
-
Heating Heat Pump
-
County Cherokee SC
-
Property Type Residential
-
Parking Driveway, Attached Garage, Detached Garage, Garage Faces Front, Garage Faces Side
-
Elementary School Unspecified
-
Middle School Unspecified
-
High School Unspecified
Features
Mortgage Calculator
-
Down Payment
-
Loan Amount
-
Monthly Mortgage Payment
-
Property Tax
-
Home Insurance
Contact Information
View ListingsSimilar Listings

206 Cedar Street, Belmont, North Carolina 28012
206 Cedar Street, Belmont, North Carolina 28012, Belmont, NC- Beds: 2
- Baths: 2
- Single Family Residence, Residential

3014 Dodsworth Drive, Cramerton, North Carolina 28032
3014 Dodsworth Drive, Cramerton, North Carolina 28032, Cramerton, NC- Beds: 4
- Baths: 5
- Single Family Residence, Residential

1259 Dorchester Road, Gastonia, North Carolina 28056
1259 Dorchester Road, Gastonia, North Carolina 28056, Gastonia, NC- Beds: 5
- Baths: 4
- Single Family Residence, Residential

2643 Swamp Chestnut Oak Drive, Gastonia, North Carolina 28056
2643 Swamp Chestnut Oak Drive, Gastonia, North Carolina 28056, Gastonia, NC- Beds: 5
- Baths: 4
- Single Family Residence, Residential

- The Simpson Group Realty

