
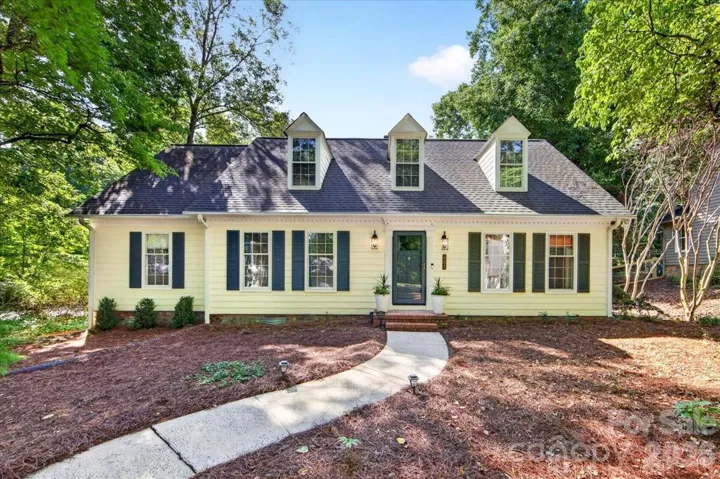
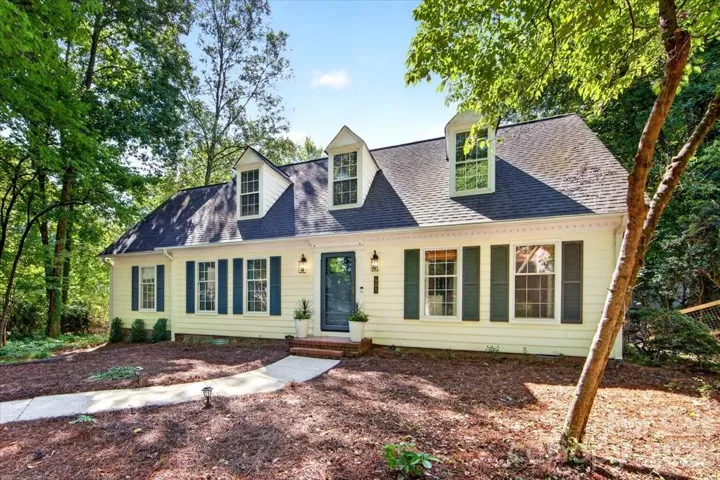
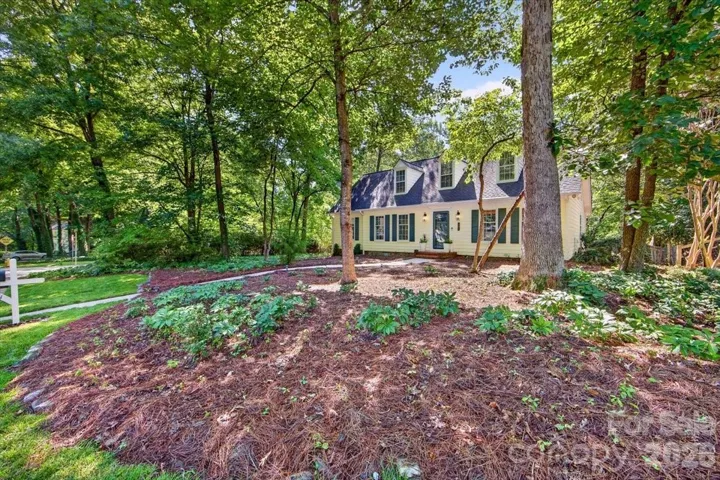
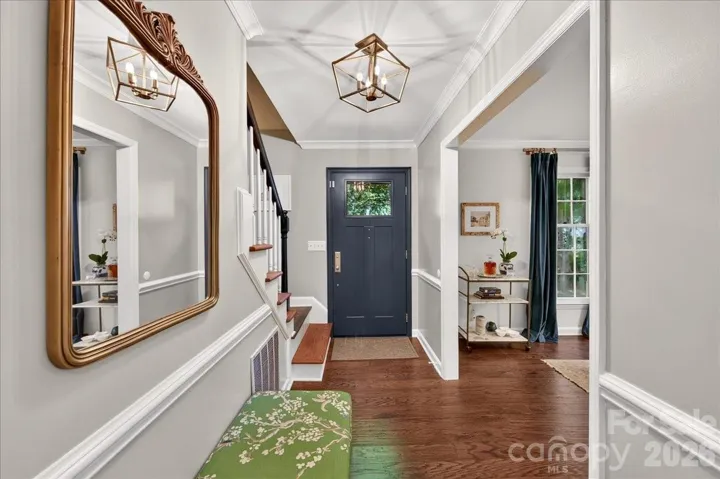
- Single Family Residence, Residential
- 5
- 3
- 1980
Description
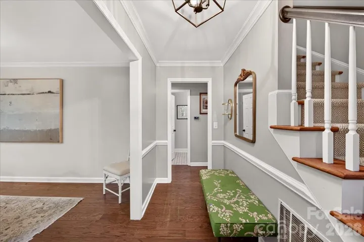
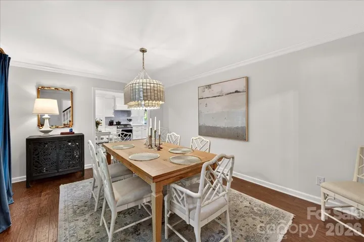
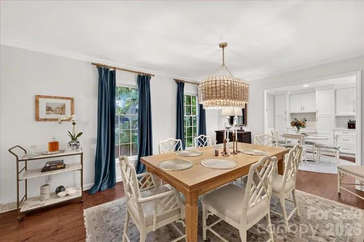
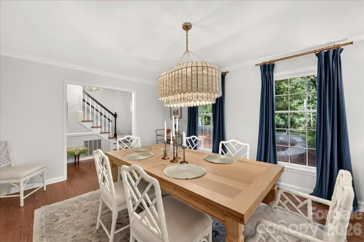
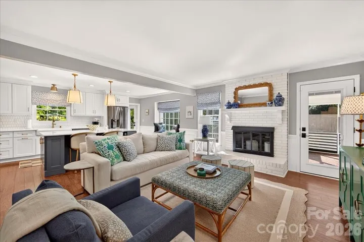
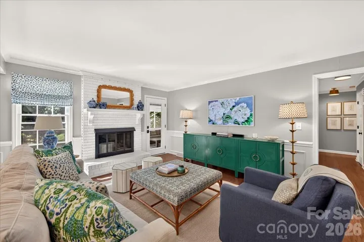
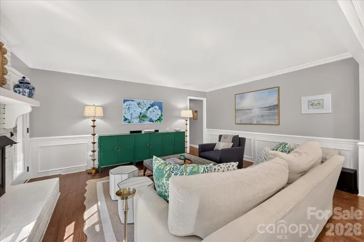
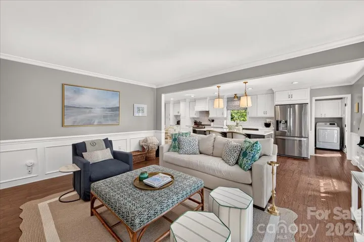
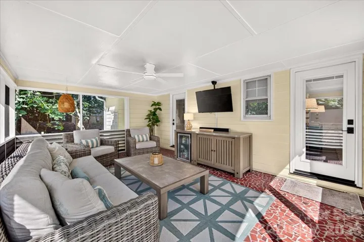
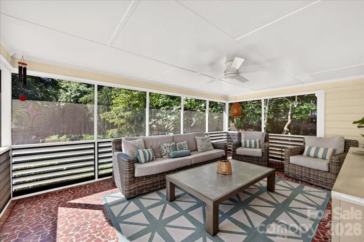
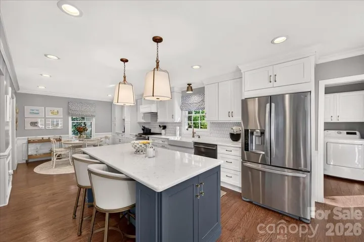
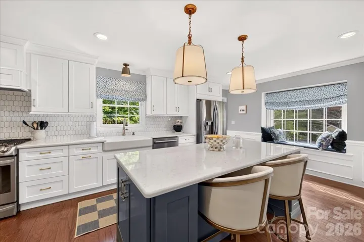
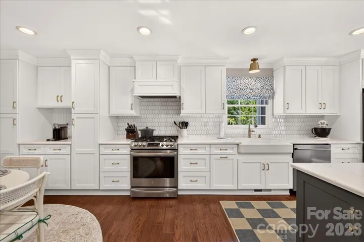
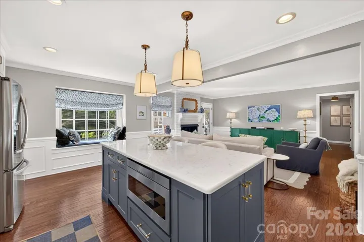
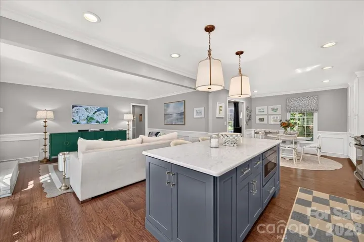
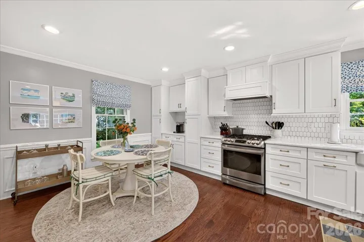
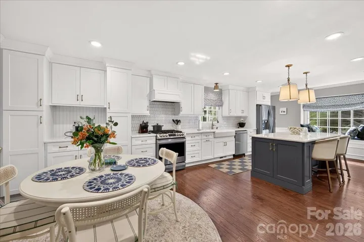
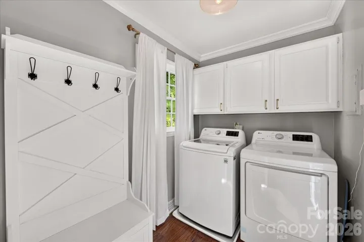
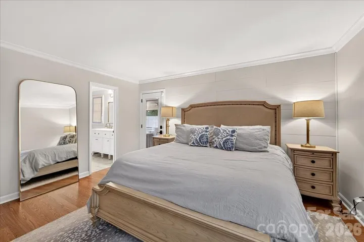
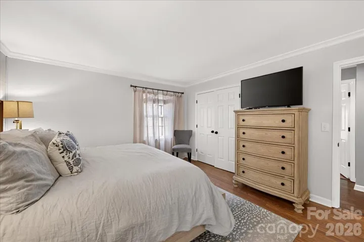
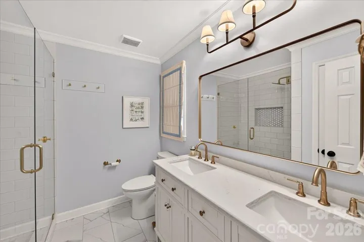
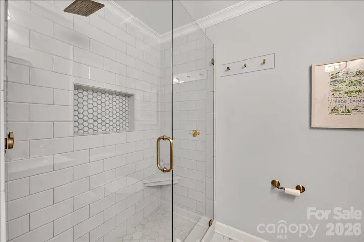
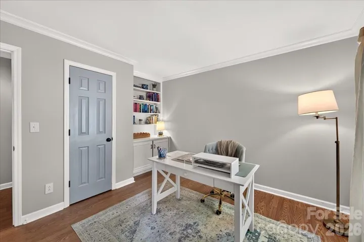
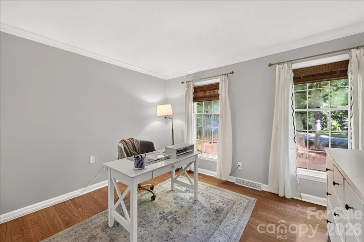
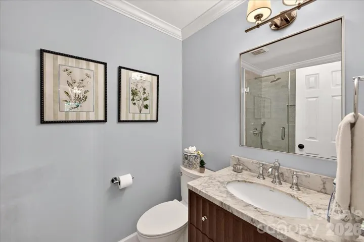
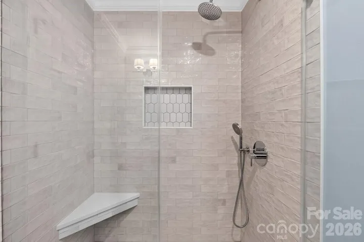
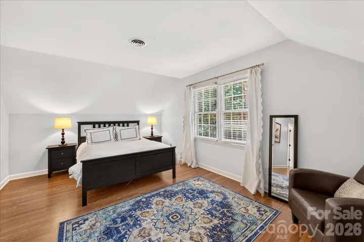
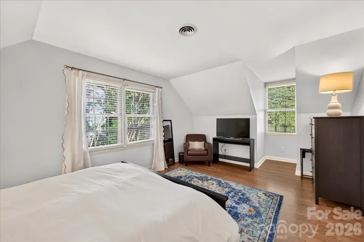
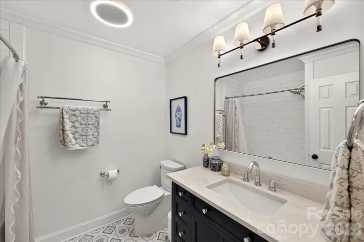
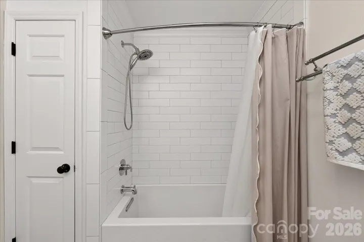
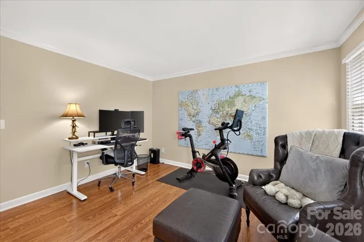
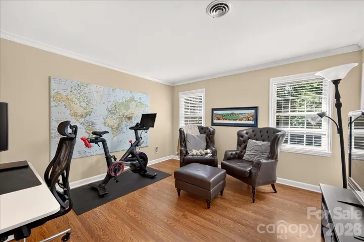
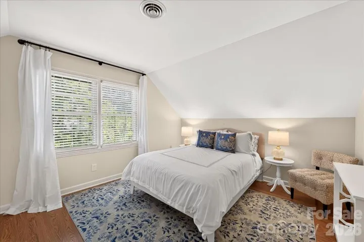
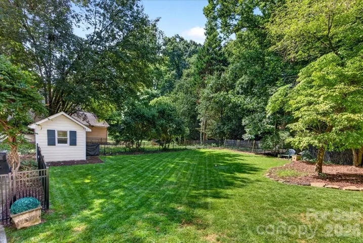
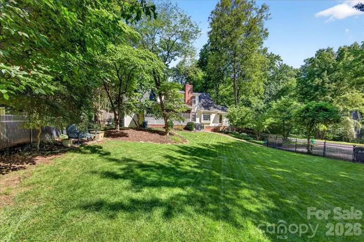
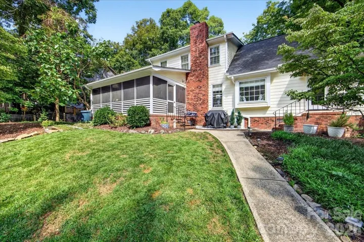
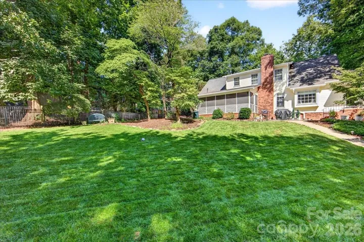
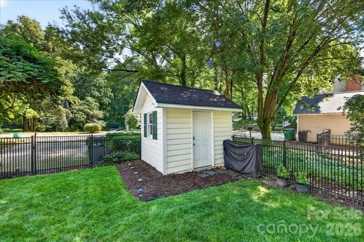
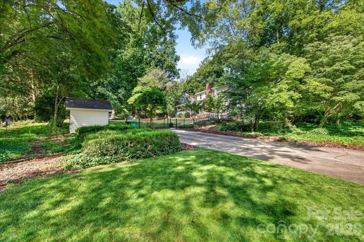
Welcome to 401 Kingsley Drive, a beautifully updated and move-in-ready home in a prime South Charlotte location! Thoughtful updates and the sellers’ attention to detail are evident throughout every space. Offering 5 generous bedrooms and 3 fully remodeled bathrooms, this home provides plenty of room to live, work, and entertain. The main level features a welcoming, open floor plan connecting the cozy living room with the beautifully updated kitchen and a large formal dining room. The kitchen is designed for both everyday living and entertaining, with abundant countertop space, a large center island, and stainless steel appliances. The main-floor primary suite offers a wonderful retreat with direct access to the expansive screened-in porch—perfect for morning coffee, evening relaxation, or year-round entertaining. Step outside to enjoy the spacious, fully fenced backyard. With a second bedroom downstairs, upstairs you’ll find three additional spacious bedrooms, providing flexibility for family, guests, or a home office. This is an unbeatable South Charlotte location, positioning you in the middle of quick access to Providence Road, Pineville-Matthews Road, or Sardis Road; top rated schools, shopping, and dining is right around the corner. A rare opportunity to own a thoughtfully updated home in a highly sought-after area—come see all that 401 Kingsley Drive has to offer!
Address
Open on Google Maps-
Address: 401 Kingsley Drive, Charlotte, North Carolina 28270
-
City: Charlotte
-
State/county: NC
-
Zip/Postal Code: 28270
-
Area: Alexander Woods
Details
Updated on August 23, 2026 at 7:06 pm-
Property ID 4412332
-
Price $745,000
-
Bedrooms 5
-
Bathrooms 3
-
Year Built 1980
-
Property Type Single Family Residence, Residential
-
Property Status Active, For Sale
Additional details
-
Listing Terms Cash, Conventional
-
Sewer Public Sewer
-
Cooling Central Air
-
Heating Forced Air, Natural Gas
-
Flooring Tile, Wood
-
County Mecklenburg
-
Property Type Residential
-
Parking Driveway
-
Elementary School Elizabeth Lane
-
Middle School Crestdale
-
High School Providence
Mortgage Calculator
-
Down Payment
-
Loan Amount
-
Monthly Mortgage Payment
-
Property Tax
-
Home Insurance
Contact Information
View ListingsSimilar Listings

725 Hanna Woods Drive, Cramerton, North Carolina 28032
725 Hanna Woods Drive, Cramerton, North Carolina 28032, Cramerton, NC- Beds: 4
- Baths: 3
- Single Family Residence, Residential

206 Cedar Street, Belmont, North Carolina 28012
206 Cedar Street, Belmont, North Carolina 28012, Belmont, NC- Beds: 2
- Baths: 2
- Single Family Residence, Residential

1259 Dorchester Road, Gastonia, North Carolina 28056
1259 Dorchester Road, Gastonia, North Carolina 28056, Gastonia, NC- Beds: 5
- Baths: 4
- Single Family Residence, Residential

408 Rhyne Street, Stanley, North Carolina 28164
408 Rhyne Street, Stanley, North Carolina 28164, Stanley, NC- Beds: 2
- Bath: 1
- Single Family Residence, Residential

- The Simpson Group Realty

