
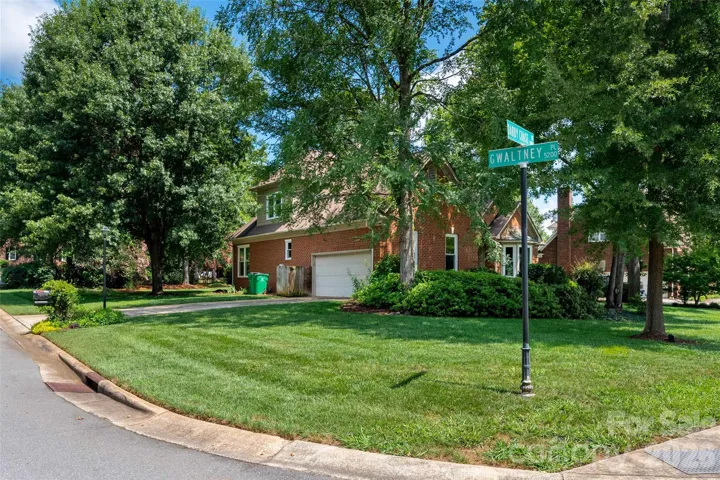
- Single Family Residence, Residential
- 4
- 3
- 1993
Description
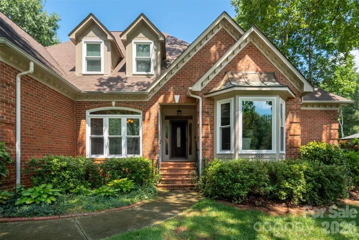
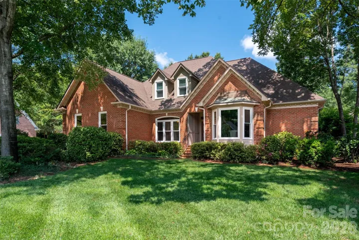
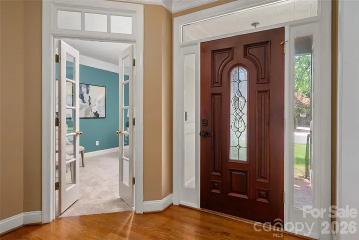
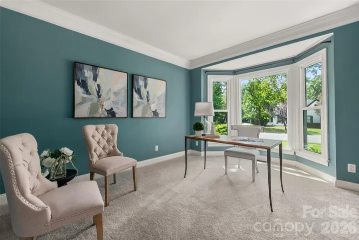
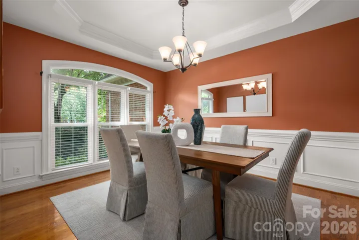
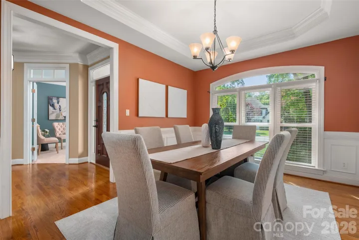
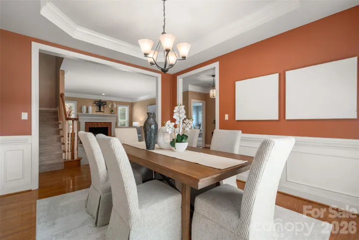
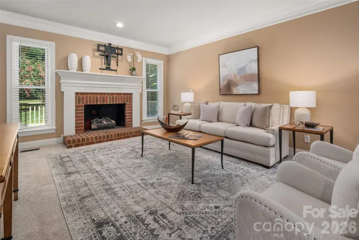
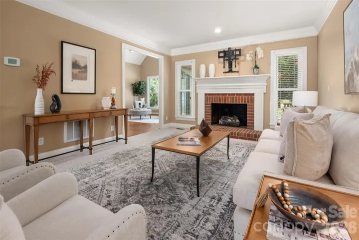
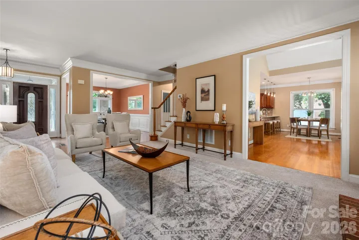
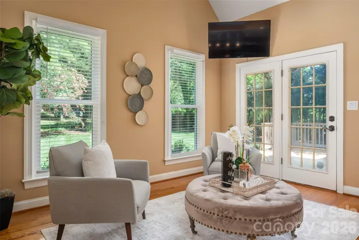
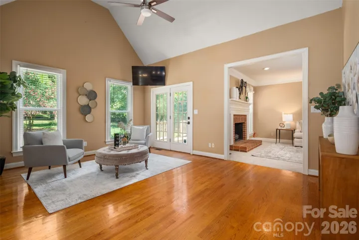
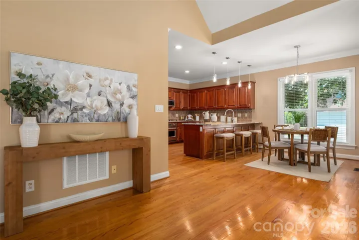
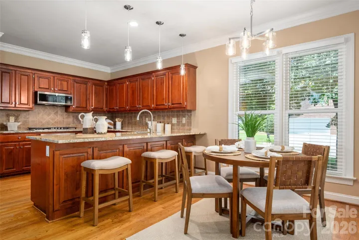
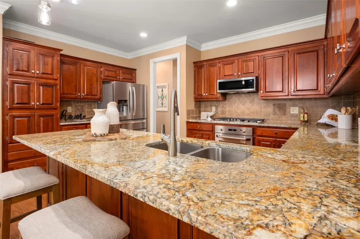
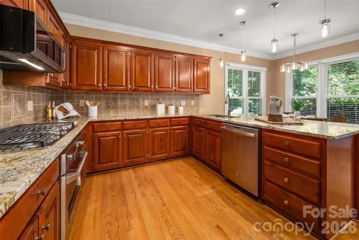
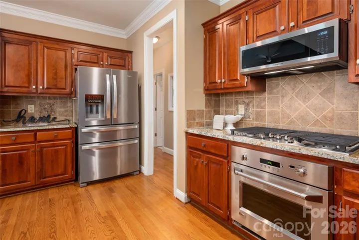
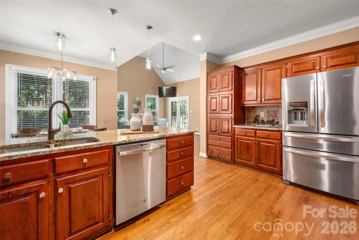
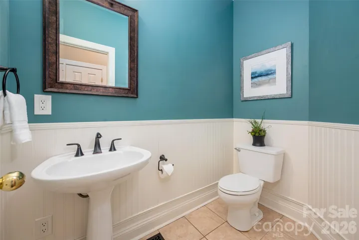
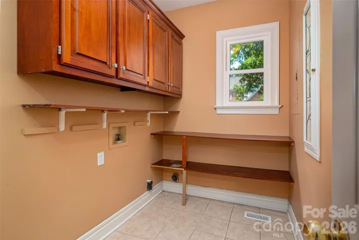
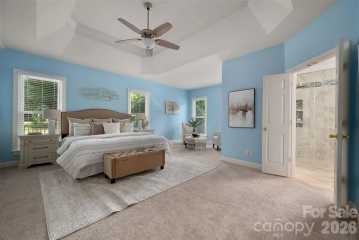
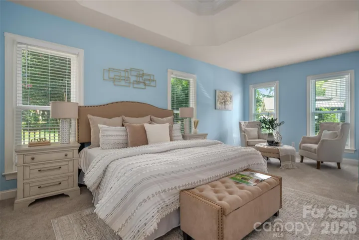
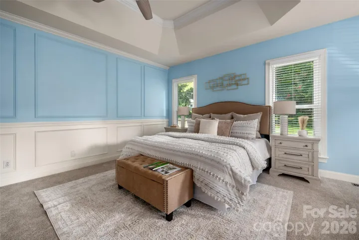
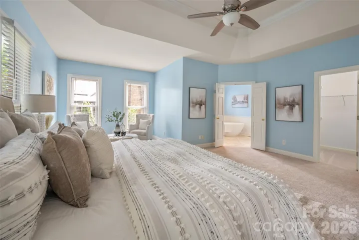
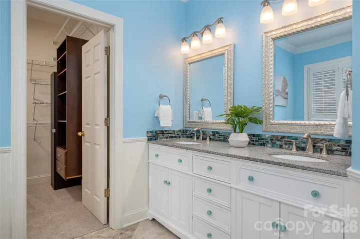
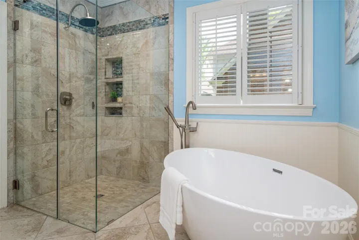
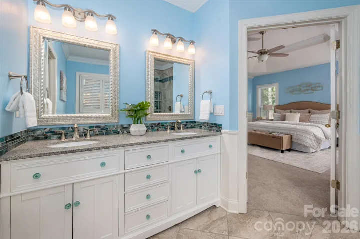
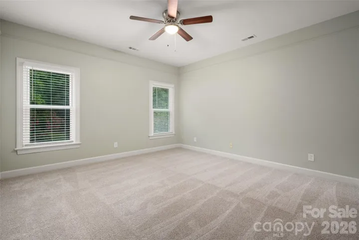
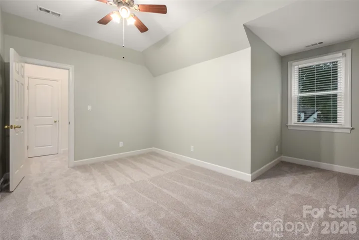
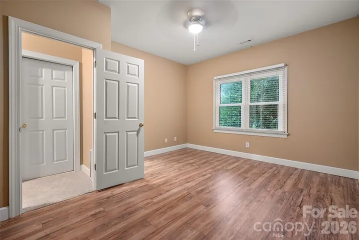
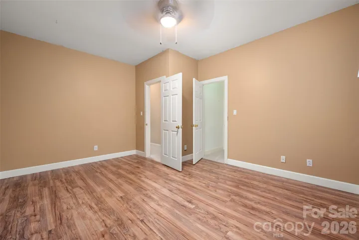
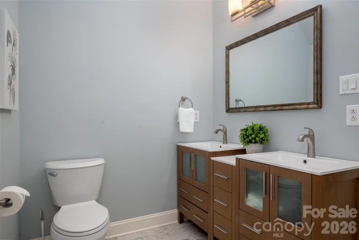
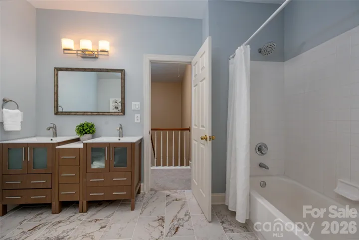
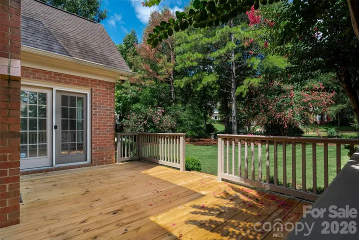
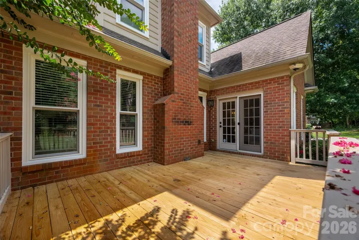
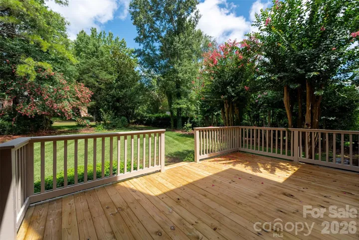
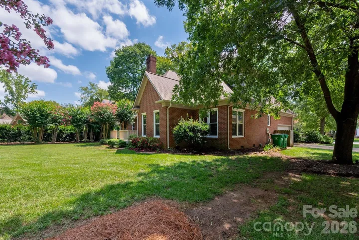
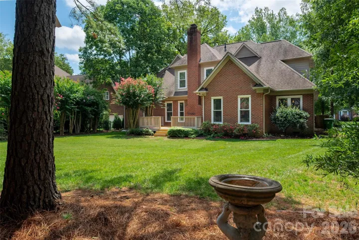
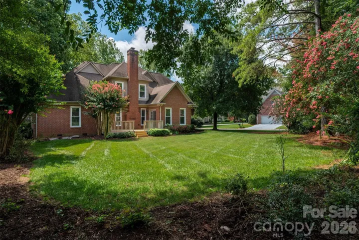
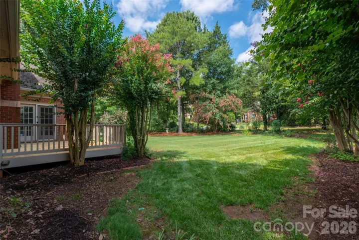
Stunning Providence Crossing home on a private tree lined lot. Beautifully updated and move in ready. Welcome to 12818 Darby Chase Drive – a beautifully maintained and thoughtfully updated home in one of South Charlotte’s most sought after neighborhoods. This light filled residence offers spacious living areas, modern updates, and exceptional privacy all within minutes of Waverly, Ballantyne and Rea Farms, and top rated schools. Step inside to an inviting, open floor plan, designed well for everyday living and effortless entertaining. The updated kitchen features new granite countertops, professional series gas cooktop and oven, and generous counter space overlooking the family room with large windows and backyard views. The main level includes a versatile home office, elegant dining room, and a warm living area perfect for gatherings. The expansive first floor primary suite offers a spa-inspired bath, dual vanities, soaking tub, and a two walk-in closets. The second level additional bedrooms are generously sized with excellent storage, and you’ll find two large walk in storage areas upstairs as well. Outside, enjoy a private, tree lined backyard, ideal for relaxing, grilling or play, and offers a perfect space for future outdoor enhancements. Recent updates include fresh interior paint, all new windows, updated lighting, exterior power washing, landscaping improvements, and more — making this home truly move-in ready. Providence Crossing is known for its friendly community, walkable streets, and unbeatable access to dining, shopping, parks, and major employers. Homes here sell quickly — don’t miss this opportunity to start making your own memories here!
Address
Open on Google Maps-
Address: 12818 Darby Chase Drive, Charlotte, North Carolina 28277
-
City: Charlotte
-
State/county: NC
-
Zip/Postal Code: 28277
-
Area: Providence Crossing
Details
Updated on October 6, 2026 at 6:47 pm-
Property ID 4412364
-
Price $950,000
-
Bedrooms 4
-
Bathrooms 3
-
Garages 2
-
Year Built 1993
-
Property Type Single Family Residence, Residential
-
Property Status Active, For Sale
Additional details
-
Listing Terms Cash, Conventional
-
Association Fee 240
-
Roof Architectural Shingle
-
Utilities Electricity Connected, Natural Gas
-
Sewer Public Sewer
-
Cooling Ceiling Fan(s), Central Air, Electric
-
Heating Central, Forced Air, Natural Gas
-
Flooring Carpet, Tile, Wood
-
County Mecklenburg
-
Property Type Residential
-
Parking Driveway, Attached Garage, Garage Faces Side
-
Elementary School Polo Ridge
-
Middle School J.M. Robinson
-
High School Ardrey Kell
-
Architectural Style Transitional
Features
Mortgage Calculator
-
Down Payment
-
Loan Amount
-
Monthly Mortgage Payment
-
Property Tax
-
Home Insurance
Contact Information
View ListingsSimilar Listings

206 Cedar Street, Belmont, North Carolina 28012
206 Cedar Street, Belmont, North Carolina 28012, Belmont, NC- Beds: 2
- Baths: 2
- Single Family Residence, Residential

3014 Dodsworth Drive, Cramerton, North Carolina 28032
3014 Dodsworth Drive, Cramerton, North Carolina 28032, Cramerton, NC- Beds: 4
- Baths: 5
- Single Family Residence, Residential

1259 Dorchester Road, Gastonia, North Carolina 28056
1259 Dorchester Road, Gastonia, North Carolina 28056, Gastonia, NC- Beds: 5
- Baths: 4
- Single Family Residence, Residential

2643 Swamp Chestnut Oak Drive, Gastonia, North Carolina 28056
2643 Swamp Chestnut Oak Drive, Gastonia, North Carolina 28056, Gastonia, NC- Beds: 5
- Baths: 4
- Single Family Residence, Residential

- The Simpson Group Realty

