
- Single Family Residence, Residential
- 3
- 4
- 2006
Description
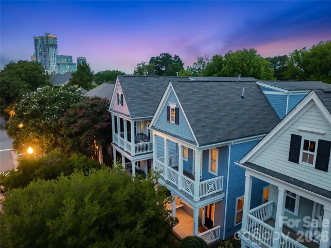
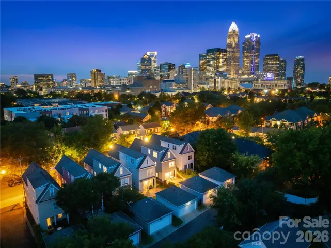
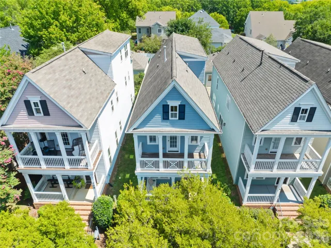
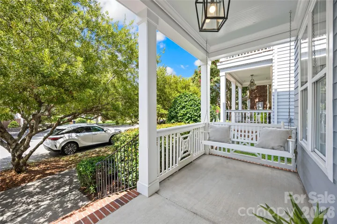
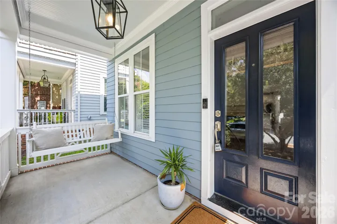
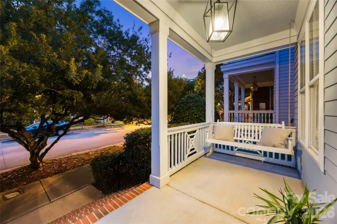
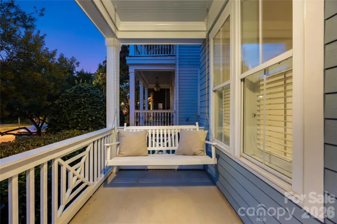
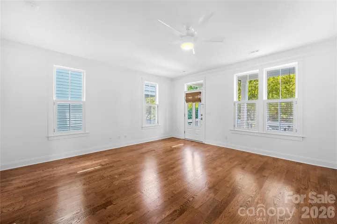
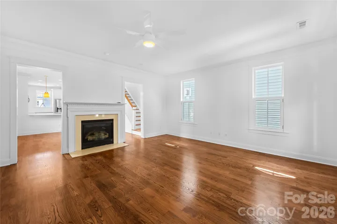
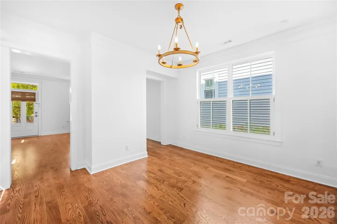
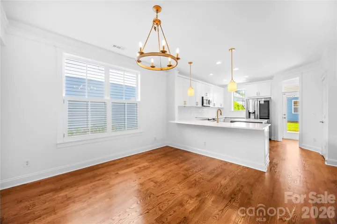
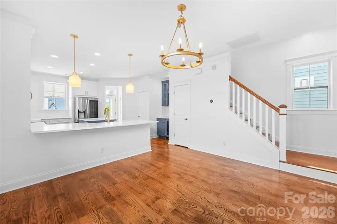
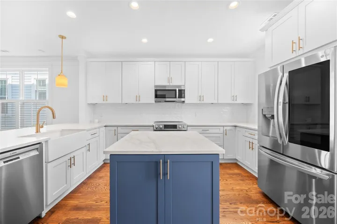
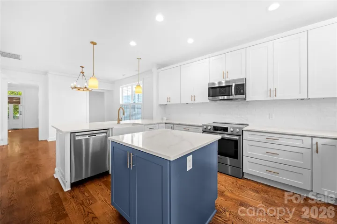
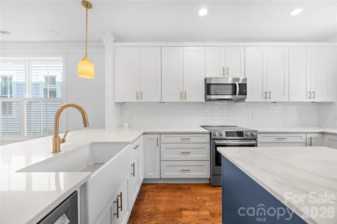
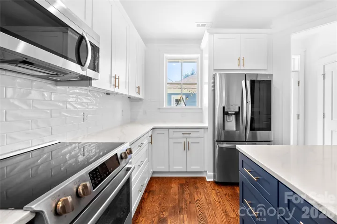
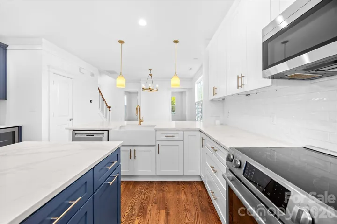
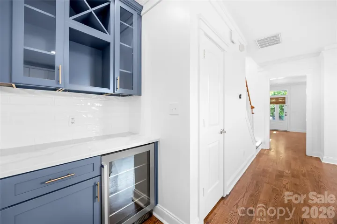
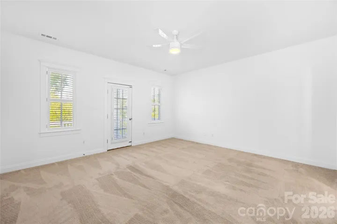
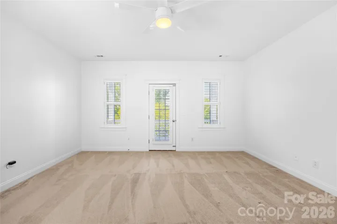
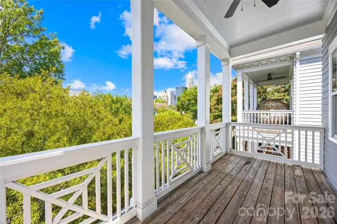
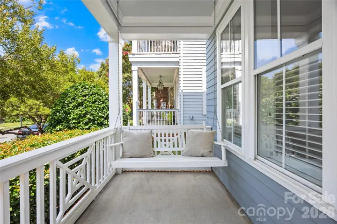
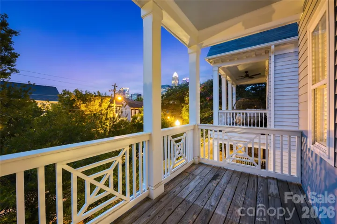
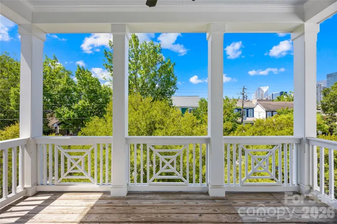
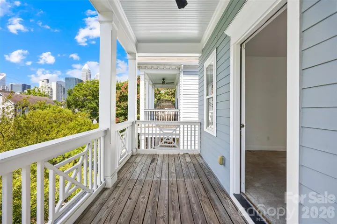
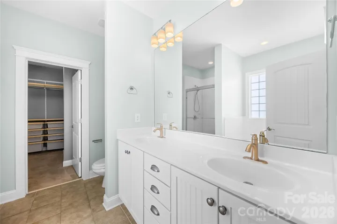
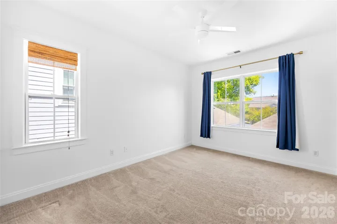
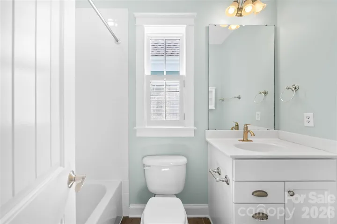
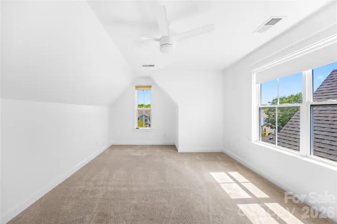
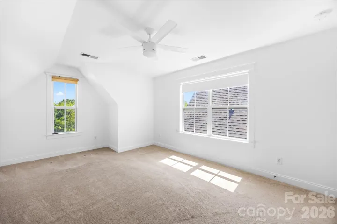
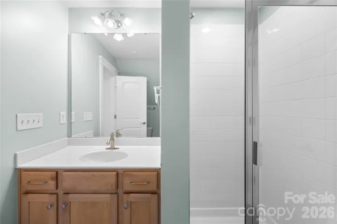
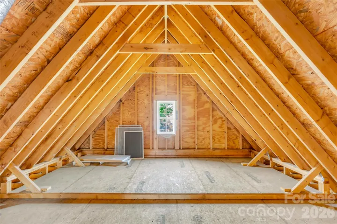
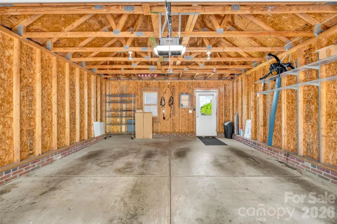
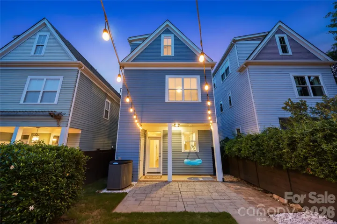
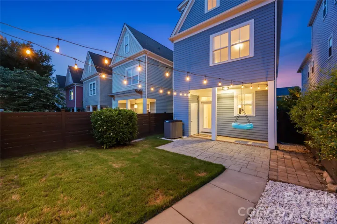
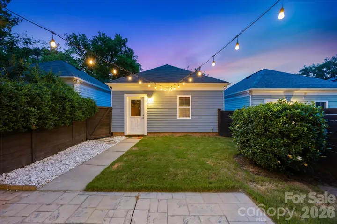
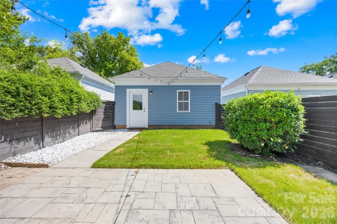
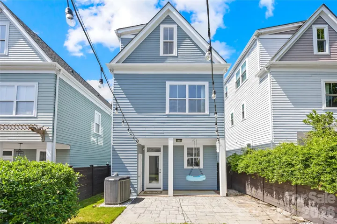
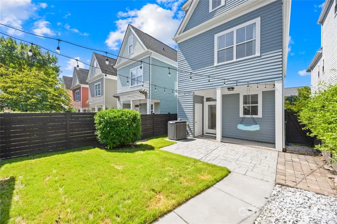
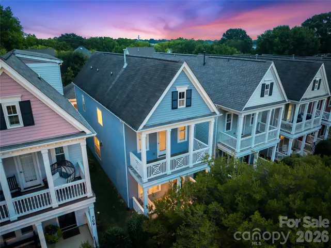
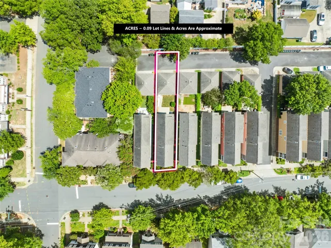
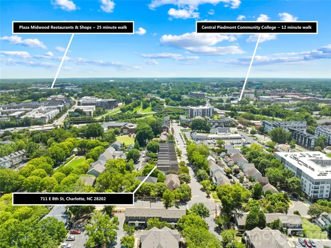
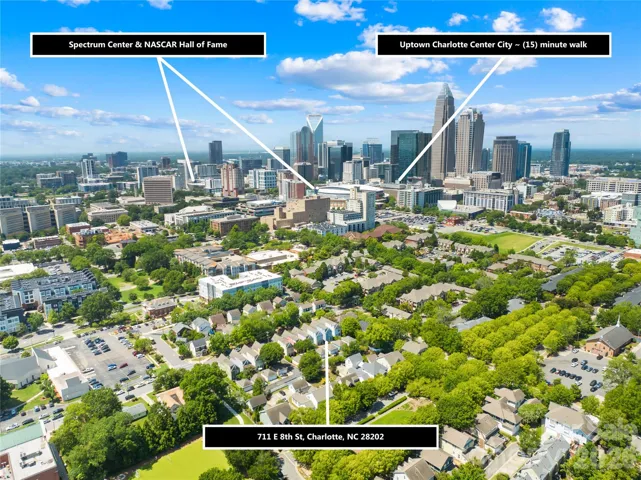
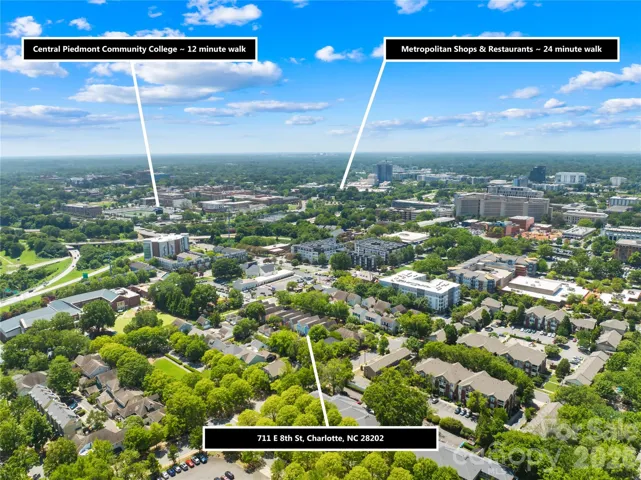
This is Uptown living with something you don’t see every day, a single-family home in First Ward with its own fenced yard, 2-car detached garage and room to spread out across three levels. The main floor flows naturally from the front living room through the dining and family spaces, where a gas fireplace adds warmth, before opening to a fully remodeled kitchen with crisp cabinetry, center island, generous prep space and adjoining wet bar. Freshly refinished hardwood floors carry through the main living areas, while the upper levels offer 3 bedrooms, 3 full baths, plus expansive walk-in attic storage that’s a rare find this close in Uptown. Step outside to a private fenced backyard and patio, or head upstairs to the balcony for a skyline view that makes the Uptown setting feel especially close. The exterior was recently repainted, the garage door motor has been replaced, and the water heater was replaced in 2022. Just beyond the front porch, the neighborhood puts Spectrum Center, ImaginOn, Market at 7th Street, Discovery Place, Carolina Theatre, UNC Charlotte Center City and Birdsong Brewing within easy reach, with bike lanes, greenways and parks adding even more ways to get around. Uptown offices, Plaza Midwood, Camp North End, Optimist Hall and The Pearl are all about a 5-minute drive, giving this home a rare combination of city access, private outdoor space and everyday livability.
Address
Open on Google Maps-
Address: 711 E 8th Street, Charlotte, North Carolina 28202
-
City: Charlotte
-
State/county: NC
-
Zip/Postal Code: 28202
-
Area: First Ward
Details
Updated on September 11, 2026 at 7:30 pm-
Property ID 4412383
-
Price $750,000
-
Bedrooms 3
-
Bathrooms 4
-
Garages 2
-
Year Built 2006
-
Property Type Single Family Residence, Residential
-
Property Status Active, For Sale
Additional details
-
Listing Terms Cash, Conventional, FHA, VA Loan
-
Association Fee 117.5
-
Roof Composition
-
Utilities Cable Available, Natural Gas, Wired Internet Available
-
Sewer Public Sewer
-
Cooling Ceiling Fan(s), Central Air, Electric
-
Heating Central, Electric, Sealed Combustion Fireplace
-
Flooring Carpet, Tile, Wood
-
County Mecklenburg
-
Property Type Residential
-
Parking Assigned, Detached Garage, Garage Door Opener, Garage Faces Rear, On Street, Parking Space(s), Shared Driveway
-
Elementary School Bruns Avenue
-
Middle School Sedgefield
-
High School Myers Park
-
Community Features Sidewalks, Street Lights
-
Waterfront None
-
Architectural Style Arts and Crafts
Features
Mortgage Calculator
-
Down Payment
-
Loan Amount
-
Monthly Mortgage Payment
-
Property Tax
-
Home Insurance
Video
360° Virtual Tour
Contact Information
View ListingsSimilar Listings

206 Cedar Street, Belmont, North Carolina 28012
206 Cedar Street, Belmont, North Carolina 28012, Belmont, NC- Beds: 2
- Baths: 2
- Single Family Residence, Residential

3014 Dodsworth Drive, Cramerton, North Carolina 28032
3014 Dodsworth Drive, Cramerton, North Carolina 28032, Cramerton, NC- Beds: 4
- Baths: 5
- Single Family Residence, Residential

1259 Dorchester Road, Gastonia, North Carolina 28056
1259 Dorchester Road, Gastonia, North Carolina 28056, Gastonia, NC- Beds: 5
- Baths: 4
- Single Family Residence, Residential

2643 Swamp Chestnut Oak Drive, Gastonia, North Carolina 28056
2643 Swamp Chestnut Oak Drive, Gastonia, North Carolina 28056, Gastonia, NC- Beds: 5
- Baths: 4
- Single Family Residence, Residential

- The Simpson Group Realty

