
- Single Family Residence, Residential
- 3
- 2
- 1973
Description
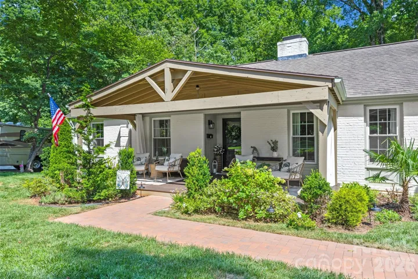
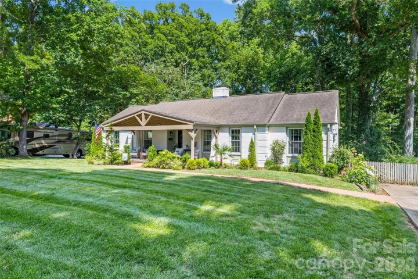
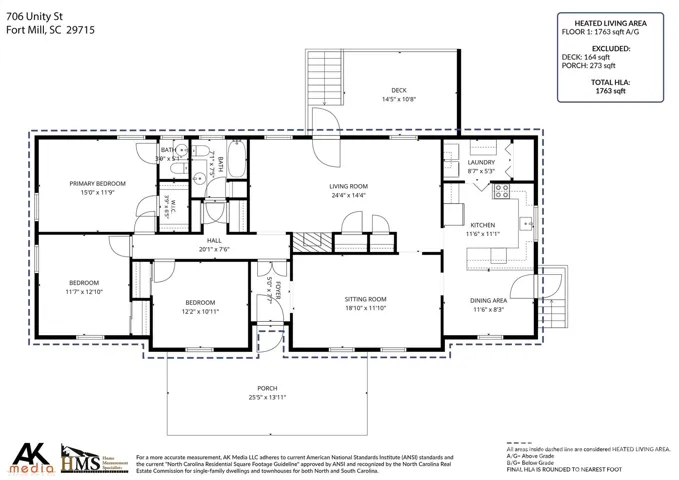
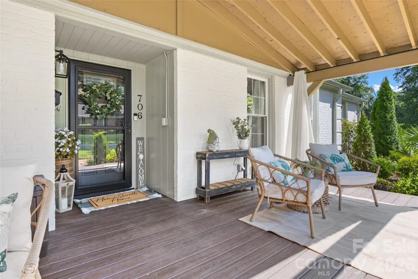
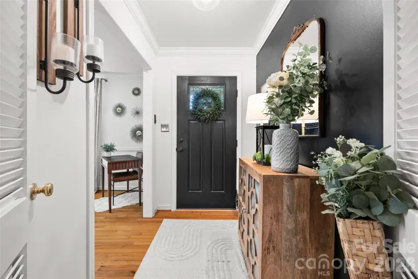
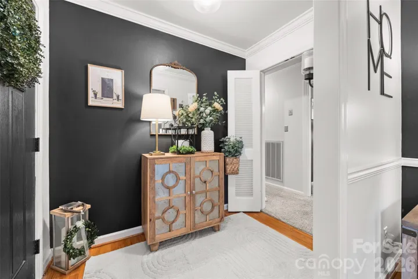
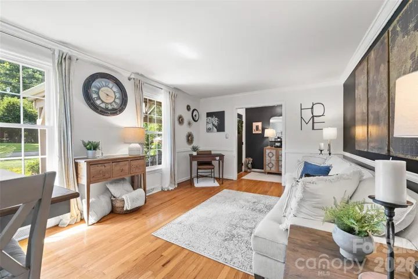
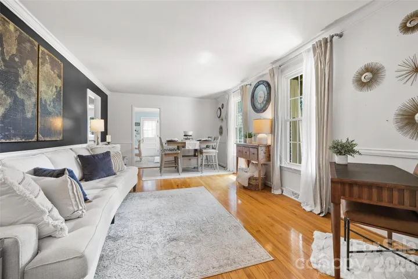
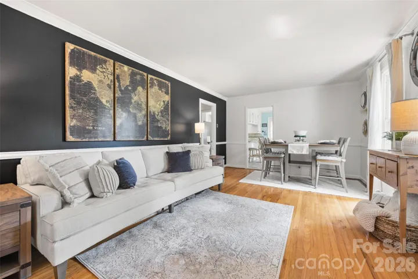
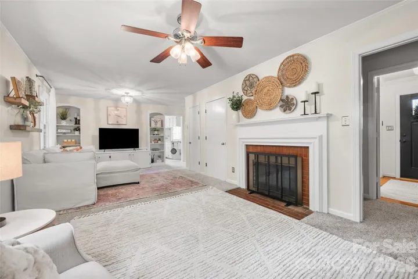

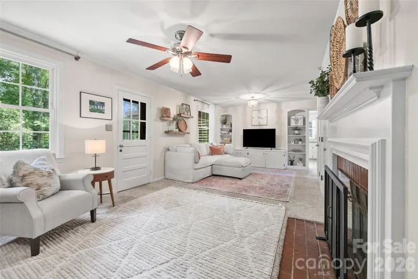
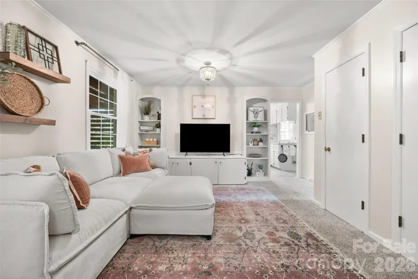
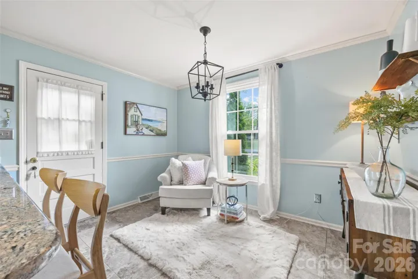
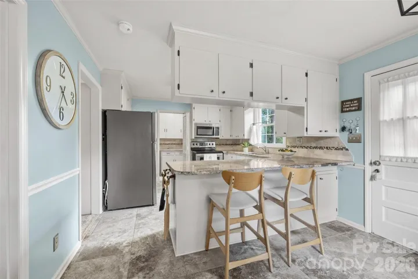
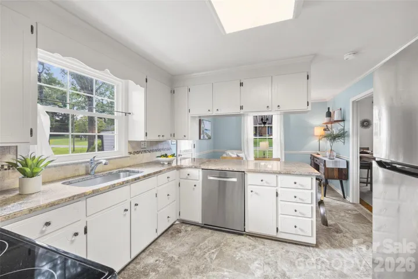
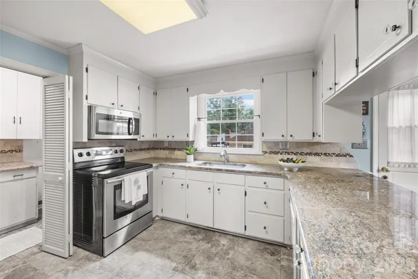
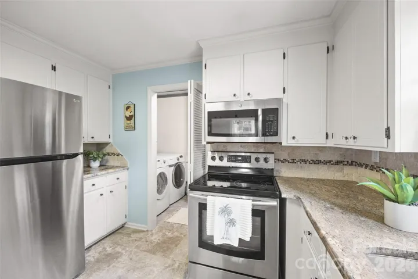
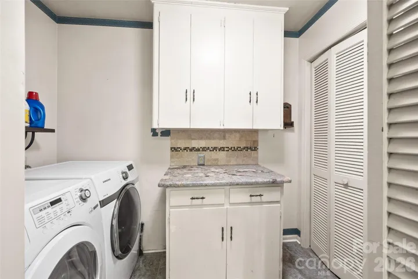
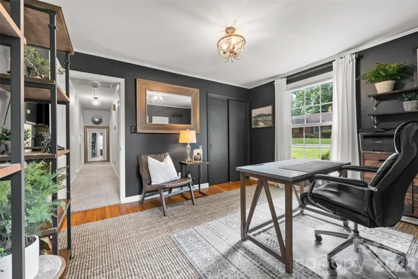
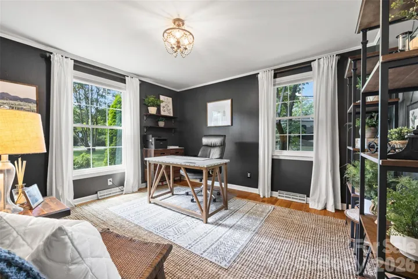
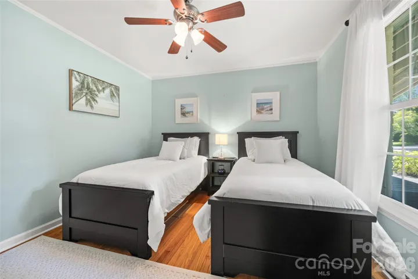
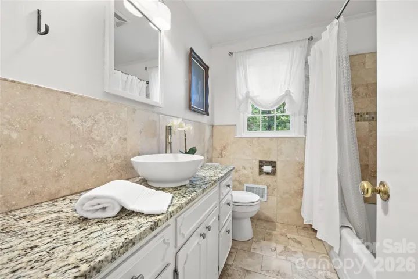
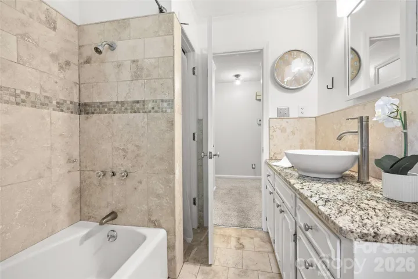
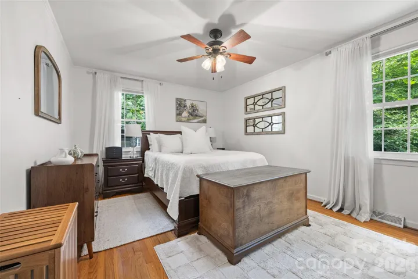
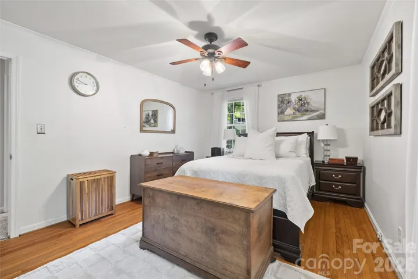
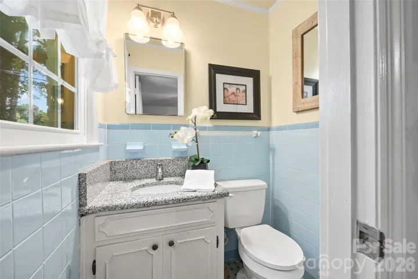
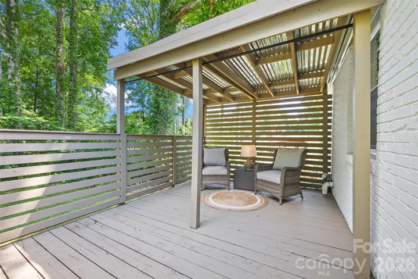
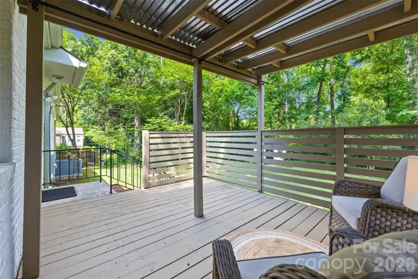
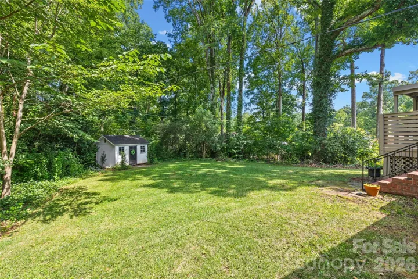
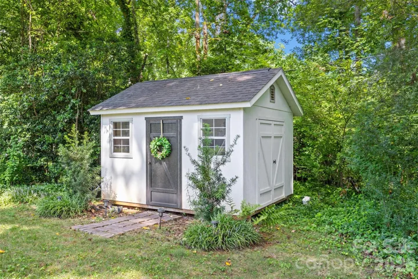
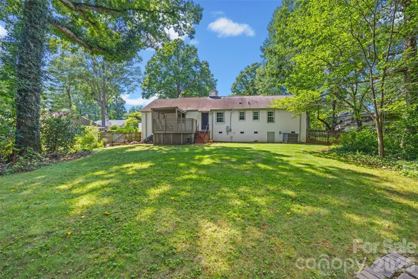
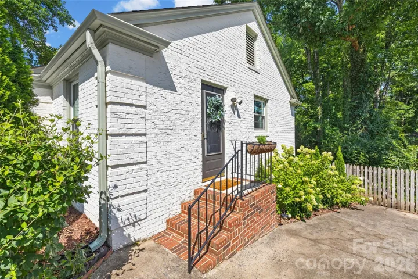
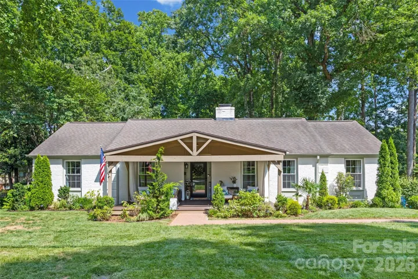
Full-brick ranch in the highly desirable Whiteville Park neighborhood, just minutes from downtown Fort Mill! Nestled on over a third of an acre with no HOA, this home backs to mature trees, offering a private setting while keeping you close to everything Fort Mill has to offer. A welcoming covered front porch invites you inside, where fresh paint, hardwood floors, crown molding, and a functional single-level layout create a warm and inviting atmosphere. The home includes a cozy family room with a fireplace and the kitchen offers updated countertops, tile backsplash, stainless steel appliances, eat in kitchen and a spacious laundry room with pantry storage. The front room could be a second sitting area, large dining room or office! The owner’s suite includes a walk-in closet and private half bath, while two additional bedrooms share an updated full bath with a tile shower and updated vanity. Step outside to enjoy the flat, fenced backyard with a covered deck overlooking the wooded backdrop and storage building. Refrigerator, washer, dryer, and storage shed all convey. Ideally located just minutes from Main Street, Walter Elisha Park, shopping, dining, I-77, and award-winning Fort Mill schools, this is a rare opportunity to enjoy ranch living with no HOA in one of Fort Mill’s most sought-after locations. Schedule a showing today!
Address
Open on Google Maps-
Address: 706 Unity Street, Fort Mill, South Carolina 29715
-
City: Fort Mill
-
State/county: SC
-
Zip/Postal Code: 29715
-
Area: Whiteville Park
Details
Updated on August 24, 2026 at 1:45 pm-
Property ID 4412427
-
Price $449,000
-
Bedrooms 3
-
Bathrooms 2
-
Year Built 1973
-
Property Type Single Family Residence, Residential
-
Property Status Active, For Sale
Additional details
-
Listing Terms Cash, Conventional, FHA, VA Loan
-
Sewer Public Sewer
-
Cooling Ceiling Fan(s), Central Air
-
Heating Central
-
Flooring Carpet, Tile, Wood
-
County York
-
Property Type Residential
-
Parking Driveway
-
Elementary School Springfield
-
Middle School Springfield
-
High School Nation Ford
-
Architectural Style Ranch
Mortgage Calculator
-
Down Payment
-
Loan Amount
-
Monthly Mortgage Payment
-
Property Tax
-
Home Insurance
Contact Information
View ListingsSimilar Listings

725 Hanna Woods Drive, Cramerton, North Carolina 28032
725 Hanna Woods Drive, Cramerton, North Carolina 28032, Cramerton, NC- Beds: 4
- Baths: 3
- Single Family Residence, Residential

206 Cedar Street, Belmont, North Carolina 28012
206 Cedar Street, Belmont, North Carolina 28012, Belmont, NC- Beds: 2
- Baths: 2
- Single Family Residence, Residential

1259 Dorchester Road, Gastonia, North Carolina 28056
1259 Dorchester Road, Gastonia, North Carolina 28056, Gastonia, NC- Beds: 5
- Baths: 4
- Single Family Residence, Residential

408 Rhyne Street, Stanley, North Carolina 28164
408 Rhyne Street, Stanley, North Carolina 28164, Stanley, NC- Beds: 2
- Bath: 1
- Single Family Residence, Residential

- The Simpson Group Realty

