
- Single Family Residence, Residential
- 3
- 2
- 2016
Description
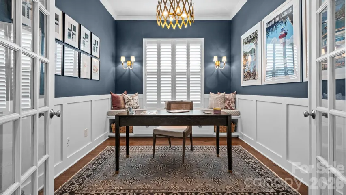
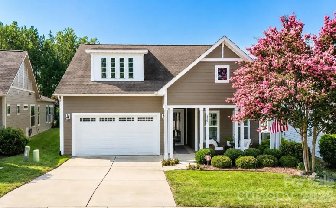
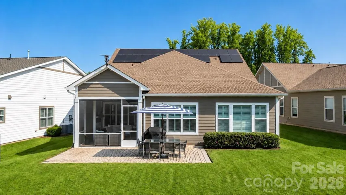
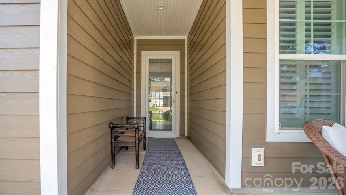
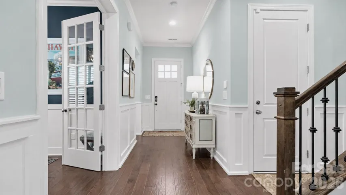
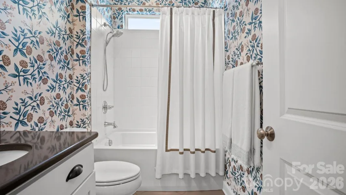
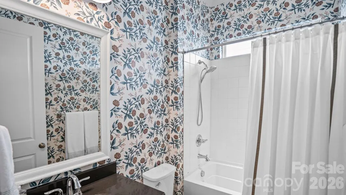
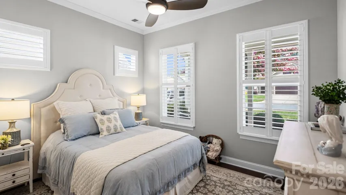
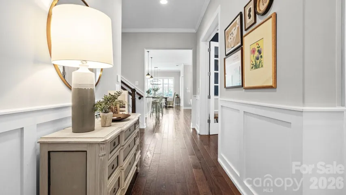
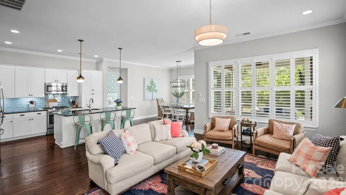
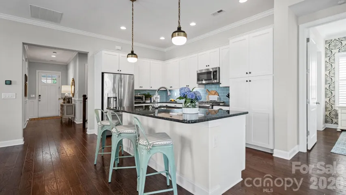
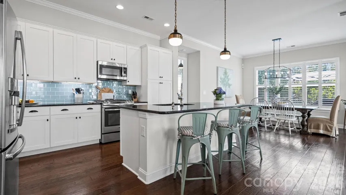
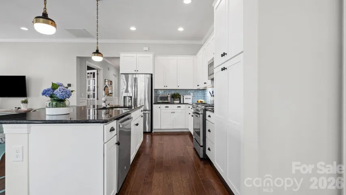
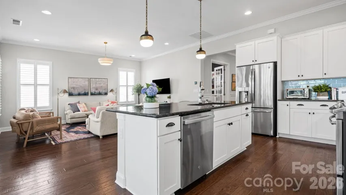
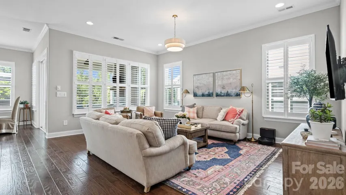
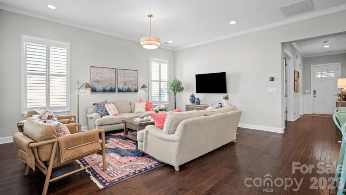
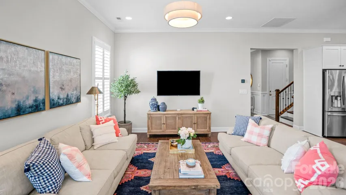
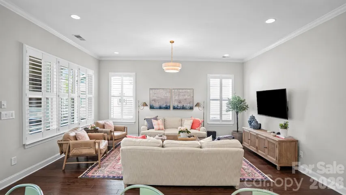
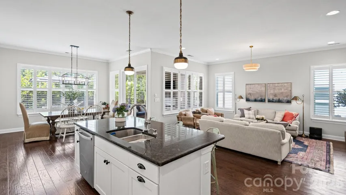
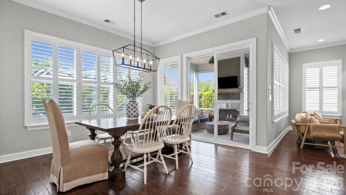
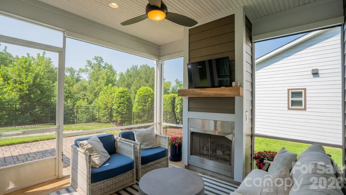
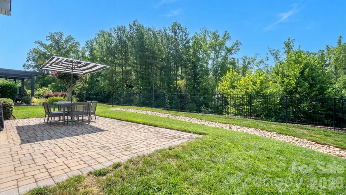
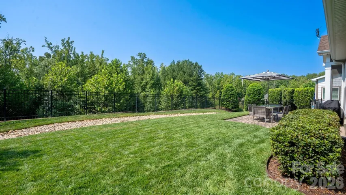
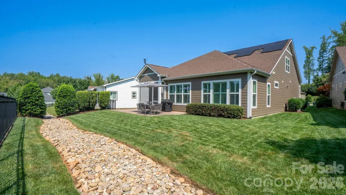
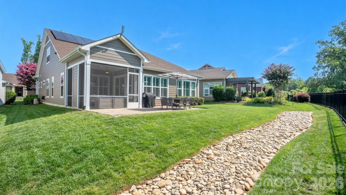
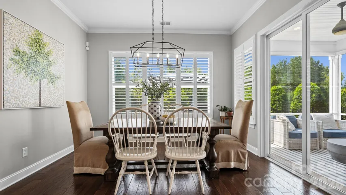
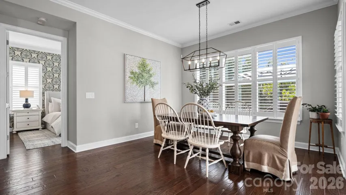
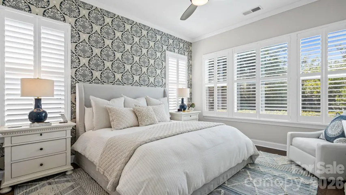
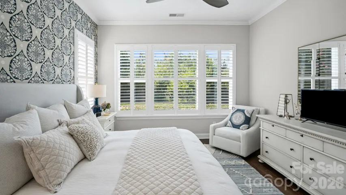
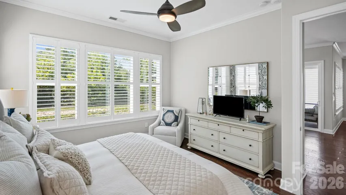
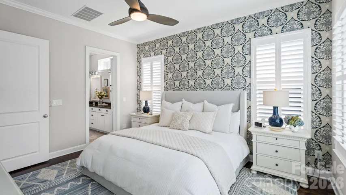
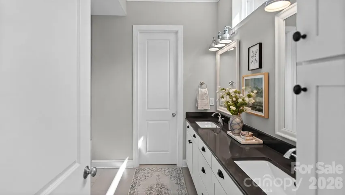
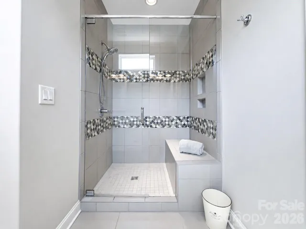
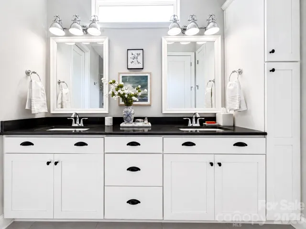
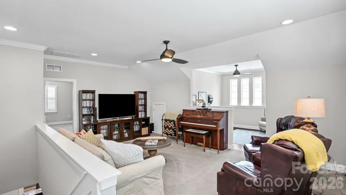
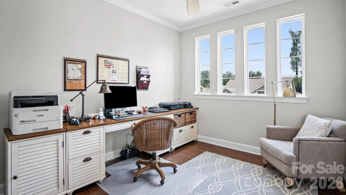
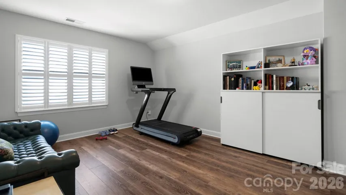
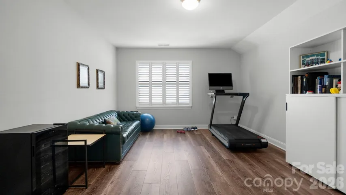
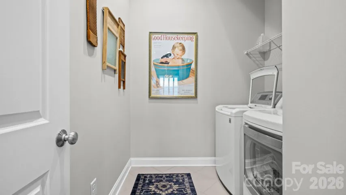
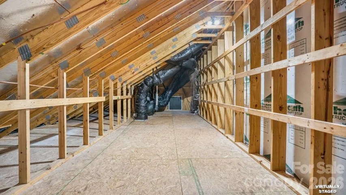
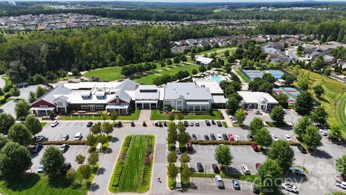
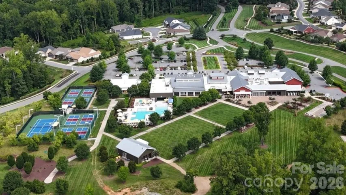
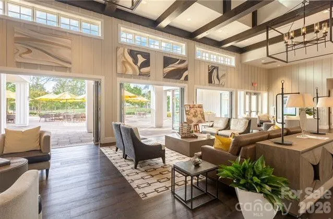
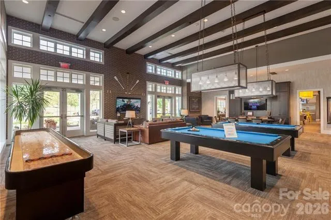
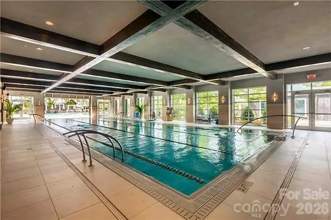
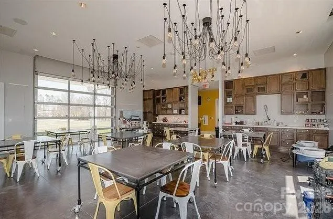
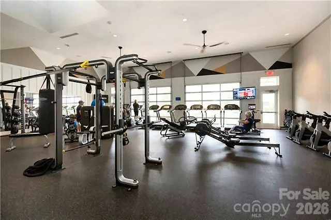
Enjoy a leisurely stroll to the Twin Mills Club in the highly sought-after Trilogy Lake Norman. This thoughtfully designed residence on a cul de sac street, with easy access to the Trilogy walking trail system, blends premium architectural upgrades, effortless main-level transitions, and exceptional in and outdoor entertaining spaces. Every detail delivers a lock-and-leave lifestyle without sacrificing luxury. Tailored for functionality and efficiency. (Solar Power equipped) 10 foot ceilings, 8 foot interior doors, crown molding and plantation shutters throughout. The upgraded kitchen includes gas cooking, solid surface counter tops, task lighting, tile backsplash plus custom cabinets with an abundance of roll out shelving for ease of access. Dining area opens to the screened lanai with gas log fireplace that flows seamlessly on to the extended patio with mature wooded views for privacy. A private main-level suite features extra-large windows that fill the room with abundant natural light. Indulge in a spa-like bath complete with dual sink vanity, spacious walk-in shower and custom closet with integrated organization systems. Office/flex space with built in window bench and French doors add privacy. An easily accessible guest quarters with adjoining bath and laundry room complete this level. Upstairs you will find abundant walk in storage, family room, flex/office space work area and bonus room. This “smart home” is equipped with a UniFi Dream Machine router/controllers, Netgear ethernet switches, Lutron Caseta wall switches controlled thru Alexa and a full suite of Ring products. (Doorbell, cameras and security system. The 2 car garage includes the optional 2-foot extension perfect for golf carts and additional storage. Trilogy Membership includes Freedom Boat Club on Lake Norman plus award winning amenities
Address
Open on Google Maps-
Address: 420 Granite Lake Court, Denver, North Carolina 28037
-
City: Denver
-
State/county: NC
-
Zip/Postal Code: 28037
-
Area: TRILOGY LAKE NORMAN
Details
Updated on September 30, 2026 at 6:03 pm-
Property ID 4412537
-
Price $715,000
-
Bedrooms 3
-
Bathrooms 2
-
Garages 2
-
Year Built 2016
-
Property Type Single Family Residence, Residential
-
Property Status Active, For Sale
Additional details
-
Listing Terms Cash, FHA, VA Loan
-
Association Fee 539.8
-
Roof Architectural Shingle
-
Sewer County Sewer, Sewage Pump
-
Cooling Central Air
-
Heating Central, Forced Air, Natural Gas
-
Flooring Carpet, Hardwood, Tile, Vinyl
-
County Lincoln
-
Property Type Residential
-
Parking Attached Garage
-
Elementary School Catawba Springs
-
Middle School East Lincoln
-
High School East Lincoln
-
Community Features Fifty Five and Older, Clubhouse, Concierge, Dog Park, Fitness Center, Game Court, Gated, Hot Tub, Indoor Pool, Outdoor Pool, Pickleball, Sidewalks, Sport Court, Street Lights, Tennis Court(s), Walking Trails
Features
Mortgage Calculator
-
Down Payment
-
Loan Amount
-
Monthly Mortgage Payment
-
Property Tax
-
Home Insurance
Video
360° Virtual Tour
Contact Information
View ListingsSimilar Listings

206 Cedar Street, Belmont, North Carolina 28012
206 Cedar Street, Belmont, North Carolina 28012, Belmont, NC- Beds: 2
- Baths: 2
- Single Family Residence, Residential

3014 Dodsworth Drive, Cramerton, North Carolina 28032
3014 Dodsworth Drive, Cramerton, North Carolina 28032, Cramerton, NC- Beds: 4
- Baths: 5
- Single Family Residence, Residential

1259 Dorchester Road, Gastonia, North Carolina 28056
1259 Dorchester Road, Gastonia, North Carolina 28056, Gastonia, NC- Beds: 5
- Baths: 4
- Single Family Residence, Residential

2643 Swamp Chestnut Oak Drive, Gastonia, North Carolina 28056
2643 Swamp Chestnut Oak Drive, Gastonia, North Carolina 28056, Gastonia, NC- Beds: 5
- Baths: 4
- Single Family Residence, Residential

- The Simpson Group Realty

