
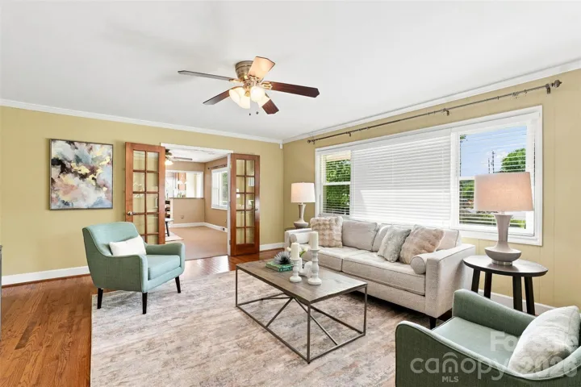
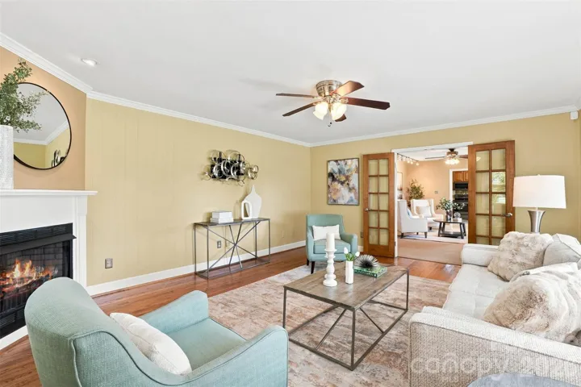
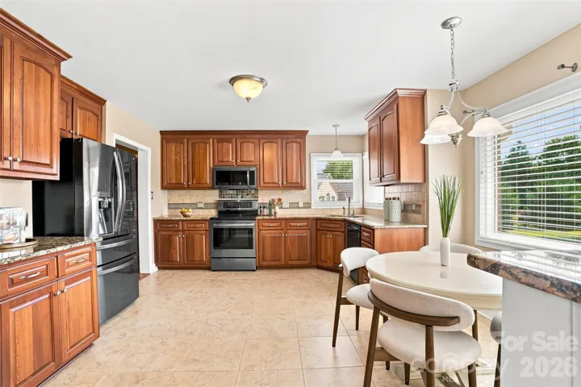
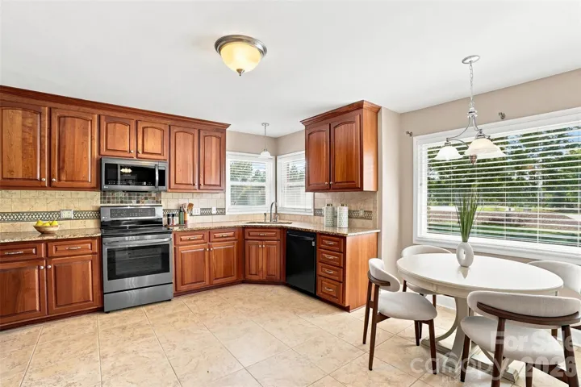
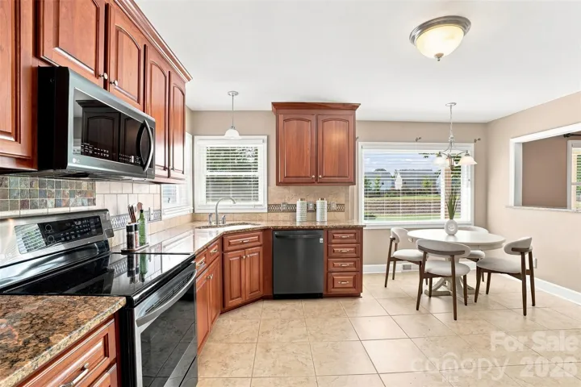
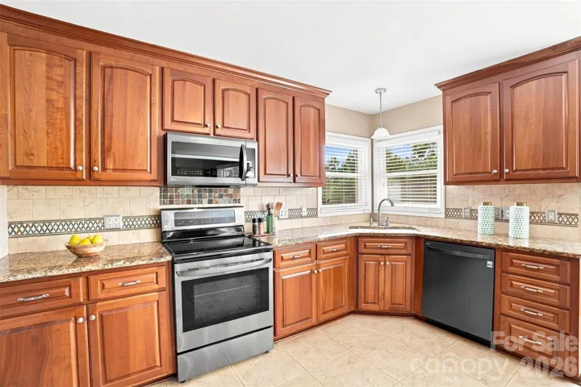
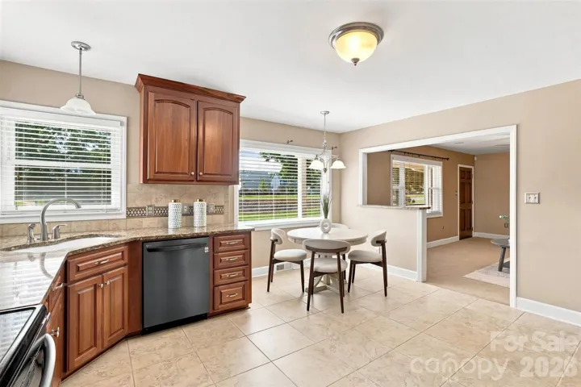
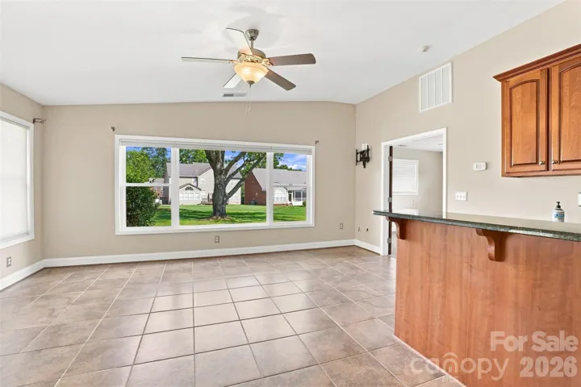
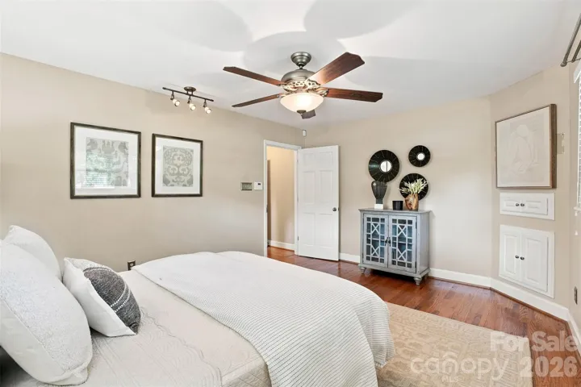
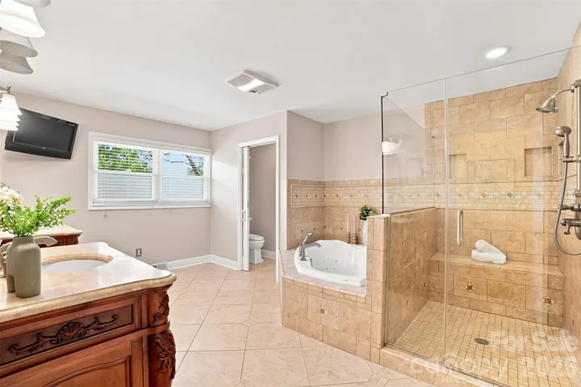
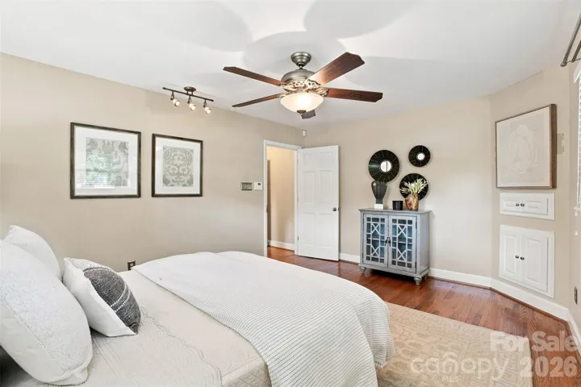
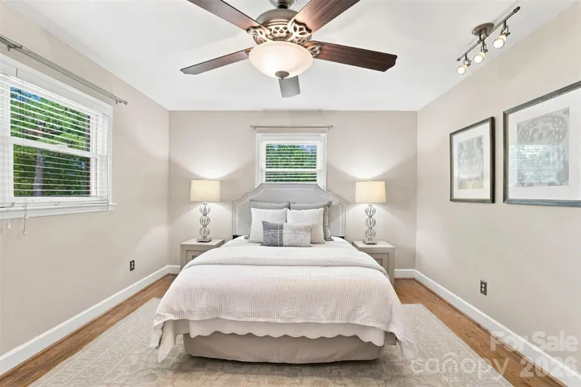
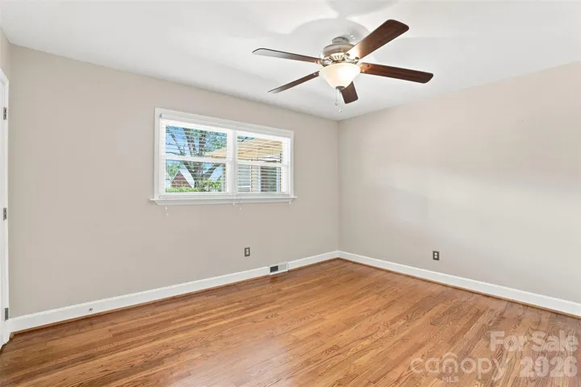
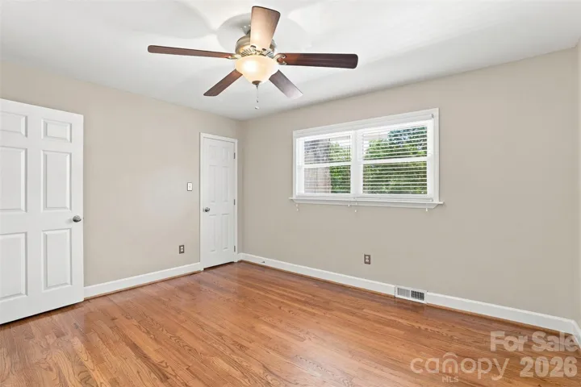
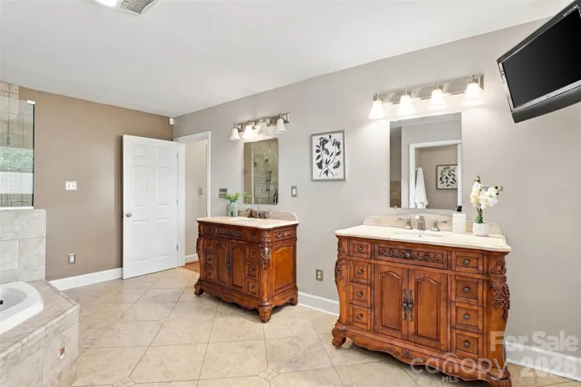
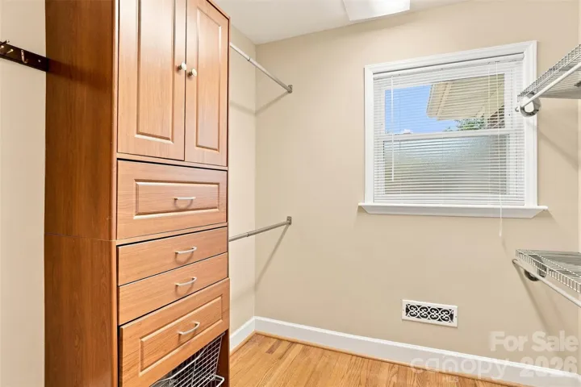
- Single Family Residence, Residential
- 3
- 3
- 1957
Description
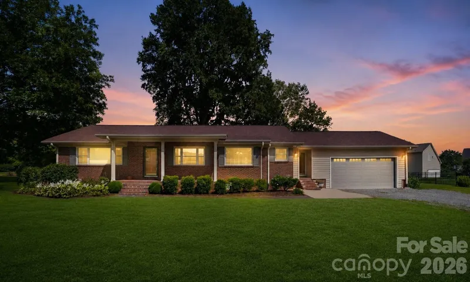
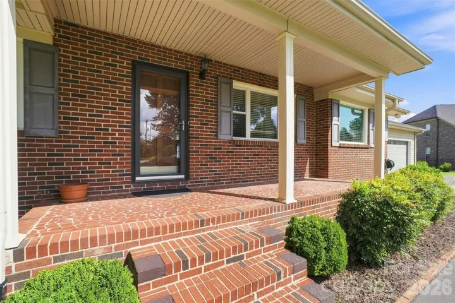
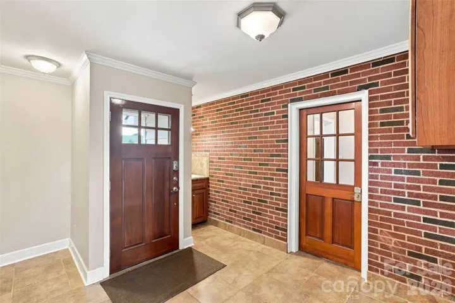
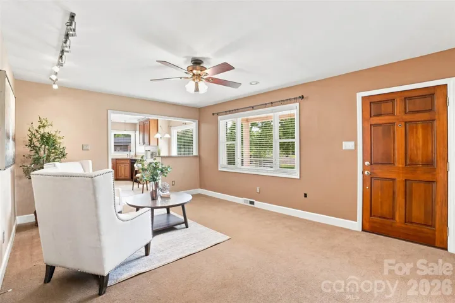
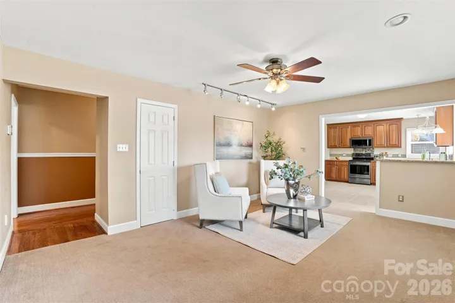
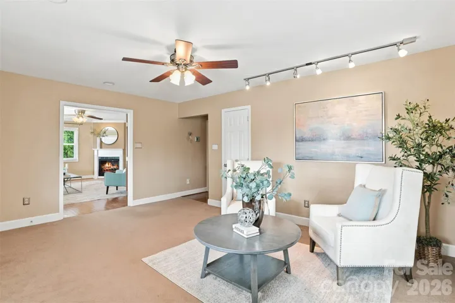
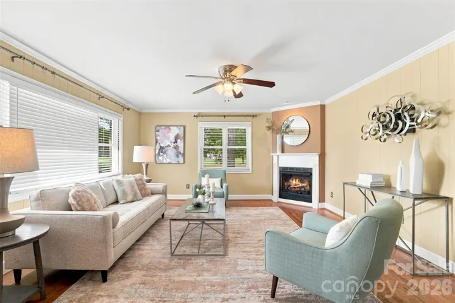
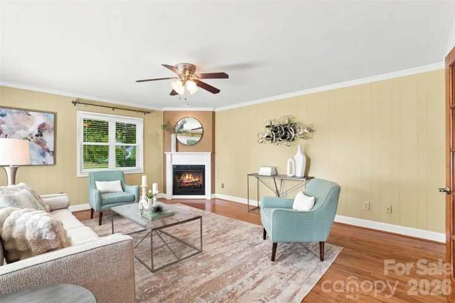
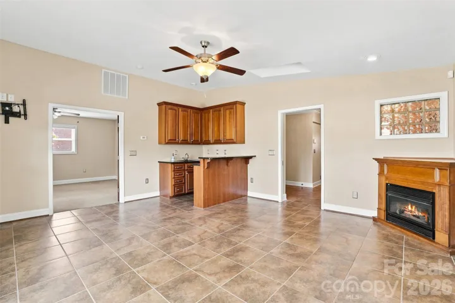
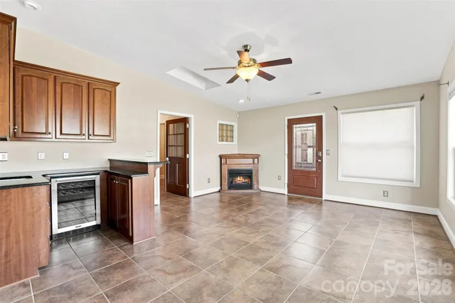
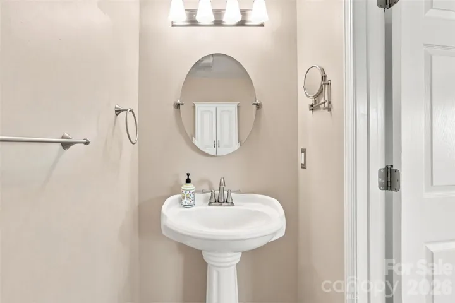
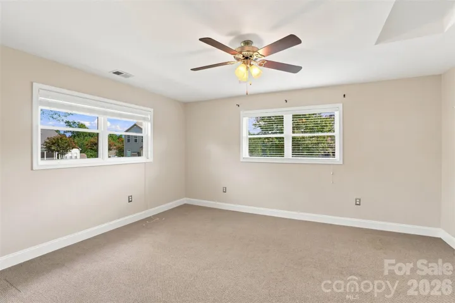
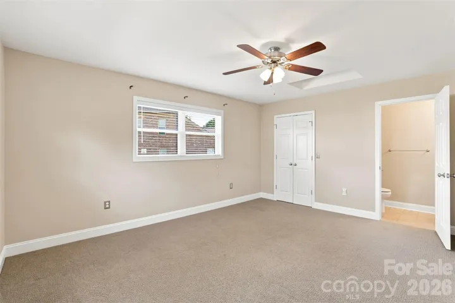
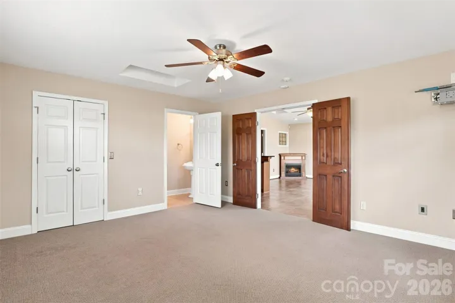
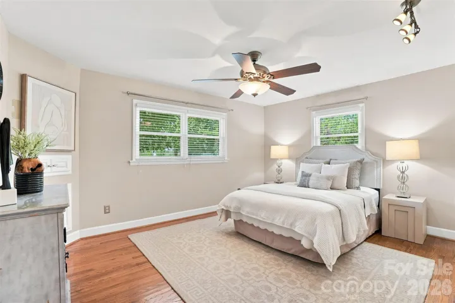
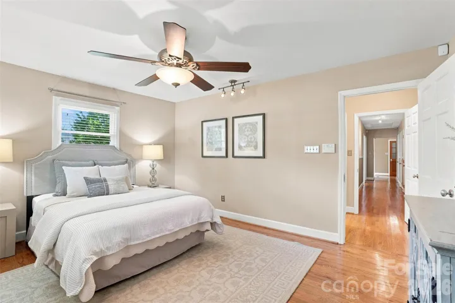
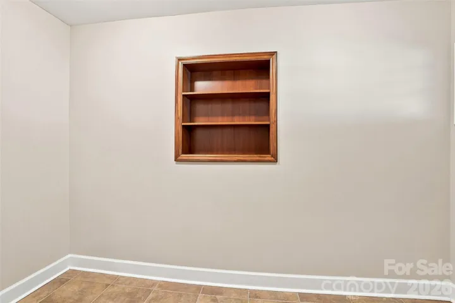
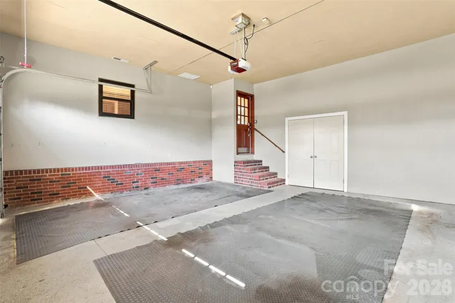
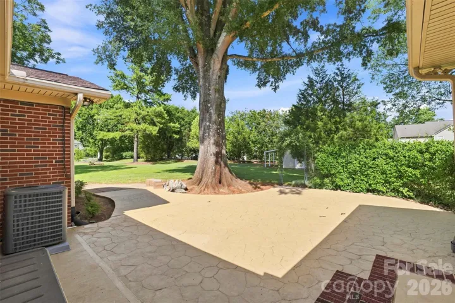
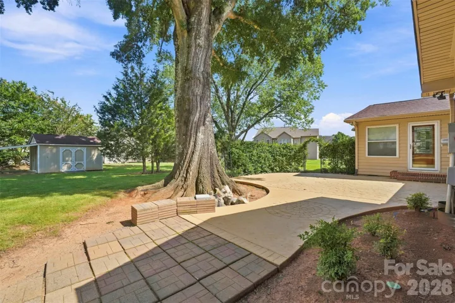
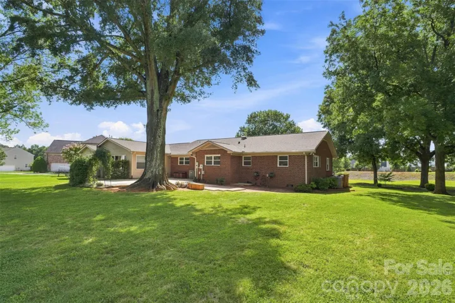
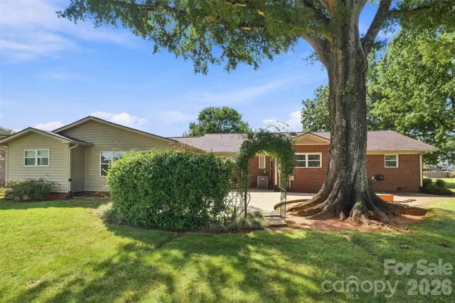
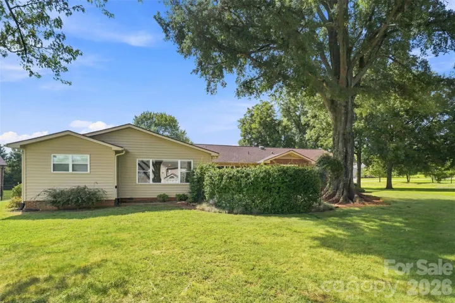
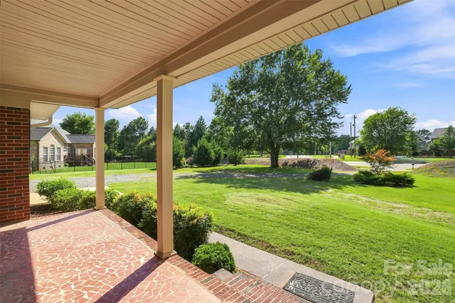
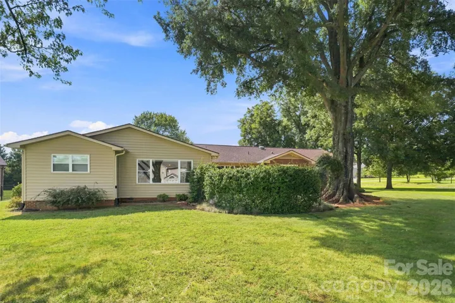
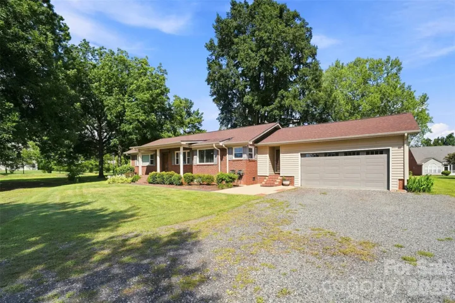
Meticulously maintained and full of timeless charm, this all-brick ranch offers the perfect combination of comfort, space, and convenience—all on a private 0.7+ acre lot. Designed for effortless main-level living, this home has been lovingly cared for and is ready for its next owner. One of the standout features is the thoughtfully designed addition, creating a spacious second living area that’s perfect for entertaining, relaxing, or accommodating a growing household. Just off this space is a versatile flex room complete with an attached half bath, making it ideal as a fourth bedroom, home office, guest room, playroom, or hobby space. Outside, you’ll enjoy the privacy and room to spread out that a large lot provides, along with a two-car garage and abundant parking for multiple vehicles, boats, trailers, or an RV. Whether you’re hosting family gatherings or simply enjoying a quiet evening outdoors, this property offers the space and flexibility that’s becoming harder to find. Conveniently located just minutes from Huntersville, this home offers easy access to shopping, dining, parks, greenways, grocery stores, and everyday conveniences, while remaining just a short drive to Uptown Charlotte and everything the Queen City has to offer. If you’ve been searching for a meticulously cared-for brick ranch with multiple living spaces, flexible room options, a large private lot, and an unbeatable location, this is one you won’t want to miss.
Address
Open on Google Maps-
Address: 7800 Browne Road, Charlotte, North Carolina 28269
-
City: Charlotte
-
State/county: NC
-
Zip/Postal Code: 28269
-
Area: NONE
Details
Updated on August 8, 2026 at 7:37 pm-
Property ID 4412543
-
Price $475,000
-
Bedrooms 3
-
Bathrooms 3
-
Garages 2
-
Year Built 1957
-
Property Type Single Family Residence, Residential
-
Property Status Active, For Sale
Additional details
-
Listing Terms Cash, Conventional, Exchange, FHA, FHA 203(K), Nonconforming Loan, Private, USDA Loan, VA Loan
-
Sewer Public Sewer
-
Cooling Central Air
-
Heating Central
-
County Mecklenburg
-
Property Type Residential
-
Parking Driveway, Attached Garage
-
Elementary School Unspecified
-
Middle School Unspecified
-
High School Unspecified
Mortgage Calculator
-
Down Payment
-
Loan Amount
-
Monthly Mortgage Payment
-
Property Tax
-
Home Insurance
Contact Information
View ListingsSimilar Listings

408 Rhyne Street, Stanley, North Carolina 28164
408 Rhyne Street, Stanley, North Carolina 28164, Stanley, NC- Beds: 2
- Bath: 1
- Single Family Residence, Residential

725 Hanna Woods Drive, Cramerton, North Carolina 28032
725 Hanna Woods Drive, Cramerton, North Carolina 28032, Cramerton, NC- Beds: 4
- Baths: 3
- Single Family Residence, Residential

6033 Bountiful Street, Belmont, North Carolina 28012
6033 Bountiful Street, Belmont, North Carolina 28012, Belmont, NC- Beds: 3
- Baths: 3
- Single Family Residence, Residential

1259 Dorchester Road, Gastonia, North Carolina 28056
1259 Dorchester Road, Gastonia, North Carolina 28056, Gastonia, NC- Beds: 3
- Baths: 4
- Single Family Residence, Residential

- The Simpson Group Realty

