
- Single Family Residence, Residential
- 4
- 3
- 2015
Description
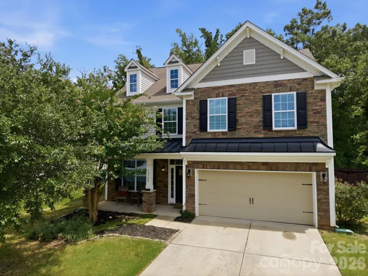
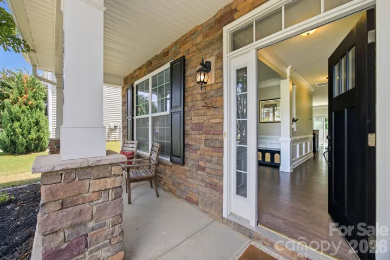
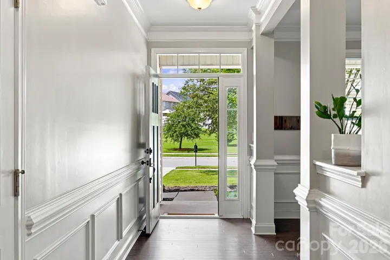
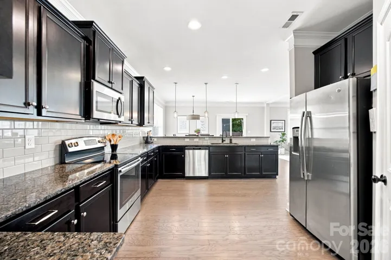
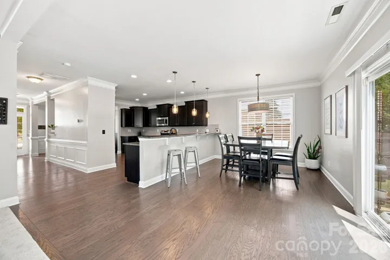
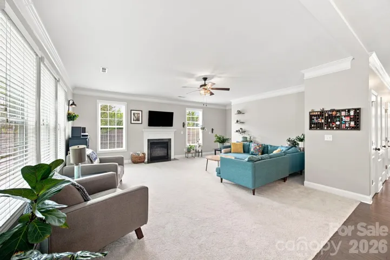
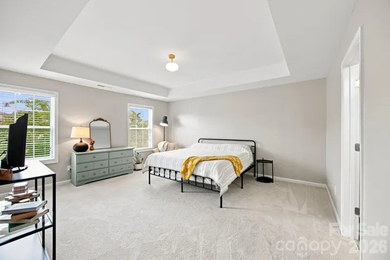
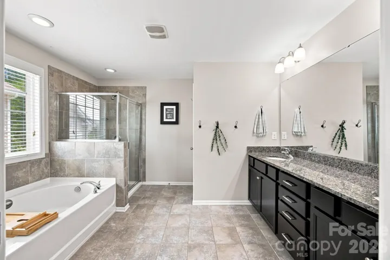
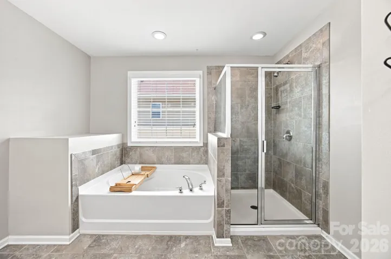
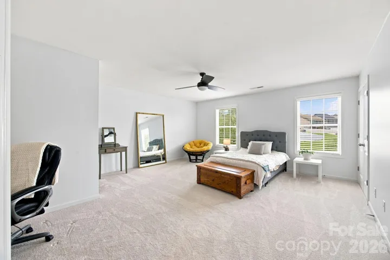
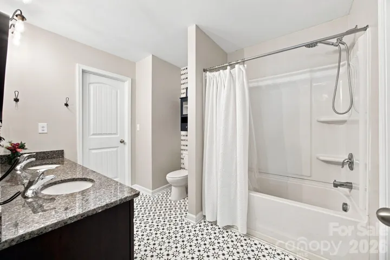
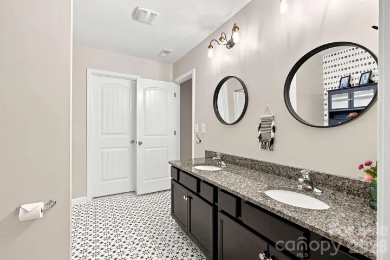
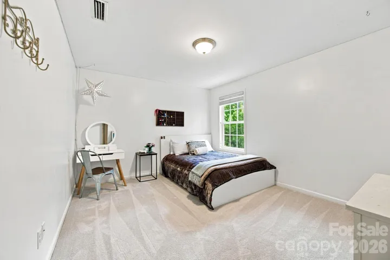
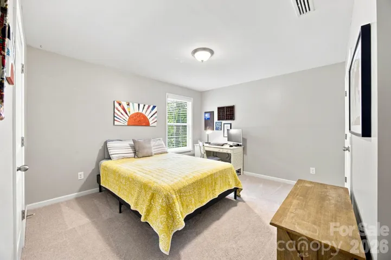
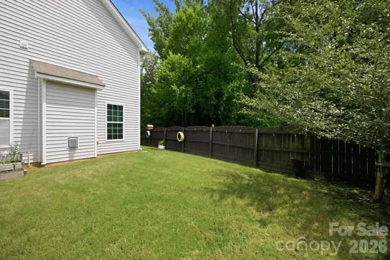
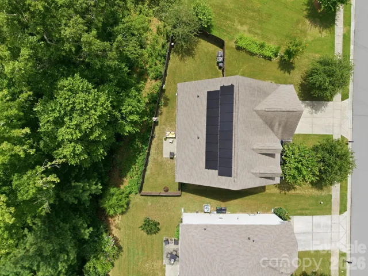
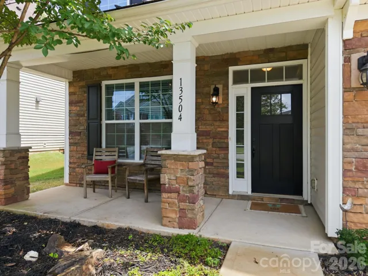
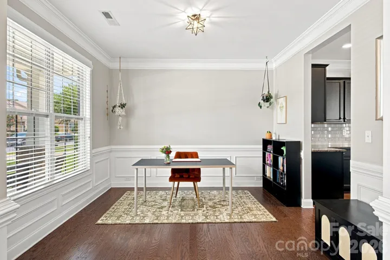
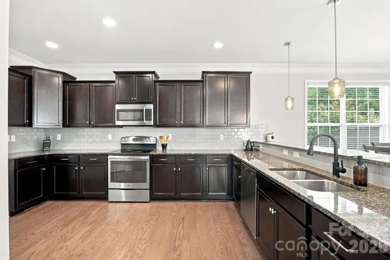
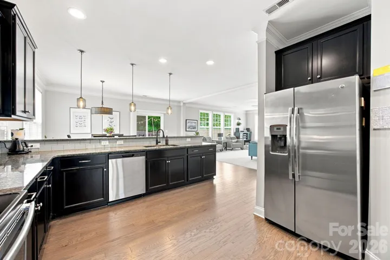
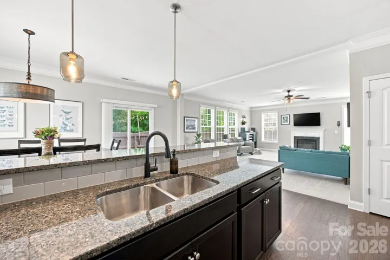
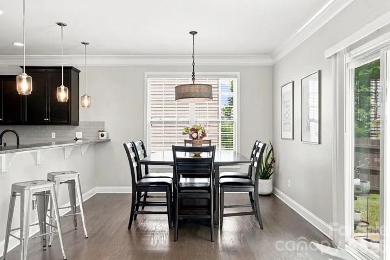
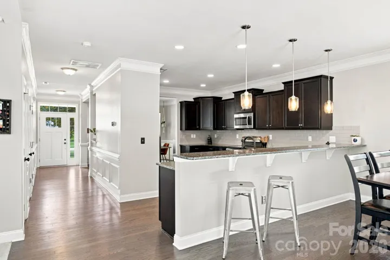
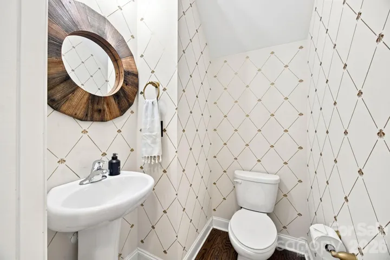
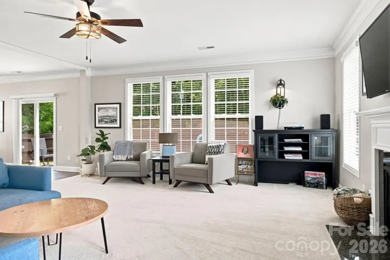
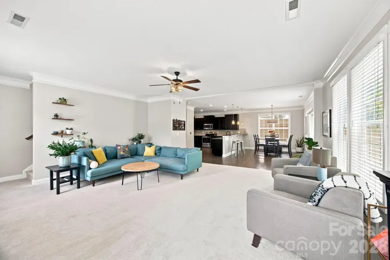
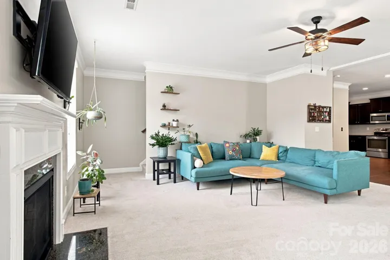
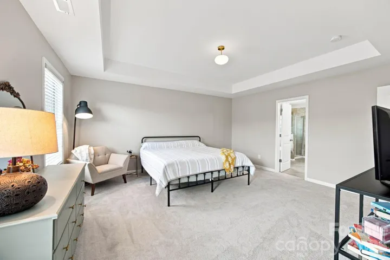
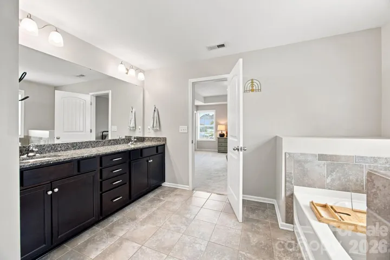
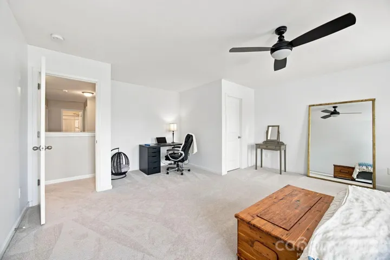
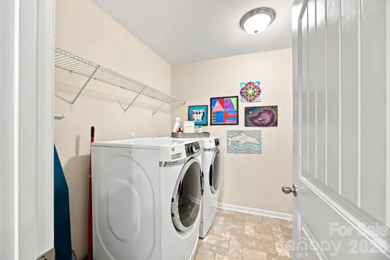
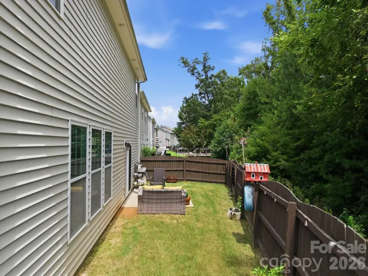
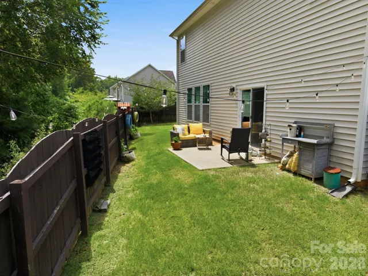
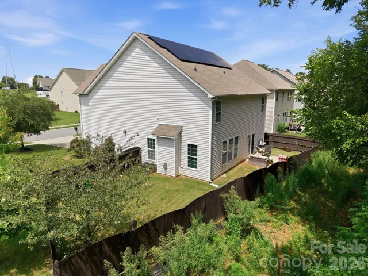
Welcome home to a beautifully maintained, move-in-ready 4 bed, 2.5 bath in the highly sought-after Stafford neighborhood, where comfort, space and privacy come together. Step inside to a light-filled foyer with 9-foot ceilings, crown molding, wainscoting and engineered hardwood floors that flow through the main level. The spacious kitchen is made for gathering, featuring 42-inch cabinets, stainless steel appliances, a walk-in pantry and an oversized breakfast bar, all opening to the dining area and inviting living room with gas fireplace. Upstairs, the generous primary suite offers a true escape with a tray ceiling, oversized walk-in closet and spa-like bath with dual vanity, soaking tub and tiled shower. 3 additional bedrooms, a Jack-and-Jill bath and a convenient laundry room provide plenty of space and flexibility. Outside, enjoy a fenced backyard and patio bordered by wooded common area on two sides. It is perfect for grilling, entertaining or simply unwinding with added privacy. Fresh paint, new carpet, a finished two-car garage and solar energy system complete the home. All of this in a convenient location with easy access to major highways, schools, shopping, dining and everyday conveniences.
Address
Open on Google Maps-
Address: 13504 David Jennings Avenue, Charlotte, North Carolina 28213
-
City: Charlotte
-
State/county: NC
-
Zip/Postal Code: 28213
-
Area: Stafford
Details
Updated on October 2, 2026 at 1:54 am-
Property ID 4412700
-
Price $440,000
-
Bedrooms 4
-
Bathrooms 3
-
Garages 2
-
Year Built 2015
-
Property Type Single Family Residence, Residential
-
Property Status Pending, For Sale
Additional details
-
Listing Terms Cash, Conventional, FHA, VA Loan
-
Association Fee 178
-
Roof Architectural Shingle
-
Utilities Cable Connected, Electricity Connected, Natural Gas, Solar
-
Sewer Public Sewer
-
Cooling Central Air
-
Heating Forced Air
-
Flooring Carpet, Hardwood, Tile, Vinyl
-
County Mecklenburg
-
Property Type Residential
-
Parking Driveway, Attached Garage, Garage Door Opener, Garage Faces Front, Keypad Entry
-
Elementary School Reedy Creek
-
Middle School Northridge
-
High School Rocky River
-
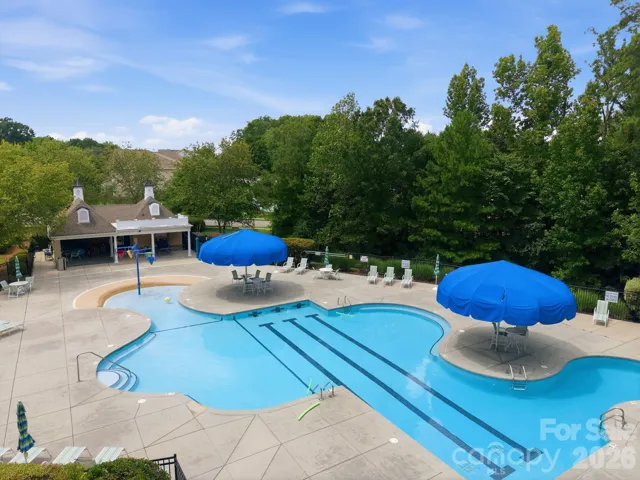
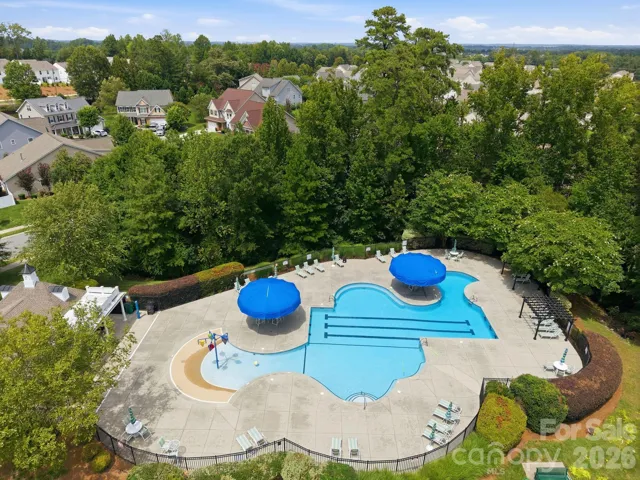
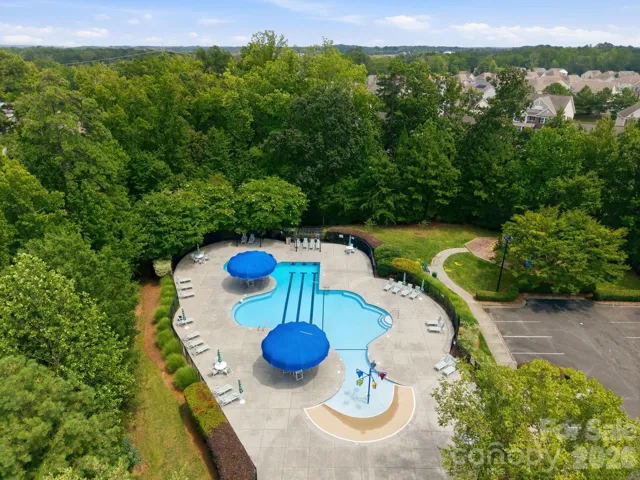
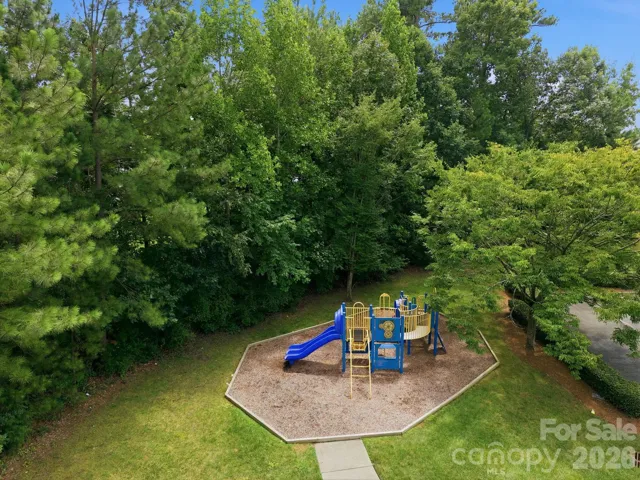
Community Features Clubhouse, Outdoor Pool, Playground, Sidewalks, Street Lights
Mortgage Calculator
-
Down Payment
-
Loan Amount
-
Monthly Mortgage Payment
-
Property Tax
-
Home Insurance
Contact Information
View ListingsSimilar Listings

206 Cedar Street, Belmont, North Carolina 28012
206 Cedar Street, Belmont, North Carolina 28012, Belmont, NC- Beds: 2
- Baths: 2
- Single Family Residence, Residential

3014 Dodsworth Drive, Cramerton, North Carolina 28032
3014 Dodsworth Drive, Cramerton, North Carolina 28032, Cramerton, NC- Beds: 4
- Baths: 5
- Single Family Residence, Residential

1259 Dorchester Road, Gastonia, North Carolina 28056
1259 Dorchester Road, Gastonia, North Carolina 28056, Gastonia, NC- Beds: 5
- Baths: 4
- Single Family Residence, Residential

2643 Swamp Chestnut Oak Drive, Gastonia, North Carolina 28056
2643 Swamp Chestnut Oak Drive, Gastonia, North Carolina 28056, Gastonia, NC- Beds: 5
- Baths: 4
- Single Family Residence, Residential

- The Simpson Group Realty

