
- Single Family Residence, Residential
- 4
- 3
- 1988
Description
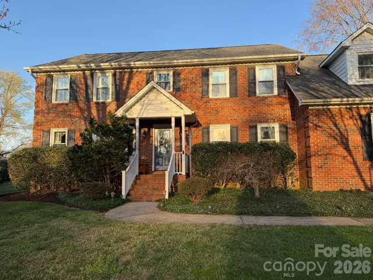
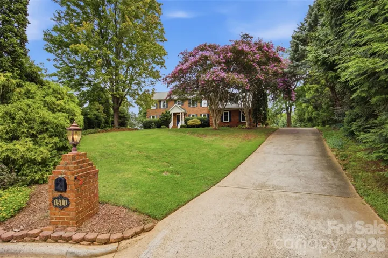
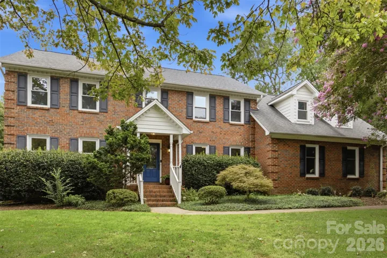
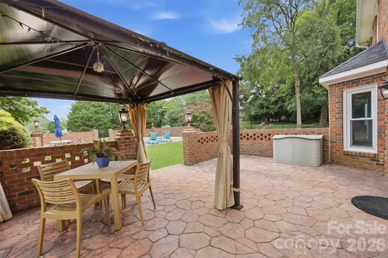
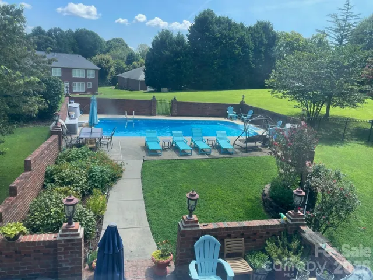
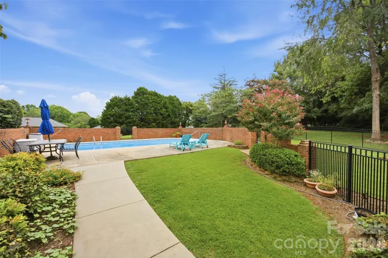
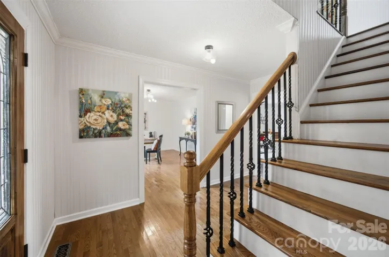
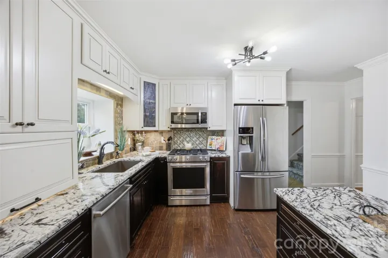
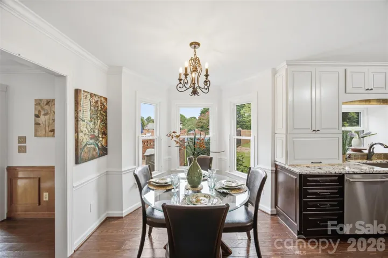
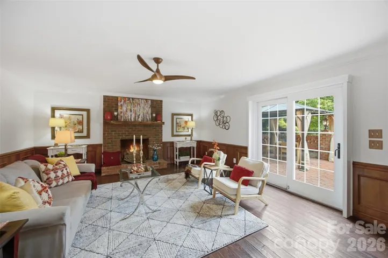
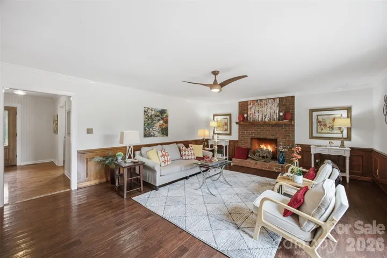
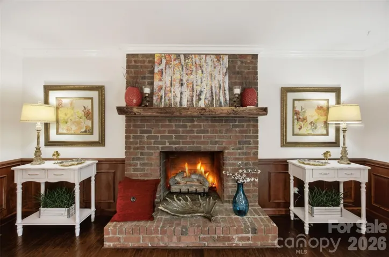
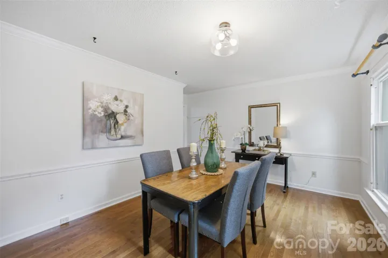
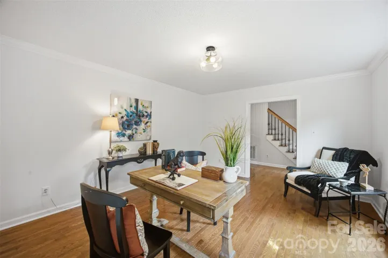
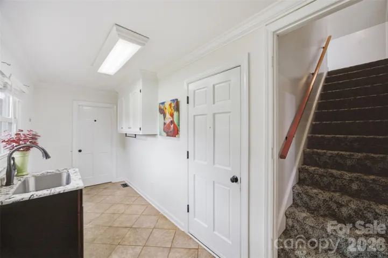
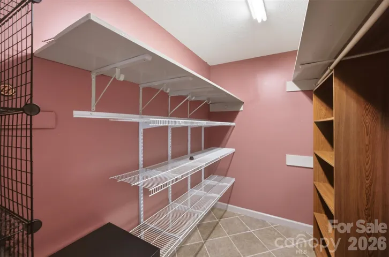
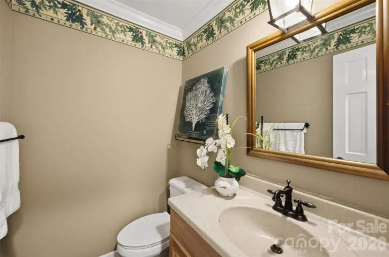
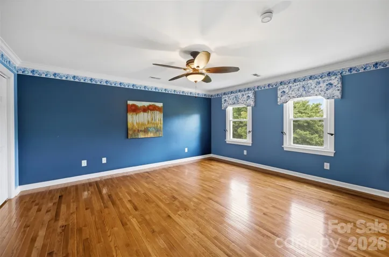
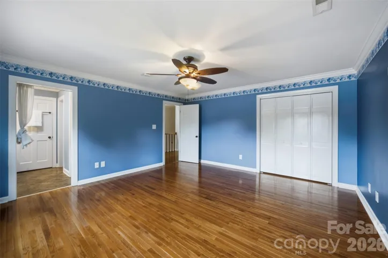
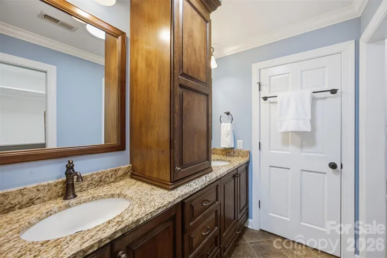
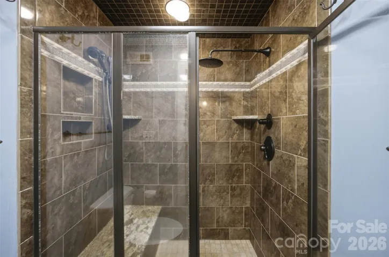
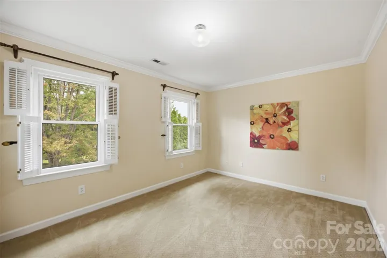
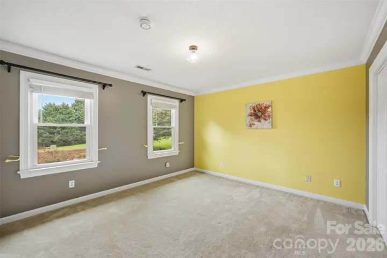
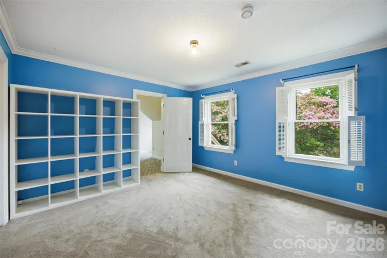
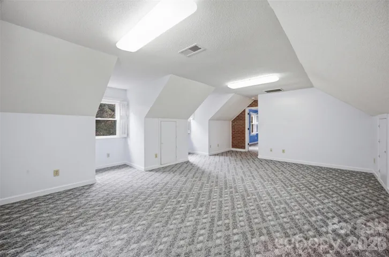
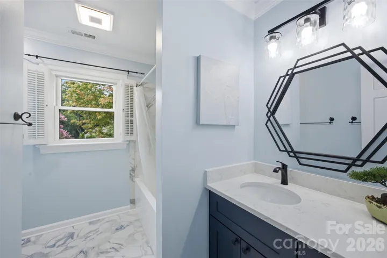
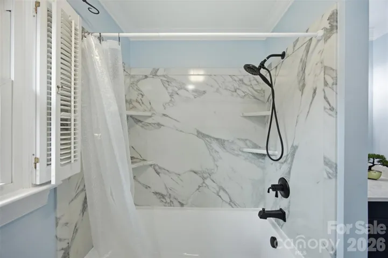
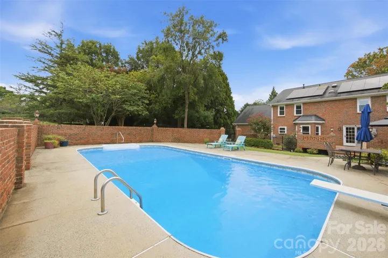
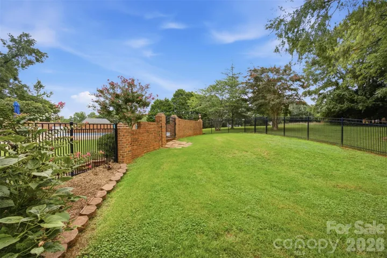
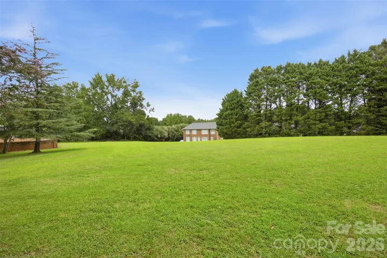
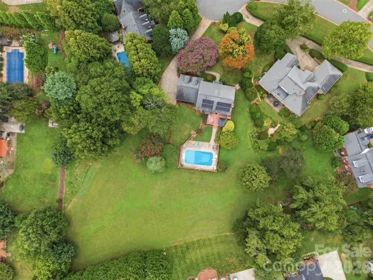
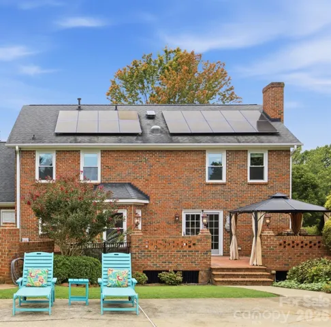
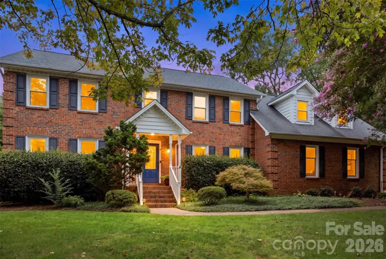
Rare! Only property for sale in sought-after Gaston Day/Country Club enclave with 1+ acres, in-ground pool and owned solar energy system that’s saved thousands in power costs. Classic brick center-hall colonial on cul-de-sac lot offers unparalleled privacy and a park-like landscape. Pool is kept private from neighbors, by elegant brick wall, while remaining in view from the house. Another plus: separate enclosed play/pet area that’s fenced away from the pool. Enormous back lawn perfect for outdoor activities, even soccer practice! Home offers 3, 210 SF of flowing living space. Main level facing pool: updated kitchen with stone countertops and professional style gas range, opening into a bay-windowed breakfast room and wainscoted great room with fireplace. Facing front: formal dining and living rooms. Upstairs: 4 large bedrooms including an en-suite primary – plus a huge 19’ x 26’ bonus room over the garage. Currently a finished playroom, bonus room is accessible both by its own private staircase as well as from the home’s bedroom level. It could easily be adapted to an in-law apartment, office suite or two additional family bedrooms. Owners invested in numerous upgrades including recent new HVACs, updated baths, tankless hot-water heater and improved crawlspace. Floors are all hardwood except carpeted secondary bedrooms and bonus room, and baths and utility rooms, which are tiled. There is nothing else on the market like this.
Address
Open on Google Maps-
Address: 1511 Prancer Lane, Gastonia, North Carolina 28056
-
City: Gastonia
-
State/county: NC
-
Zip/Postal Code: 28056
-
Area: Su San Farms
Details
Updated on October 4, 2026 at 8:27 pm-
Property ID 4412780
-
Price $635,000
-
Bedrooms 4
-
Bathrooms 3
-
Garages 2
-
Year Built 1988
-
Property Type Single Family Residence, Residential
-
Property Status Pending, For Sale
Additional details
-
Listing Terms Conventional, FHA, VA Loan
-
Association Fee 60
-
Roof Architectural Shingle
-
Utilities Cable Available, Electricity Connected, Natural Gas, Underground Power Lines, Underground Utilities, Wired Internet Available
-
Sewer Public Sewer
-
Cooling Ceiling Fan(s), Central Air
-
Heating Central, Forced Air, Natural Gas
-
Flooring Carpet, Wood
-
County Gaston
-
Property Type Residential
-
Pool Fenced, In Ground, Outdoor Pool
-
Parking Driveway, Attached Garage
-
Elementary School Robinson
-
Middle School Cramerton
-
High School Forestview
-
Community Features None
-
Waterfront None
-
Architectural Style Colonial
Features
Mortgage Calculator
-
Down Payment
-
Loan Amount
-
Monthly Mortgage Payment
-
Property Tax
-
Home Insurance
Contact Information
View ListingsSimilar Listings

206 Cedar Street, Belmont, North Carolina 28012
206 Cedar Street, Belmont, North Carolina 28012, Belmont, NC- Beds: 2
- Baths: 2
- Single Family Residence, Residential

3014 Dodsworth Drive, Cramerton, North Carolina 28032
3014 Dodsworth Drive, Cramerton, North Carolina 28032, Cramerton, NC- Beds: 4
- Baths: 5
- Single Family Residence, Residential

1259 Dorchester Road, Gastonia, North Carolina 28056
1259 Dorchester Road, Gastonia, North Carolina 28056, Gastonia, NC- Beds: 5
- Baths: 4
- Single Family Residence, Residential

2643 Swamp Chestnut Oak Drive, Gastonia, North Carolina 28056
2643 Swamp Chestnut Oak Drive, Gastonia, North Carolina 28056, Gastonia, NC- Beds: 5
- Baths: 4
- Single Family Residence, Residential

- The Simpson Group Realty

