
- Single Family Residence, Residential
- 3
- 3
- 2026
Description
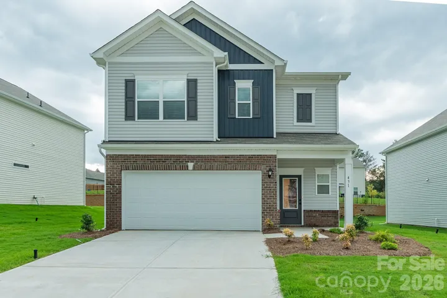
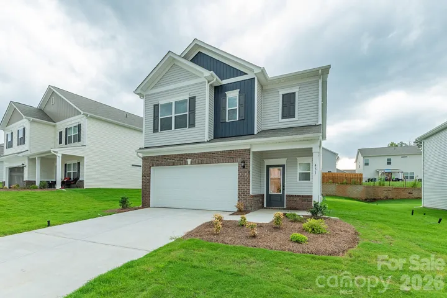
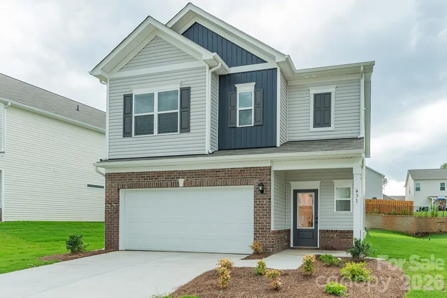
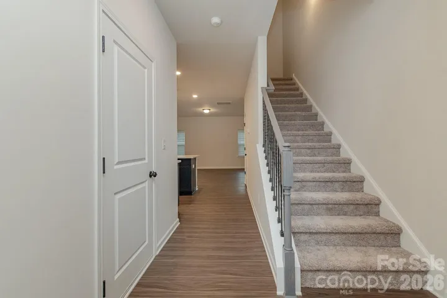
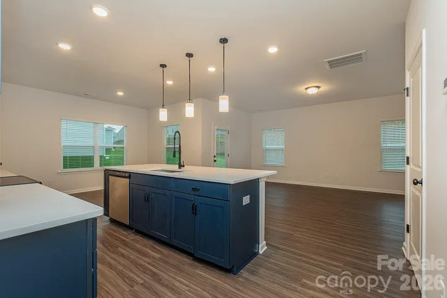
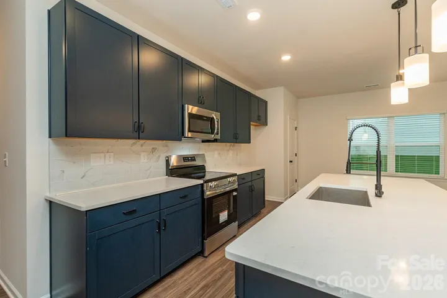
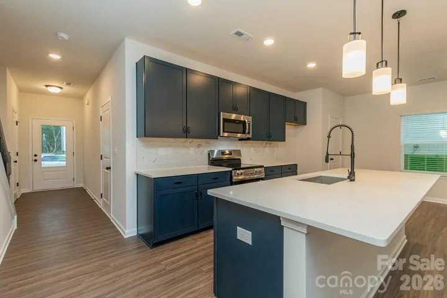
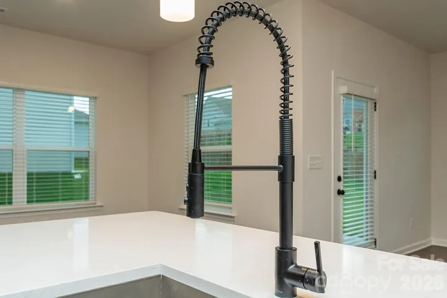
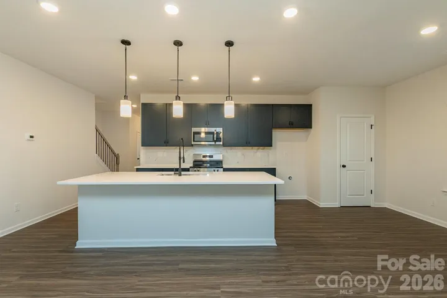
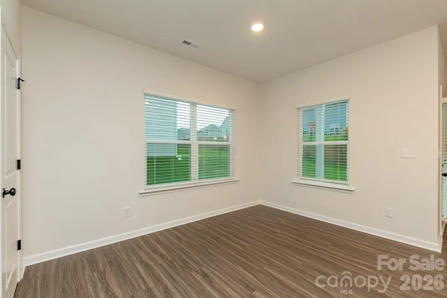
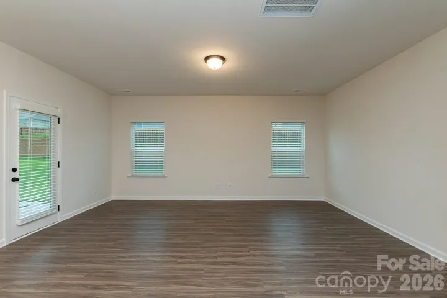
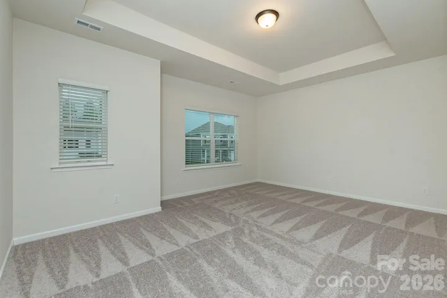
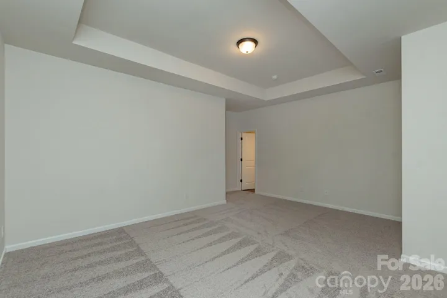
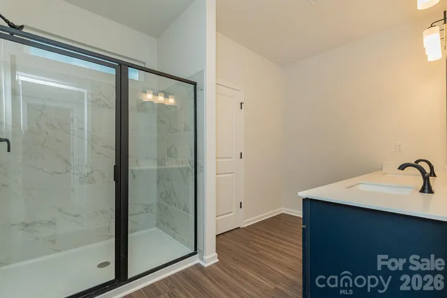
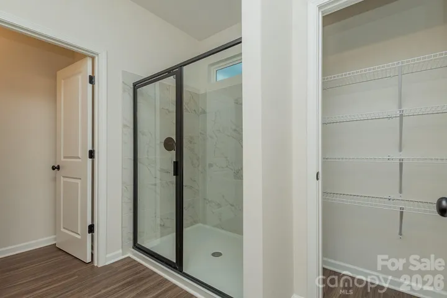
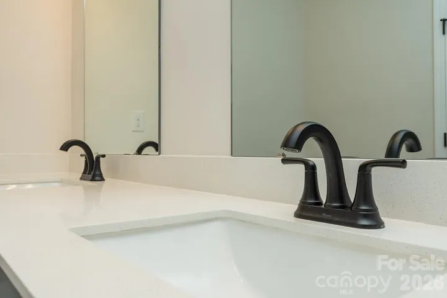
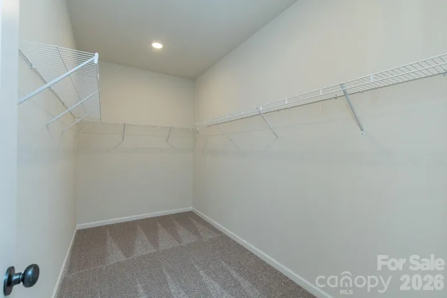
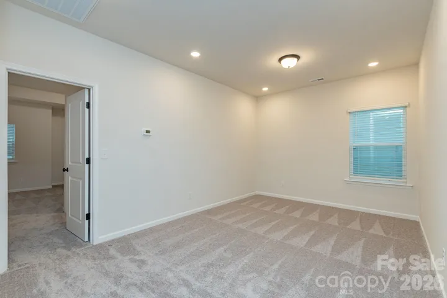
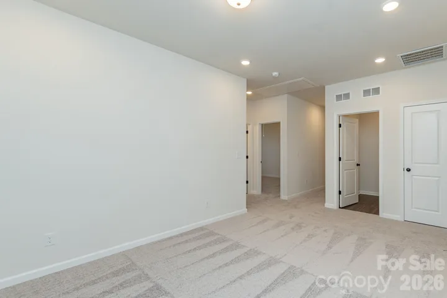
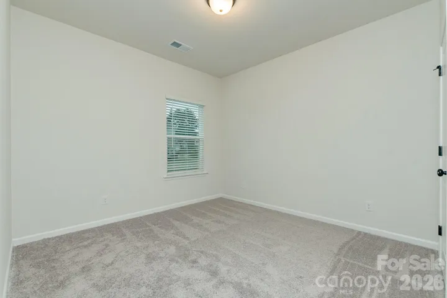
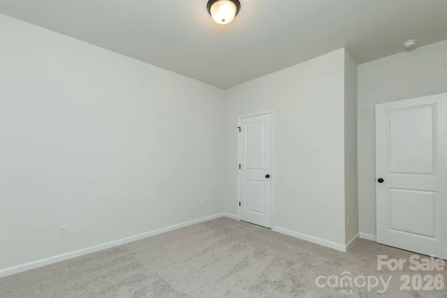
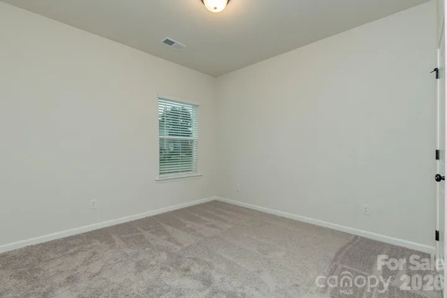
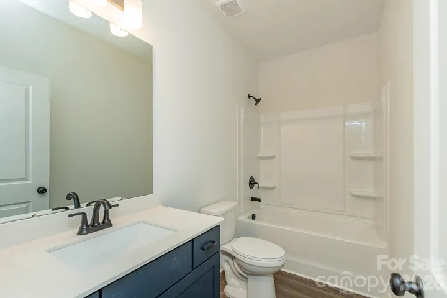
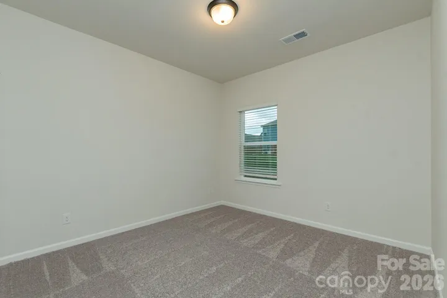
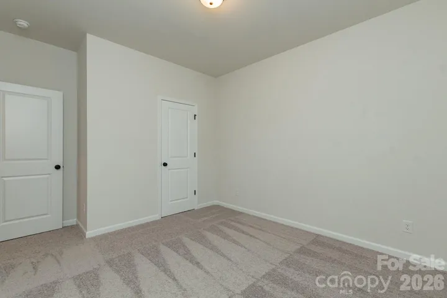
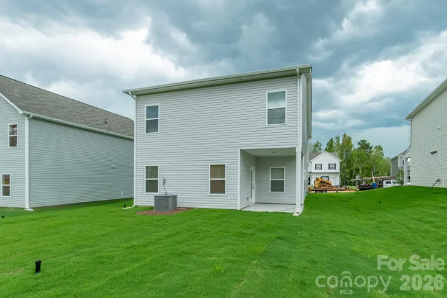
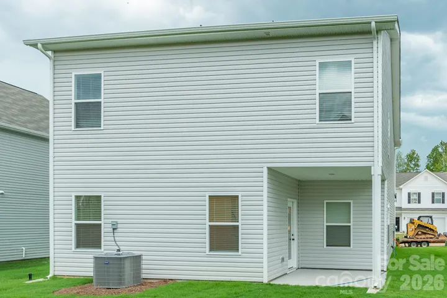
Introducing the Braselton II at Winecoff! This beautiful two-story home offers an open, airy layout designed for modern living and entertaining, with 9-foot ceilings throughout the home. The main level features a spacious family room, dining area, and chef-inspired kitchen with 42” modern cabinetry, quartz countertops, a large eat-in island, and stainless-steel appliances. Step outside to the covered rear patio, the perfect spot for outdoor dining or relaxing. Upstairs, the thoughtfully designed floor plan features three spacious bedrooms and a generous loft. The versatile loft provides the perfect flex space for a home office, media room, playroom, or additional living area. A conveniently located laundry room and full bath make everyday living easy and functional. The generous owner’s suite is a true retreat, featuring a large walk-in closet and spa-like bathroom with a large tiled shower, dual vanities, linen closet, and private water closet. The additional bedrooms offer plenty of space for family, guests, or a home office. The brand-new Winecoff community is ideally located for commuters, with quick access to I-85 and convenient trips to Charlotte, Concord, and Greensboro. Shopping, dining, and everyday conveniences are just minutes away, while the neighborhood offers a welcoming, family-friendly atmosphere. With its thoughtful floor plan, modern finishes, flexible living spaces, and convenient location, the Braselton II at Winecoff offers the perfect combination of style, comfort, and functionality.
Address
Open on Google Maps-
Address: 431 Blue Mountain Road, Salisbury, North Carolina 28147
-
City: Salisbury
-
State/county: NC
-
Zip/Postal Code: 28147
-
Area: Winecoff
Details
Updated on August 23, 2026 at 9:06 pm-
Property ID 4412817
-
Price $294,310
-
Bedrooms 3
-
Bathrooms 3
-
Garages 2
-
Year Built 2026
-
Property Type Single Family Residence, Residential
-
Property Status Active, For Sale
Additional details
-
Association Fee 500
-
Roof Composition
-
Utilities Cable Available, Electricity Connected
-
Sewer Public Sewer
-
Cooling Central Air, Electric
-
Heating Electric
-
Flooring Carpet, Vinyl
-
County Rowan
-
Property Type Residential
-
Parking Driveway, Attached Garage, Garage Faces Front
-
Elementary School H.D. Isenberg
-
Middle School West Rowan
-
High School West Rowan
-
Community Features Sidewalks, Walking Trails
-
Architectural Style Traditional
Mortgage Calculator
-
Down Payment
-
Loan Amount
-
Monthly Mortgage Payment
-
Property Tax
-
Home Insurance
Contact Information
View ListingsSimilar Listings

206 Cedar Street, Belmont, North Carolina 28012
206 Cedar Street, Belmont, North Carolina 28012, Belmont, NC- Beds: 2
- Baths: 2
- Single Family Residence, Residential

1259 Dorchester Road, Gastonia, North Carolina 28056
1259 Dorchester Road, Gastonia, North Carolina 28056, Gastonia, NC- Beds: 5
- Baths: 4
- Single Family Residence, Residential

408 Rhyne Street, Stanley, North Carolina 28164
408 Rhyne Street, Stanley, North Carolina 28164, Stanley, NC- Beds: 2
- Bath: 1
- Single Family Residence, Residential

725 Hanna Woods Drive, Cramerton, North Carolina 28032
725 Hanna Woods Drive, Cramerton, North Carolina 28032, Cramerton, NC- Beds: 4
- Baths: 3
- Single Family Residence, Residential

- The Simpson Group Realty

