
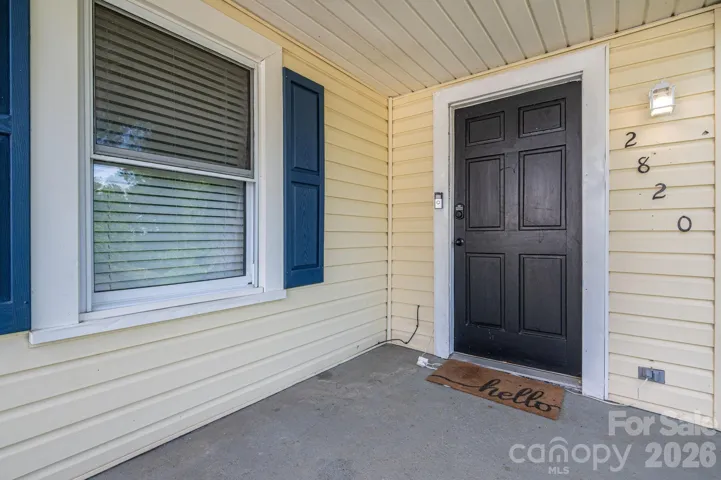
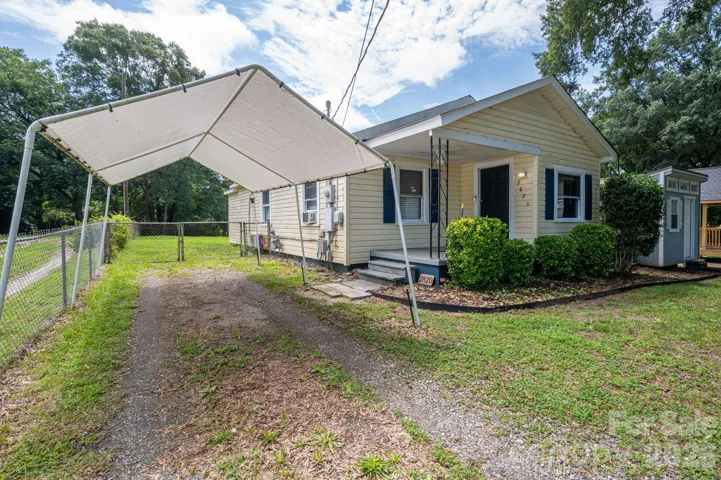
- Single Family Residence, Residential
- 2
- 1
- 1960
Description
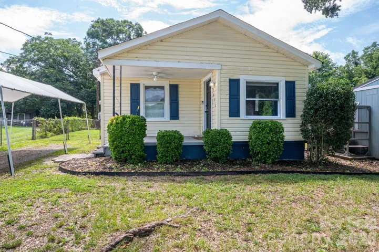
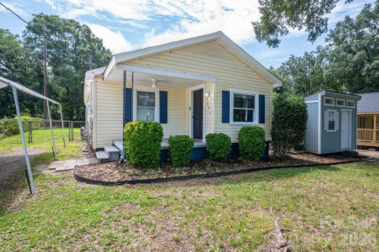
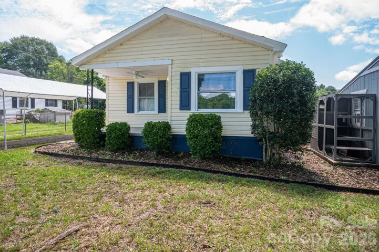
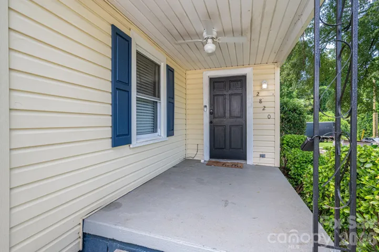
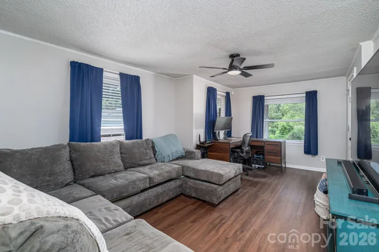
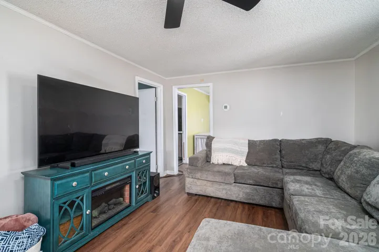
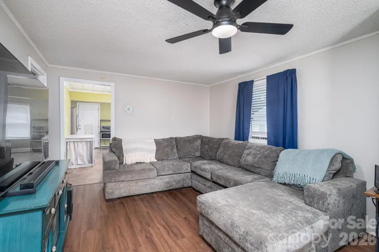
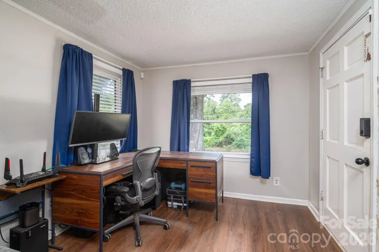
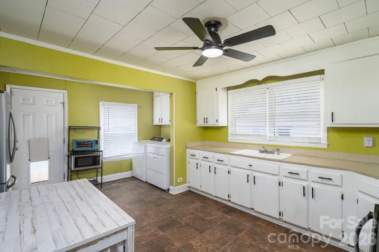
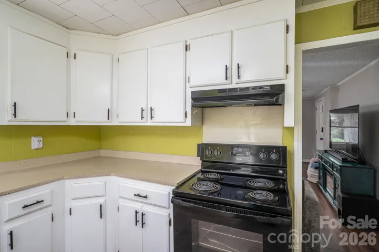
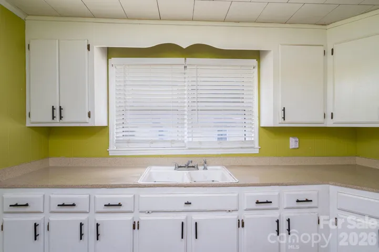
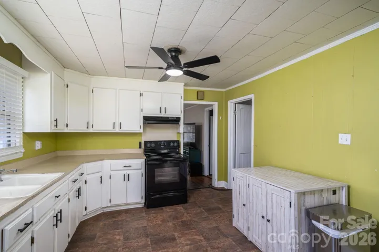
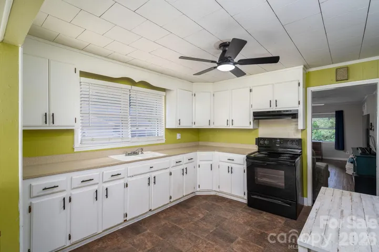
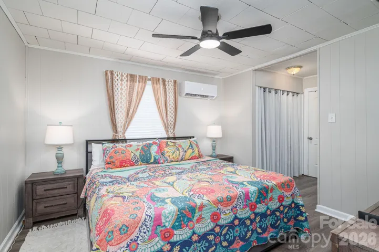
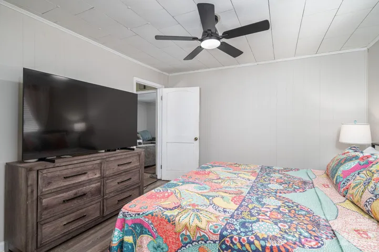
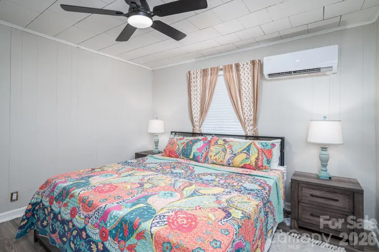
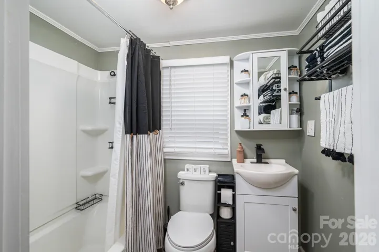
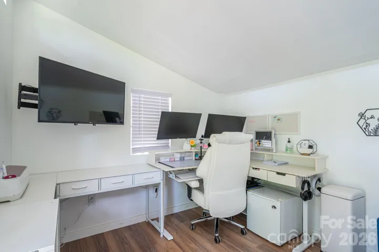
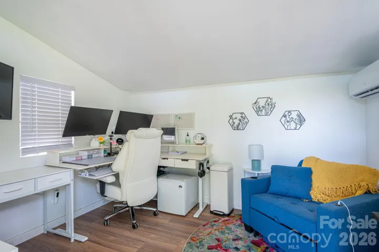
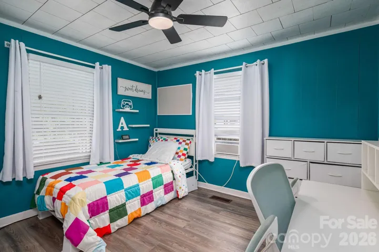
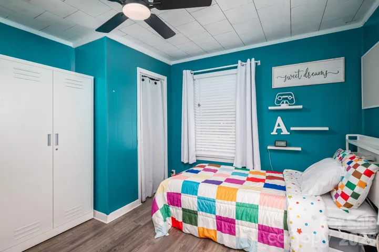
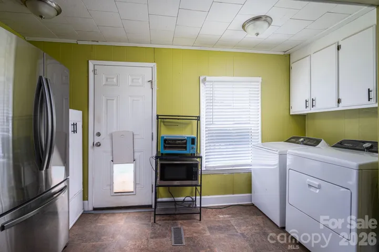
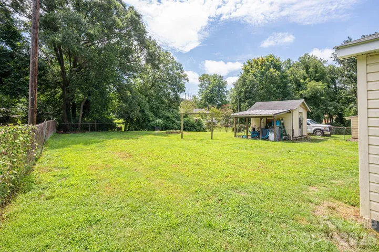
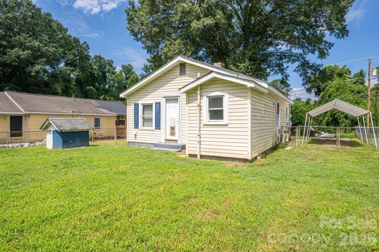
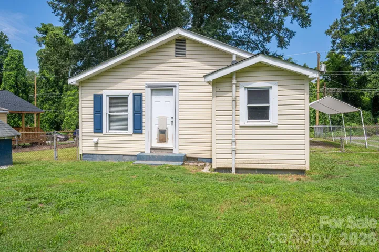
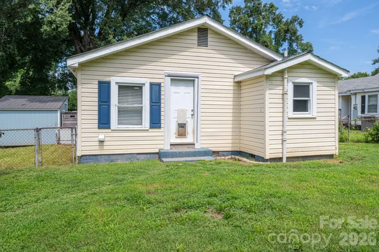
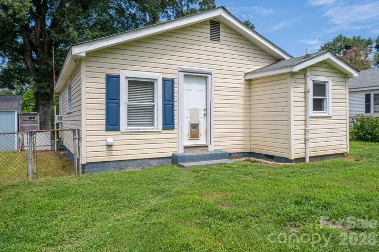
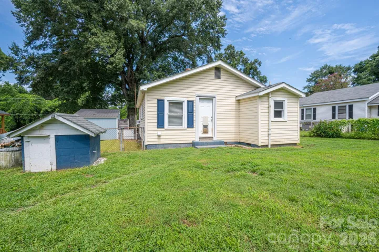
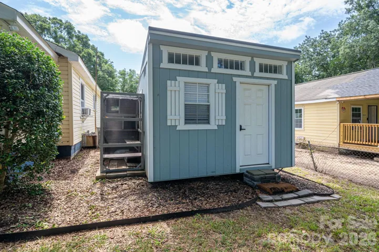
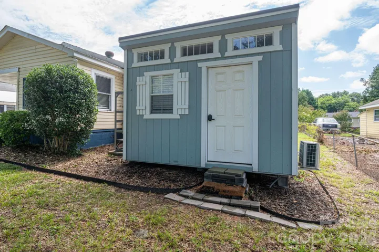
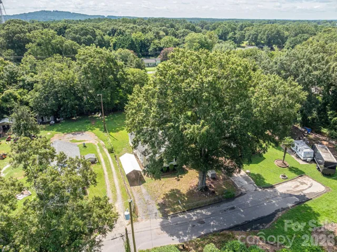
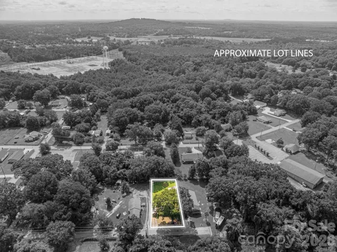
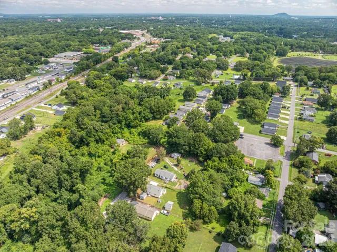
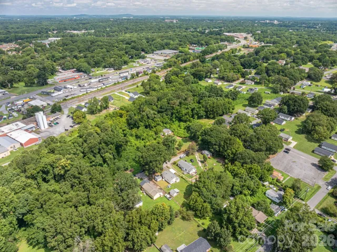
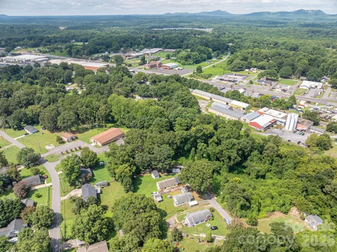
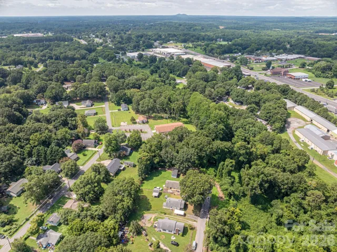
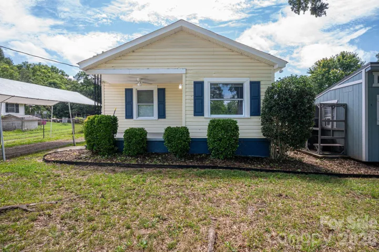
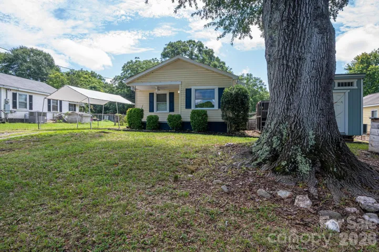
Discover this charming 2-bedroom, 1-bath home ideally located in the heart of Gastonia. Offering a comfortable layout, thoughtful updates, and a spacious fenced backyard, this home is an excellent opportunity for a first-time buyer, someone looking to downsize, or an investor seeking a great rental property. Step inside to find a large living room that provides plenty of space for relaxing and entertaining. The oversized eat-in kitchen offers an abundance of cabinet and countertop space, making meal preparation and everyday living a breeze. Both bedrooms are generously sized and offer plenty of room for furniture, storage, and personal touches. The updated bathroom is conveniently located just off the primary bedroom for added functionality and privacy. Outside, you’ll love the large, fully fenced backyard, providing a wonderful space for pets, entertaining, gardening, or simply enjoying the outdoors. Homes offering this combination of space, updates, location, and affordability are becoming increasingly difficult to find. Don’t miss your opportunity to take a closer look at this one—schedule your showing today!
Address
Open on Google Maps-
Address: 2820 Westview Street, Gastonia, North Carolina 28056
-
City: Gastonia
-
State/county: NC
-
Zip/Postal Code: 28056
-
Area: NONE
Details
Updated on September 4, 2026 at 5:51 pm-
Property ID 4412830
-
Price $152,000
-
Bedrooms 2
-
Bathroom 1
-
Year Built 1960
-
Property Type Single Family Residence, Residential
-
Property Status Pending, For Sale
Additional details
-
Listing Terms Cash, Conventional
-
Roof Architectural Shingle
-
Sewer Septic Installed
-
Cooling Ceiling Fan(s), Central Air, Wall Unit(s), Window Unit(s)
-
Heating Central, Other - See Remarks
-
County Gaston
-
Property Type Residential
-
Parking Driveway
-
Elementary School Unspecified
-
Middle School Unspecified
-
High School Unspecified
Features
Mortgage Calculator
-
Down Payment
-
Loan Amount
-
Monthly Mortgage Payment
-
Property Tax
-
Home Insurance
Contact Information
View ListingsSimilar Listings

206 Cedar Street, Belmont, North Carolina 28012
206 Cedar Street, Belmont, North Carolina 28012, Belmont, NC- Beds: 2
- Baths: 2
- Single Family Residence, Residential

15 Circle Drive, Belmont, North Carolina 28012
15 Circle Drive, Belmont, North Carolina 28012, Belmont, NC- Beds: 5
- Baths: 6
- Single Family Residence, Residential

2013 Lexington Street, Belmont, North Carolina 28012
2013 Lexington Street, Belmont, North Carolina 28012, Belmont, NC- Beds: 4
- Baths: 3
- Single Family Residence, Residential

3014 Dodsworth Drive, Cramerton, North Carolina 28032
3014 Dodsworth Drive, Cramerton, North Carolina 28032, Cramerton, NC- Beds: 4
- Baths: 5
- Single Family Residence, Residential

- The Simpson Group Realty

