
- Single Family Residence, Residential
- 4
- 4
- 2020
Description
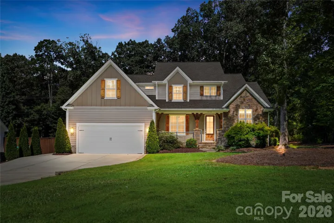
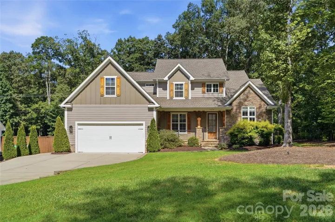
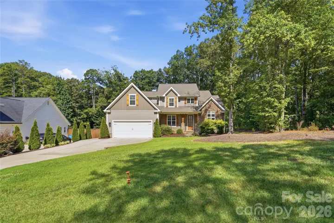
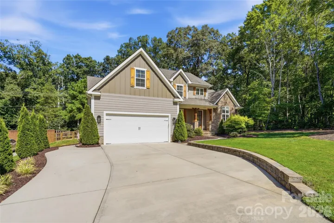
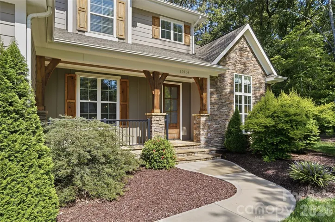
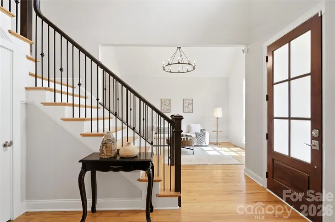
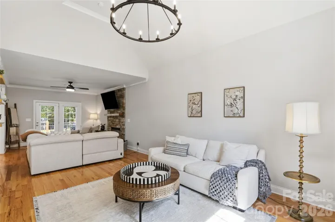
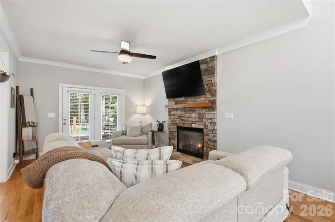
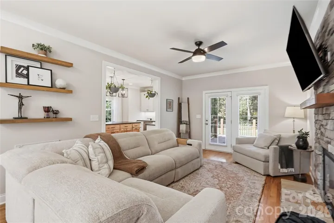
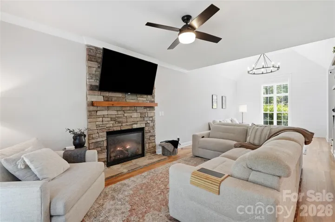
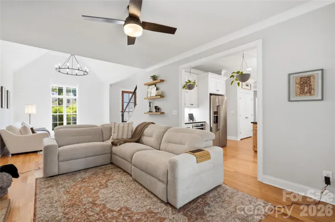
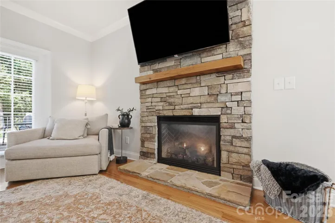
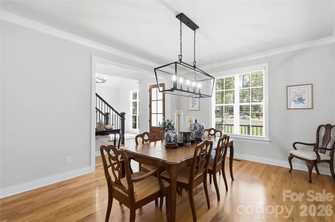
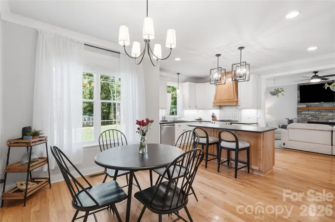
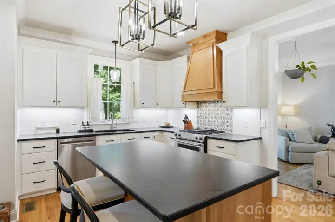
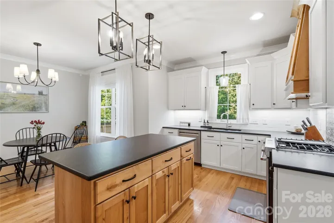
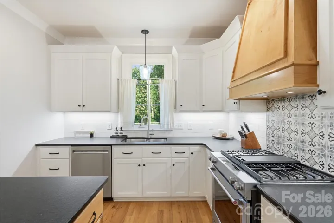
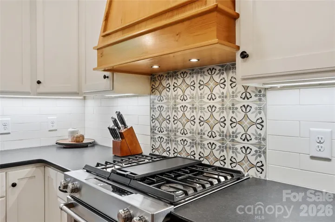
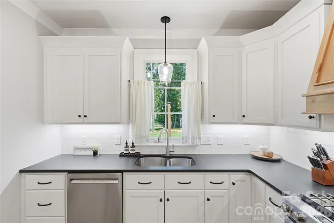
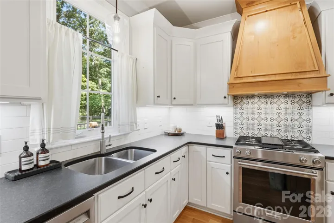
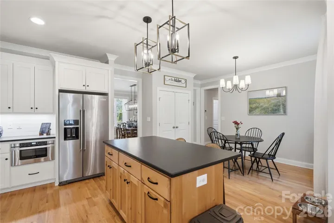
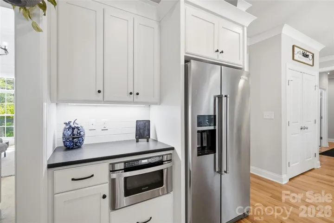
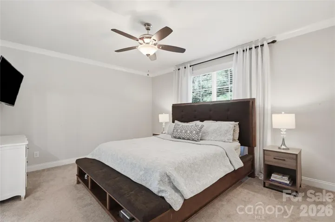
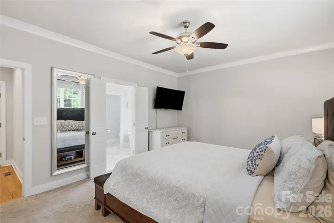
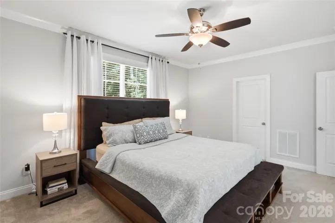
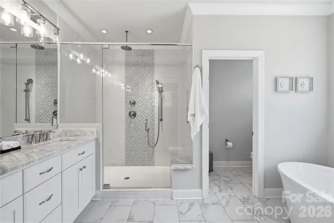
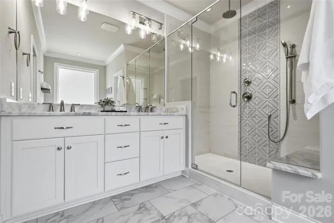
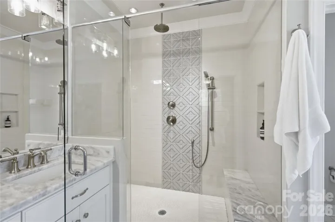
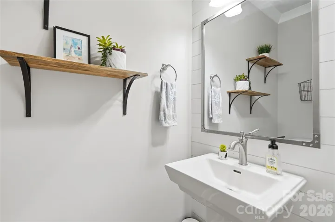
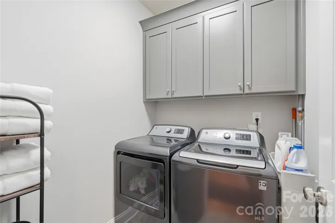
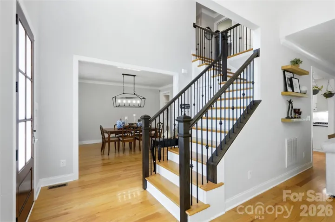
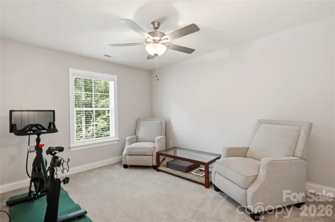
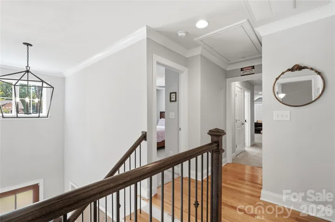
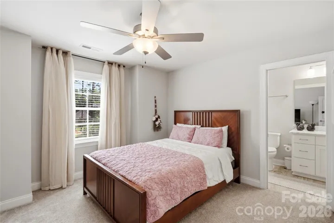
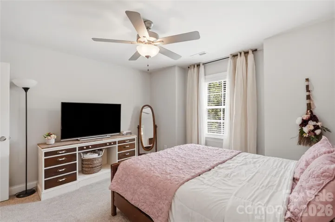
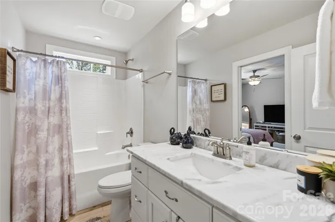
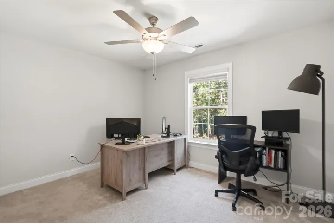
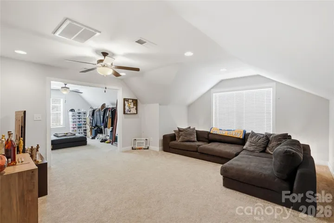
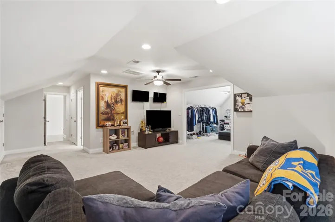
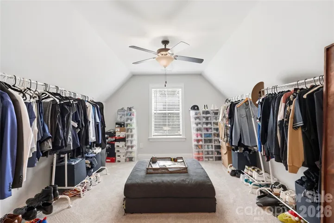
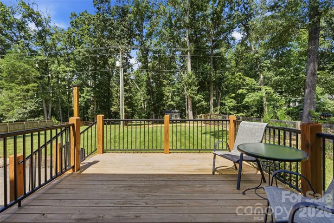
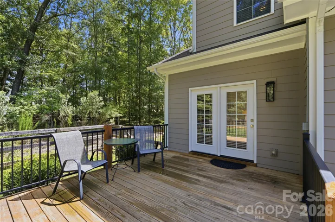
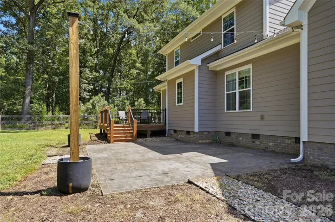
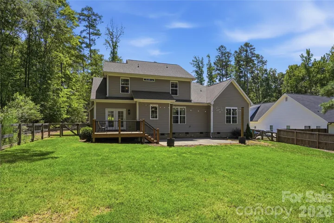
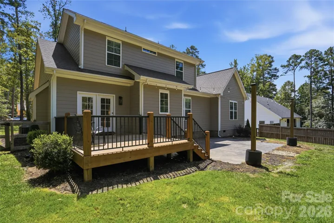
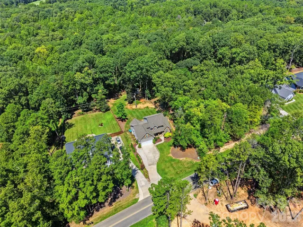
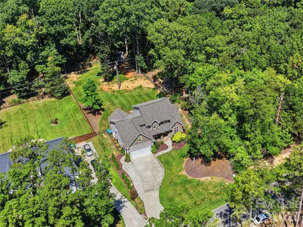
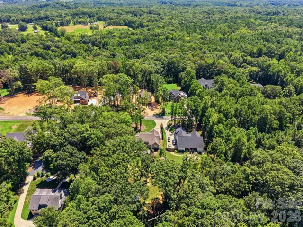
Welcome to this beautiful semi-custom home situated on over an acre in the desirable Rosewood Trail community of Midland! Offering 4 bedrooms, 3.5 baths, and a spacious, thoughtfully designed floor plan, this home combines custom details with the peaceful feel of country living. From the moment you step inside, you’re greeted by a beautiful staircase that makes an impressive first impression. The spacious great room features soaring ceilings, hardwood floors, crown molding, shiplap accents, and a stunning stone fireplace. The kitchen is designed for both everyday living and entertaining with custom white cabinetry, a large island, breakfast area, beautiful backsplash, and dark leathered granite countertops. A separate dining room provides additional space for hosting family and friends. The main-level primary suite offers a relaxing retreat with a spa-like bath featuring a freestanding tub and rain shower. Upstairs, you’ll find three additional bedrooms, two full baths, and a HUGE bonus room offering plenty of flexibility for a media room, playroom, home office, or additional living space. Outside, enjoy the beautifully maintained yard, mature trees, peaceful natural surroundings, and a back deck perfect for entertaining or simply enjoying the beautiful country setting. Additional features include a tankless water heater and access to the Rosewood Trail community walking trail. Enjoy the privacy and space of over an acre while remaining conveniently located near shopping, restaurants, and grocery stores, with easy access to Charlotte, Concord, Mint Hill, Locust, and Albemarle. This home offers the perfect combination of space, beautiful finishes, convenience, and peaceful country living!
Address
Open on Google Maps-
Address: 10154 Jim Sossoman Road, Midland, North Carolina 28107
-
City: Midland
-
State/county: NC
-
Zip/Postal Code: 28107
-
Area: Rosewood Trail
Details
Updated on August 23, 2026 at 7:06 pm-
Property ID 4412838
-
Price $699,000
-
Bedrooms 4
-
Bathrooms 4
-
Garages 2
-
Year Built 2020
-
Property Type Single Family Residence, Residential
-
Property Status Active, For Sale
Additional details
-
Listing Terms Cash, Conventional, FHA, VA Loan
-
Association Fee 23.33
-
Roof Architectural Shingle
-
Utilities Propane, Underground Power Lines
-
Sewer Septic Installed
-
Cooling Ceiling Fan(s), Central Air, Heat Pump
-
Heating Electric, Heat Pump
-
Flooring Carpet, Tile, Wood
-
County Cabarrus
-
Property Type Residential
-
Parking Driveway, Attached Garage, Garage Faces Front
-
Elementary School Bethel
-
Middle School C.C. Griffin
-
High School Central Cabarrus
Mortgage Calculator
-
Down Payment
-
Loan Amount
-
Monthly Mortgage Payment
-
Property Tax
-
Home Insurance
Video
360° Virtual Tour
Contact Information
View ListingsSimilar Listings

725 Hanna Woods Drive, Cramerton, North Carolina 28032
725 Hanna Woods Drive, Cramerton, North Carolina 28032, Cramerton, NC- Beds: 4
- Baths: 3
- Single Family Residence, Residential

206 Cedar Street, Belmont, North Carolina 28012
206 Cedar Street, Belmont, North Carolina 28012, Belmont, NC- Beds: 2
- Baths: 2
- Single Family Residence, Residential

1259 Dorchester Road, Gastonia, North Carolina 28056
1259 Dorchester Road, Gastonia, North Carolina 28056, Gastonia, NC- Beds: 5
- Baths: 4
- Single Family Residence, Residential

408 Rhyne Street, Stanley, North Carolina 28164
408 Rhyne Street, Stanley, North Carolina 28164, Stanley, NC- Beds: 2
- Bath: 1
- Single Family Residence, Residential

- The Simpson Group Realty

