
- Single Family Residence, Residential
- 3
- 2
- 1987
Description
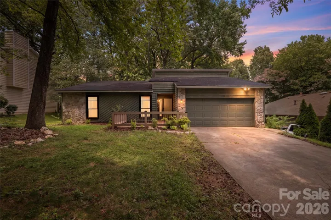
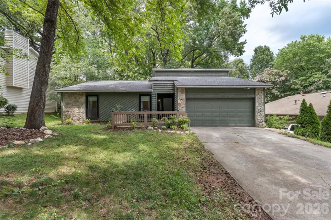
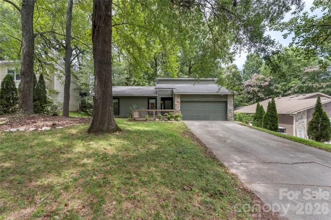
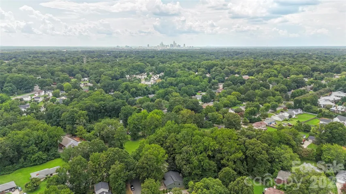
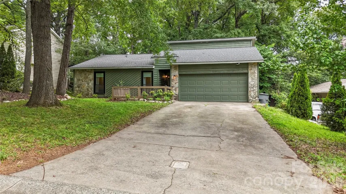
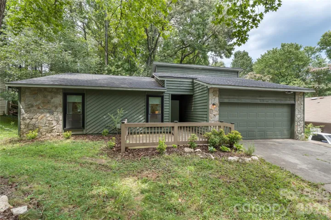
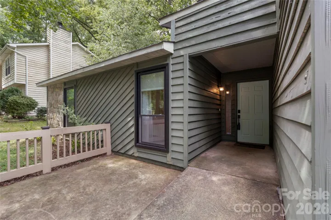
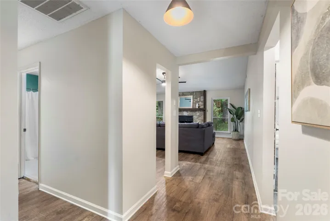
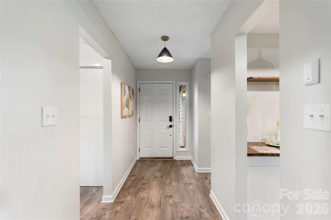
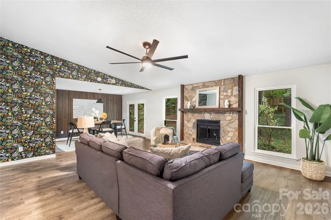
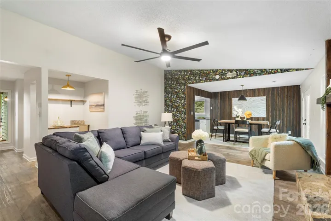
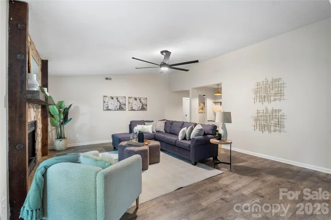
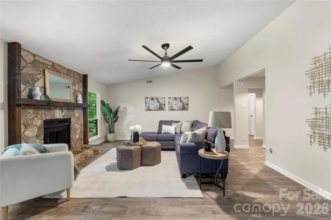
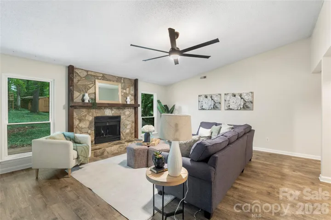
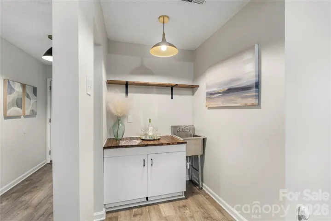
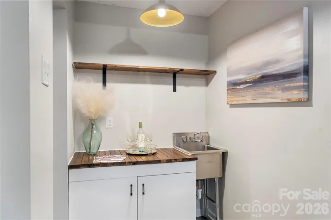
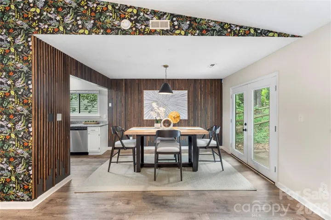
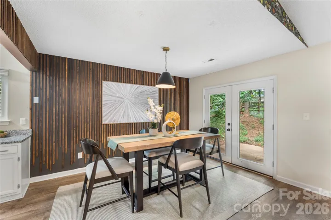
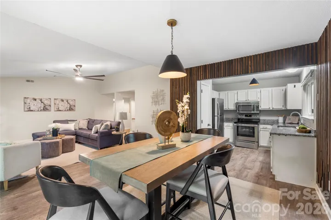
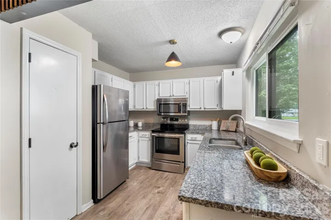
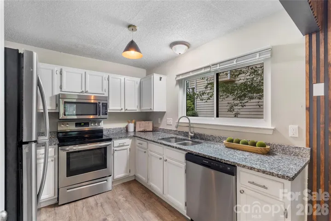
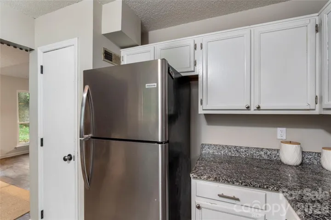
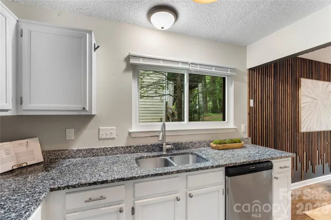
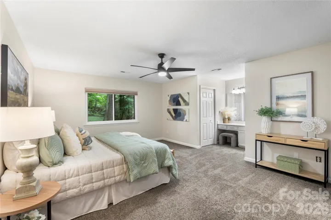
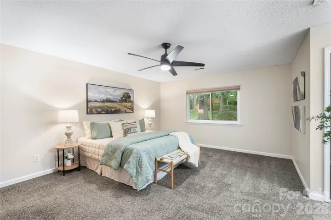
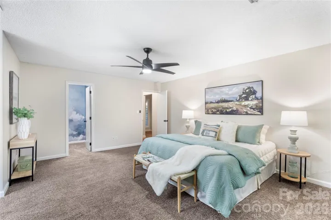
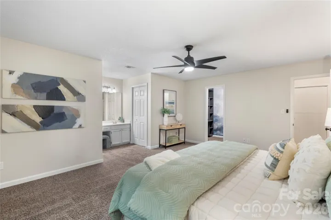
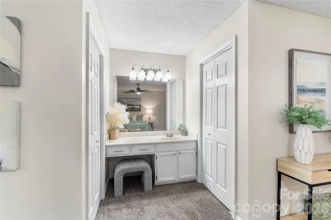
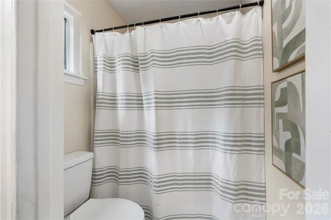
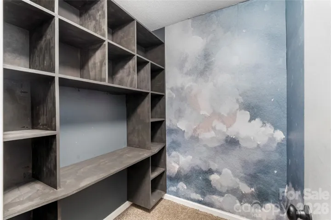
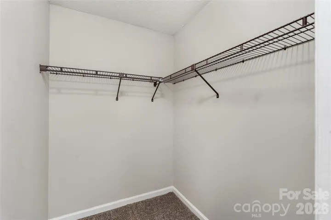
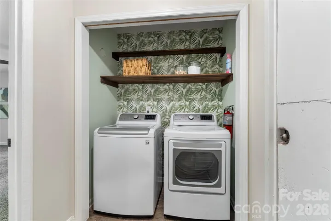
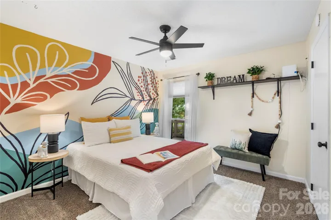
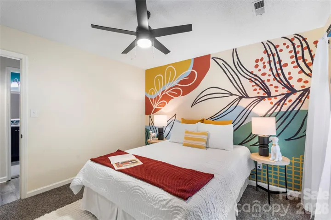
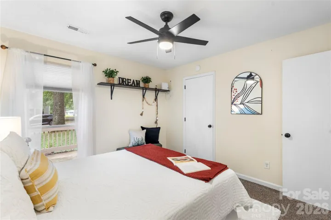
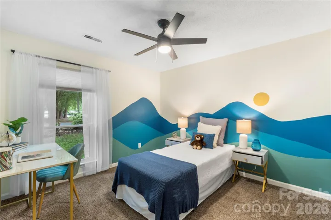
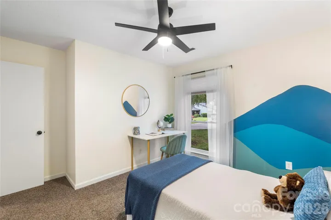
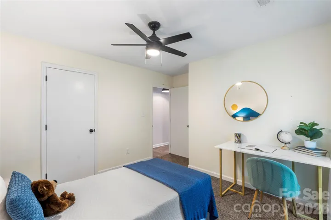
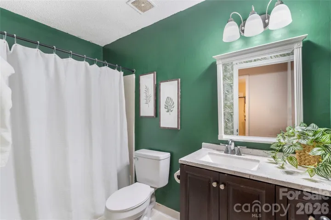
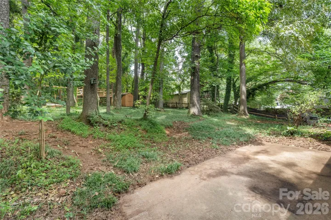
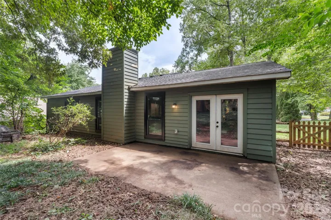
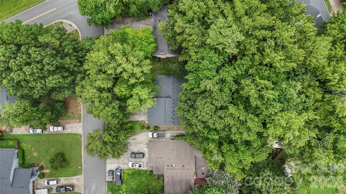
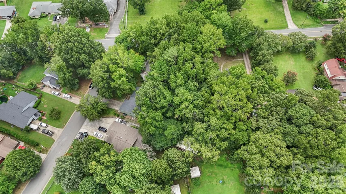
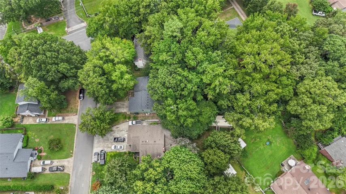
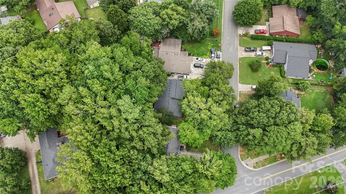
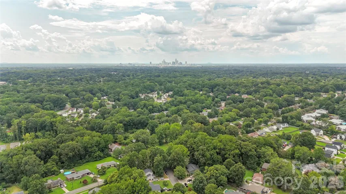
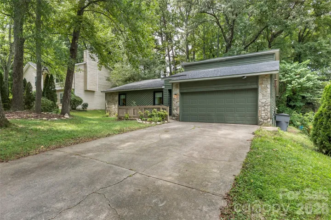
This charming ranch home offers 3 bedrooms, 2 full bathrooms, and nearly 1, 600 square feet of comfortable and stylish living space. Vaulted ceilings, a wood-burning fireplace with a striking stone surround and wood accents, and a convenient wet bar immediately set the living room apart, creating an inviting space to cozy up or entertain any time of year. The open floor plan features durable, easy-to-maintain vinyl plank flooring and neutral paint, allowing natural light to fill the home. The living room flows into the dedicated dining area and well-appointed kitchen featuring a pantry, matching stainless steel appliances, granite countertops, and plenty of workspace. The primary bedroom provides a private retreat with an ensuite bathroom and spacious walk-in closet, while two additional bedrooms offer flexibility for guests, a home office, hobby room, or sitting room. A laundry area and second full bathroom provide added convenience for guests. Outside, enjoy morning coffee on the front porch or unwind on the rear patio surrounded by mature trees and a fenced backyard. The 2022 architectural shingle roof and new windows in 2023 provide peace of mind while the new blown insulation in the attic brings the home up to modern day standards. Ideally located just minutes from Plaza Midwood, NoDa, and Uptown Charlotte, with easy access to I-485 and I-85.
Address
Open on Google Maps-
Address: 4607 Cricklewood Lane, Charlotte, North Carolina 28212
-
City: Charlotte
-
State/county: NC
-
Zip/Postal Code: 28212
-
Area: Vernedale Farms
Details
Updated on October 10, 2026 at 8:06 pm-
Property ID 4412859
-
Price $360,000
-
Bedrooms 3
-
Bathrooms 2
-
Garages 2
-
Year Built 1987
-
Property Type Single Family Residence, Residential
-
Property Status Active, For Sale
Additional details
-
Roof Architectural Shingle
-
Utilities Electricity Connected, Fiber Optics, Natural Gas, Underground Power Lines
-
Sewer Public Sewer
-
Cooling Ceiling Fan(s), Central Air, Electric
-
Heating Central, Forced Air, Natural Gas
-
Flooring Carpet, Vinyl
-
County Mecklenburg
-
Property Type Residential
-
Parking Driveway, Attached Garage, Garage Door Opener
-
Elementary School Lawrence Orr
-
Middle School Cochran Collegiate Academy
-
High School Garinger
-
Architectural Style Ranch
Mortgage Calculator
-
Down Payment
-
Loan Amount
-
Monthly Mortgage Payment
-
Property Tax
-
Home Insurance
Contact Information
View ListingsSimilar Listings

206 Cedar Street, Belmont, North Carolina 28012
206 Cedar Street, Belmont, North Carolina 28012, Belmont, NC- Beds: 2
- Baths: 2
- Single Family Residence, Residential

3014 Dodsworth Drive, Cramerton, North Carolina 28032
3014 Dodsworth Drive, Cramerton, North Carolina 28032, Cramerton, NC- Beds: 4
- Baths: 5
- Single Family Residence, Residential

1259 Dorchester Road, Gastonia, North Carolina 28056
1259 Dorchester Road, Gastonia, North Carolina 28056, Gastonia, NC- Beds: 5
- Baths: 4
- Single Family Residence, Residential

2643 Swamp Chestnut Oak Drive, Gastonia, North Carolina 28056
2643 Swamp Chestnut Oak Drive, Gastonia, North Carolina 28056, Gastonia, NC- Beds: 5
- Baths: 4
- Single Family Residence, Residential

- The Simpson Group Realty

