
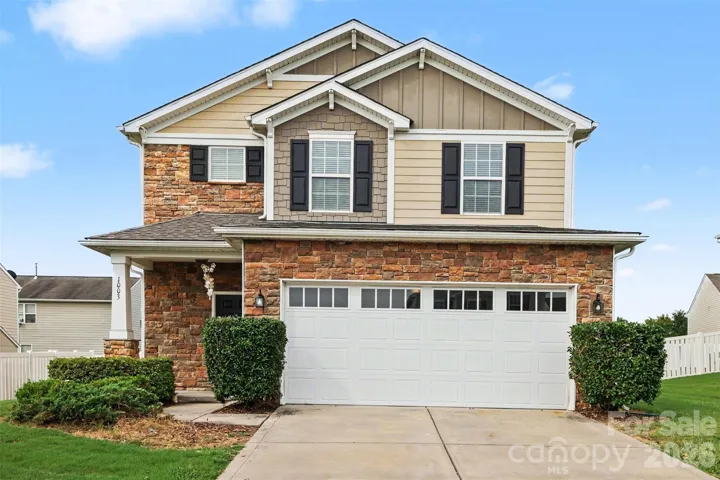
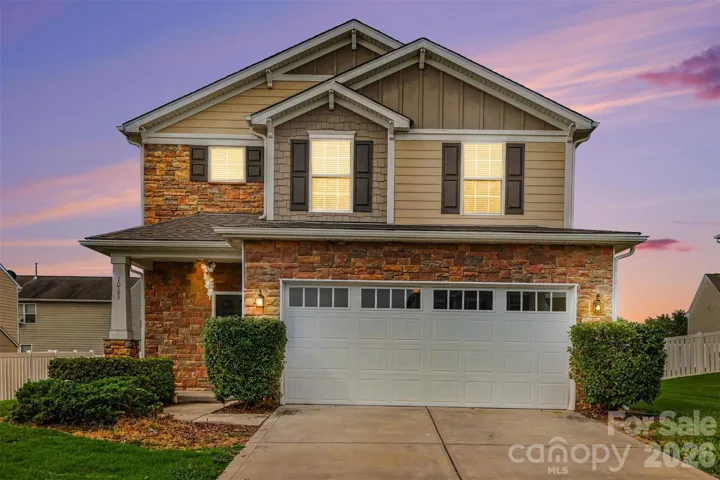
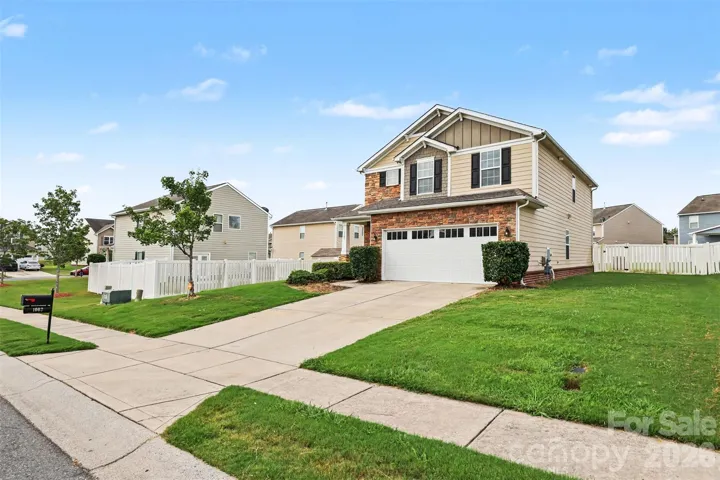
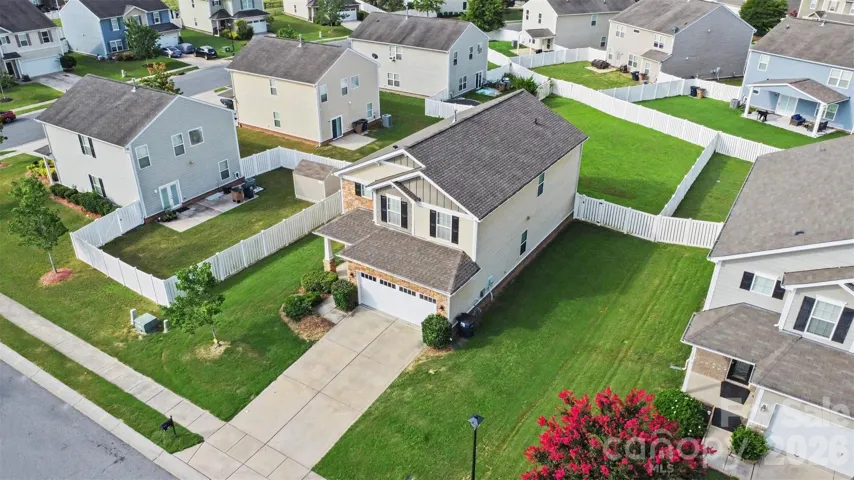
- Single Family Residence, Residential
- 4
- 3
- 2012
Description
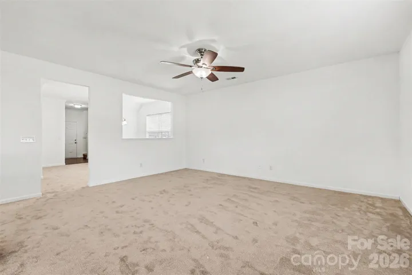
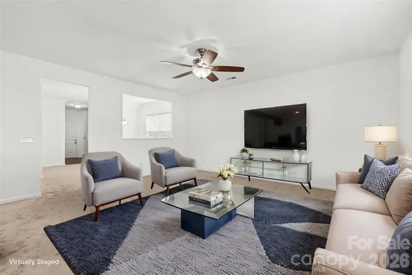
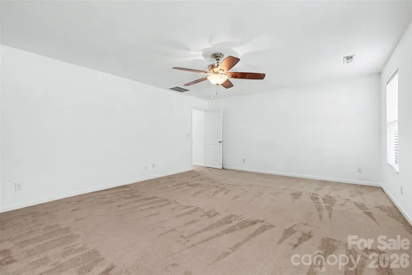
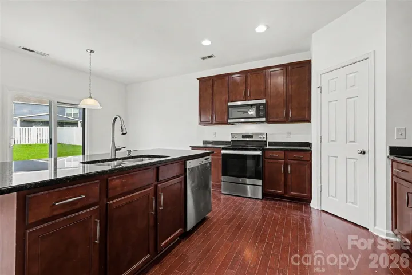
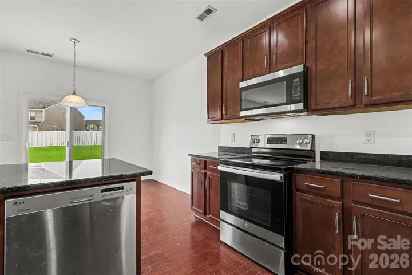
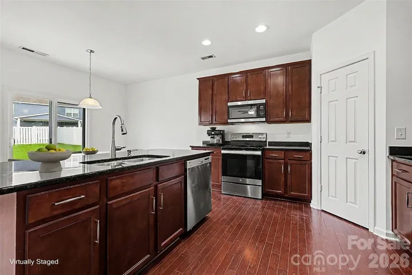
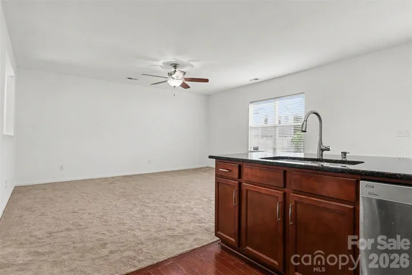
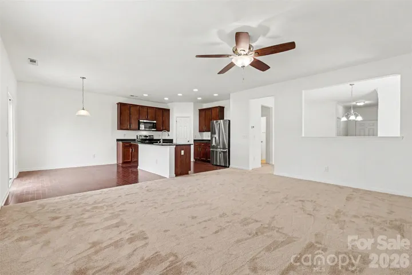
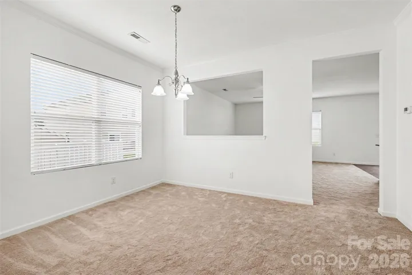
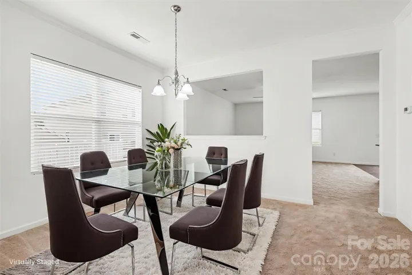
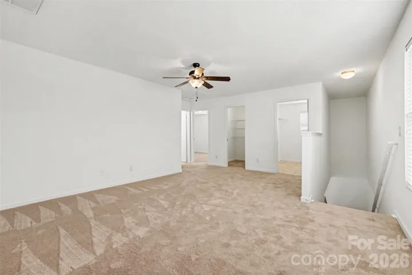
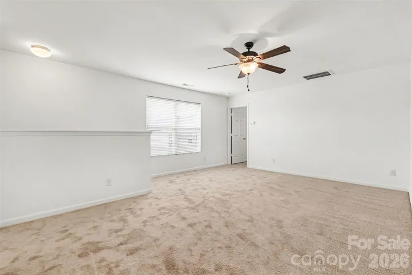
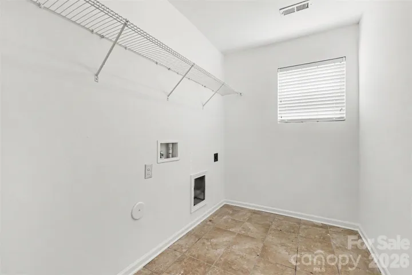

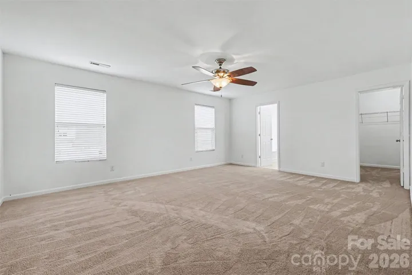
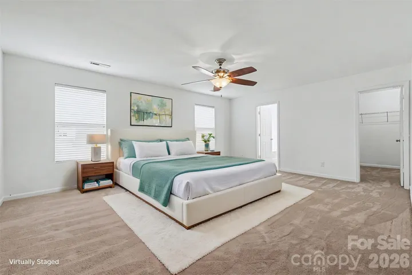
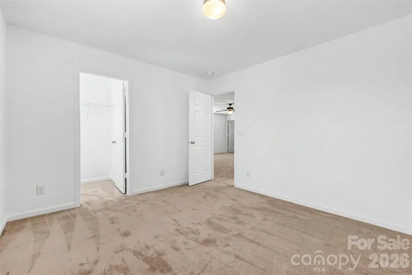
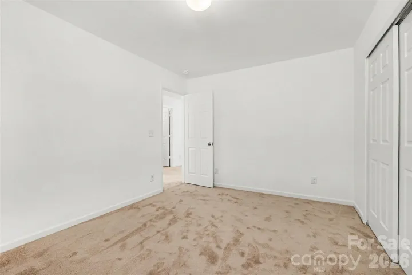
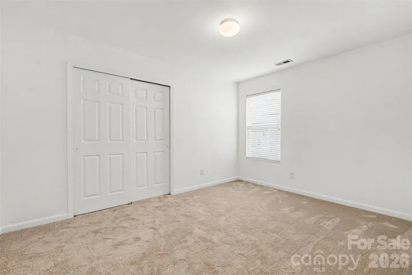
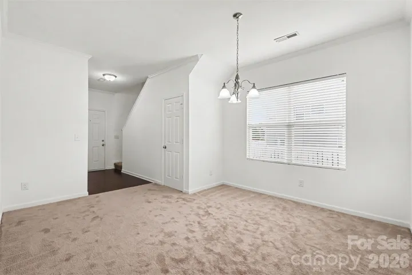
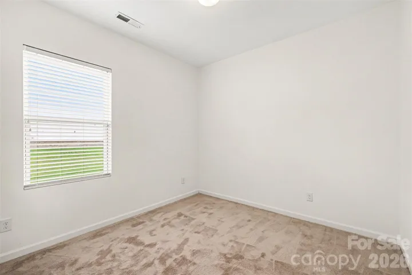
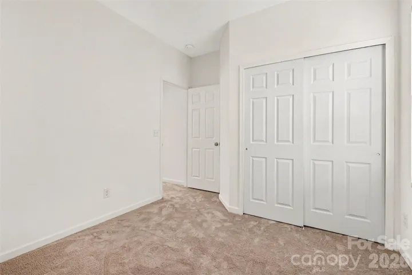
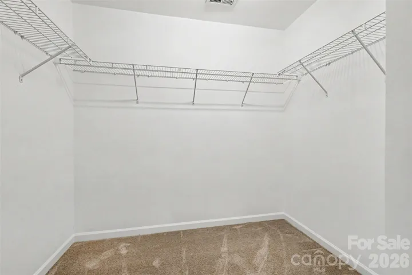
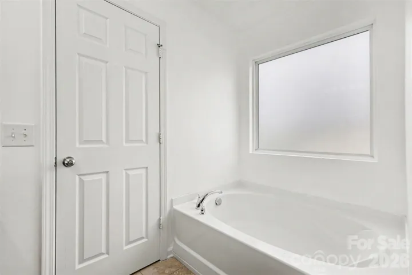
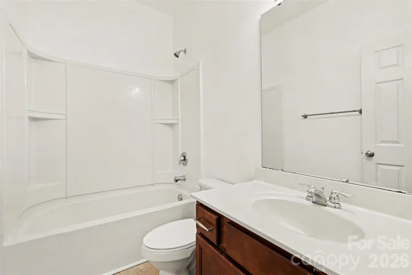
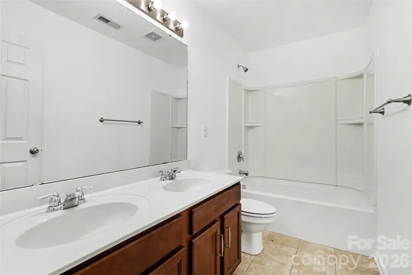
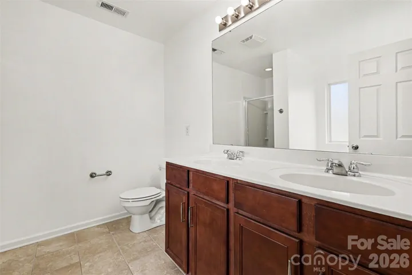
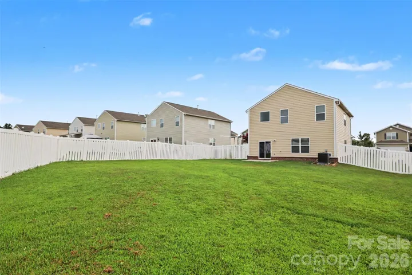
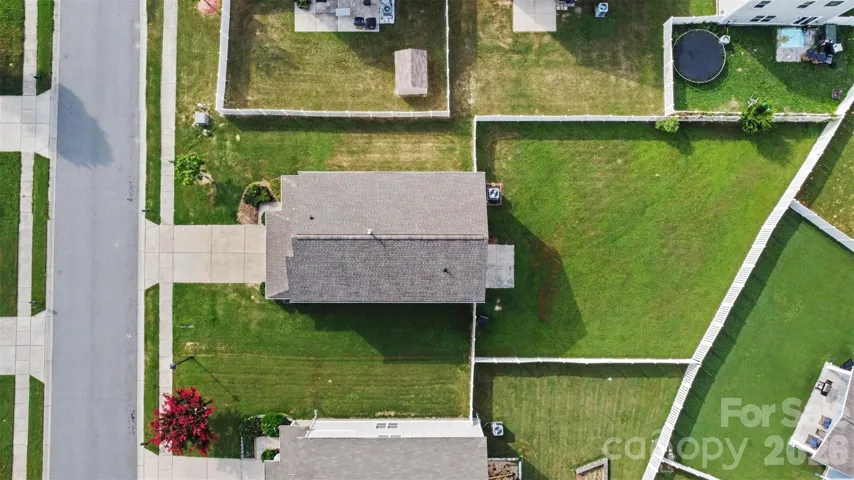
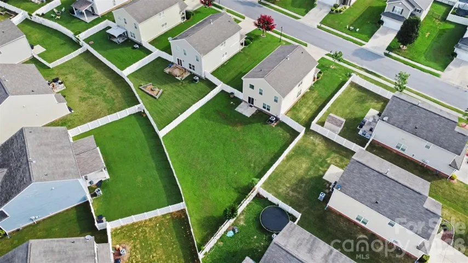
MOVE-IN READY! Major Updates, Flexible Floor Plan & Fantastic Community Amenities! This beautifully refreshed 4-bedroom, 3-full-bath home offers the space, updates, and convenience today’s buyers are looking for! From the moment you enter, you’ll appreciate the fresh paint, new carpet, and thoughtfully designed floor plan—including a highly desirable bedroom and full bath on the main level. The main level features a spacious great room with new carpet and a ceiling fan, dining area, full bath with tile flooring, and a bright breakfast area with laminate flooring. The fully equipped kitchen boasts granite countertops, stainless steel appliances, a refrigerator, and a NEW range(to be installed before closing). A NEW sliding glass door opens to the flat, fenced backyard, creating an easy connection for entertaining, pets, play, or relaxing outdoors. Upstairs, the HUGE open loft provides valuable additional living space and features new carpet and a ceiling fan. The spacious primary suite offers new carpet, a ceiling fan, a large walk-in closet, and an ensuite bath with tile flooring, a dual-sink vanity, a garden tub, and a separate shower. The second bedroom features new carpet and a double sliding-door closet, while the third bedroom includes new carpet and a large walk-in closet with a window. A second full bath with tile floors is conveniently located between the secondary bedrooms. You’ll also find a large storage closet and a laundry room with a window and shelving. Big-ticket updates add even more peace of mind: NEW ROOF installed in August 2026, HVAC replaced in 2025, and water heater replaced in 2024. The home has been pre-inspected, with most repairs completed. Fresh paint and new carpet throughout make this home truly ready for its new owners. And there’s more! Enjoy neighborhood amenities including a clubhouse, outdoor pool, playground, and pond. With its flexible floor plan, extensive updates, fenced backyard, and fantastic community amenities, this is one you won’t want to miss!
Address
Open on Google Maps-
Address: 1003 Garden Web Road, Indian Trail, North Carolina 28079
-
City: Indian Trail
-
State/county: NC
-
Zip/Postal Code: 28079
-
Area: Fieldstone Farm
Details
Updated on October 1, 2026 at 7:45 pm-
Property ID 4412873
-
Price $434,900
-
Bedrooms 4
-
Bathrooms 3
-
Garages 2
-
Year Built 2012
-
Property Type Single Family Residence, Residential
-
Property Status Active, For Sale
Additional details
-
Listing Terms Cash, Conventional, FHA, VA Loan
-
Association Fee 175
-
Roof Architectural Shingle
-
Utilities Cable Connected, Electricity Connected, Natural Gas
-
Sewer County Sewer
-
Cooling Central Air
-
Heating Central, Forced Air, Natural Gas
-
Flooring Carpet, Laminate, Tile
-
County Union
-
Property Type Residential
-
Parking Driveway, Attached Garage, Garage Door Opener
-
Elementary School Poplin
-
Middle School Porter Ridge
-
High School Porter Ridge
-
Community Features Clubhouse, Outdoor Pool, Playground, Pond, Recreation Area, Sidewalks, Street Lights
-
Architectural Style Transitional
Mortgage Calculator
-
Down Payment
-
Loan Amount
-
Monthly Mortgage Payment
-
Property Tax
-
Home Insurance
Contact Information
View ListingsSimilar Listings

206 Cedar Street, Belmont, North Carolina 28012
206 Cedar Street, Belmont, North Carolina 28012, Belmont, NC- Beds: 2
- Baths: 2
- Single Family Residence, Residential

3014 Dodsworth Drive, Cramerton, North Carolina 28032
3014 Dodsworth Drive, Cramerton, North Carolina 28032, Cramerton, NC- Beds: 4
- Baths: 5
- Single Family Residence, Residential

1259 Dorchester Road, Gastonia, North Carolina 28056
1259 Dorchester Road, Gastonia, North Carolina 28056, Gastonia, NC- Beds: 5
- Baths: 4
- Single Family Residence, Residential

2643 Swamp Chestnut Oak Drive, Gastonia, North Carolina 28056
2643 Swamp Chestnut Oak Drive, Gastonia, North Carolina 28056, Gastonia, NC- Beds: 5
- Baths: 4
- Single Family Residence, Residential

- The Simpson Group Realty

