
- Single Family Residence, Residential
- 5
- 3
- 2024
Description
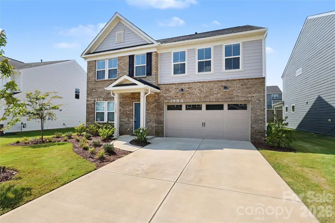
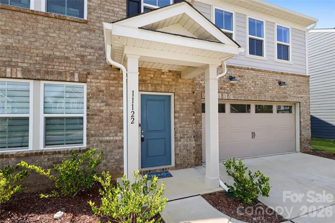
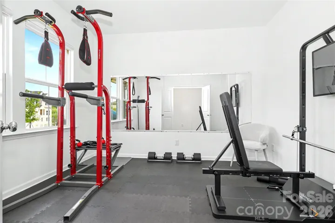
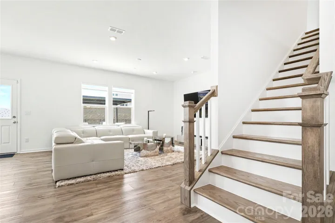
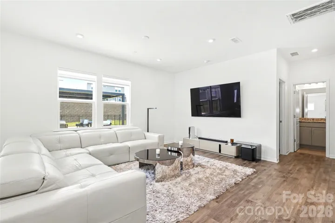
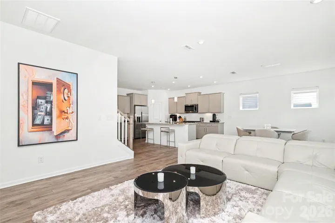
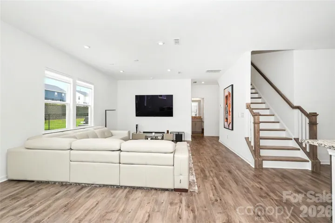
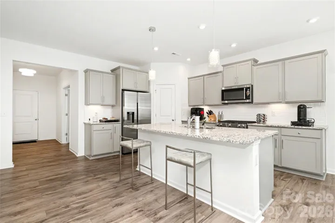
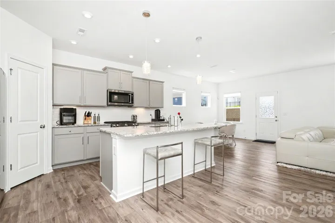
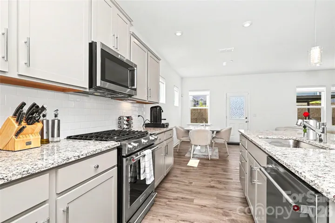
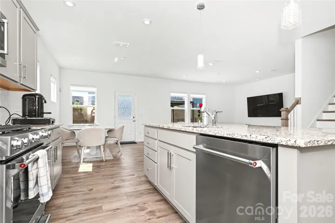
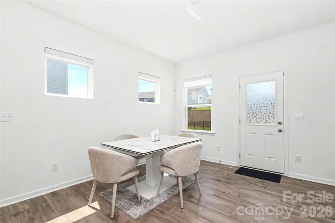
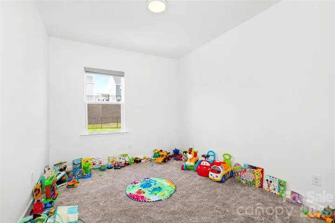
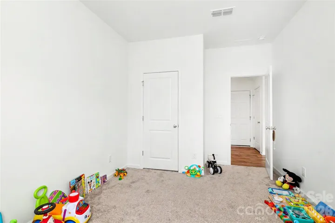
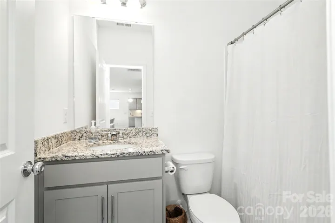
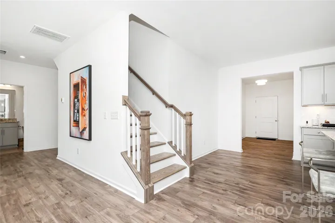
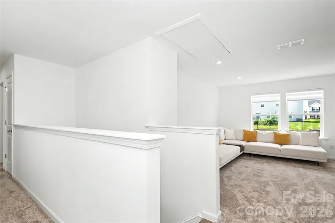
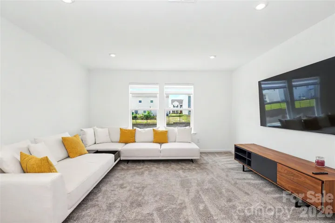
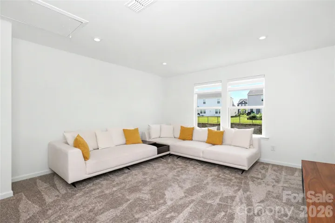
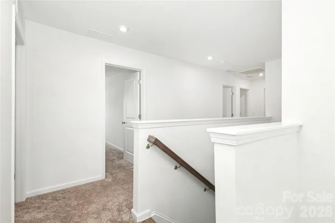
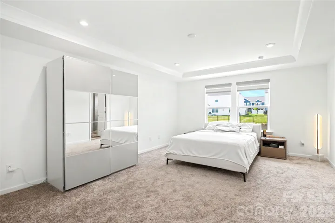
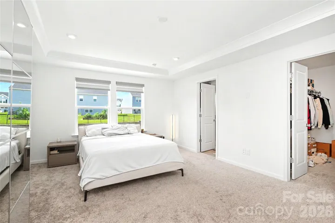
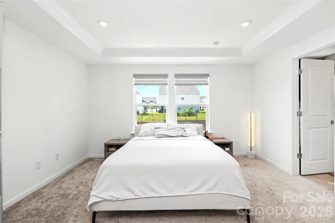
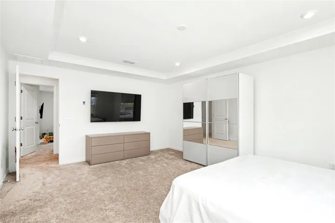
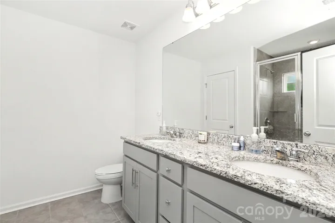
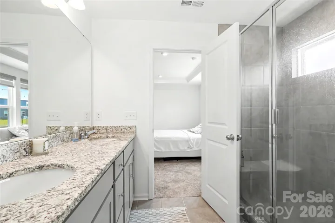
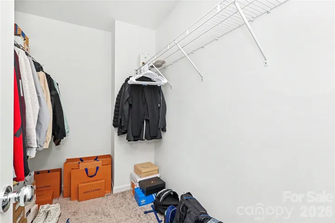
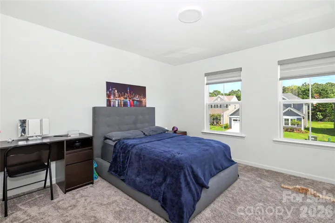
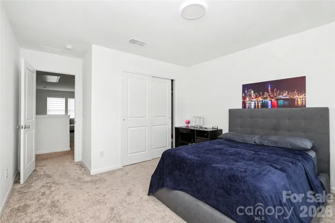
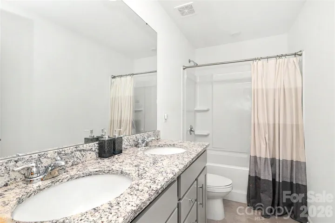
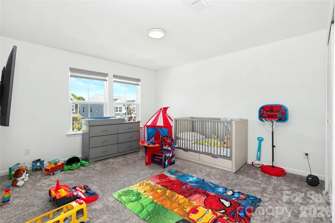
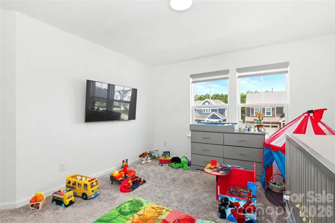
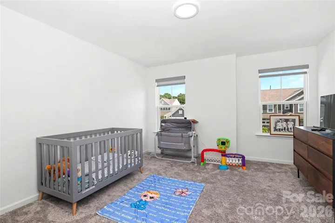
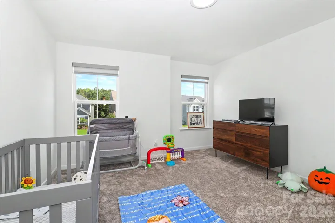
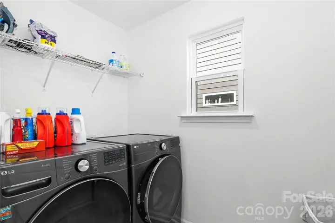
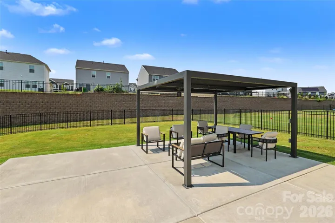
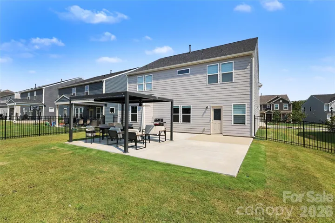
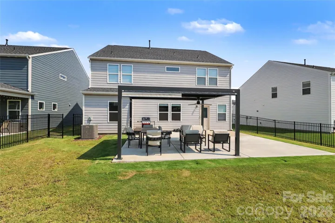
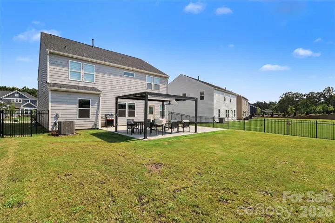
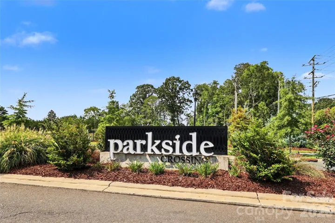
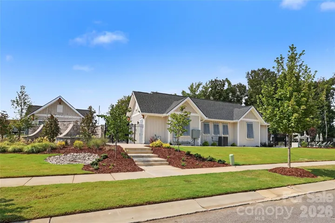
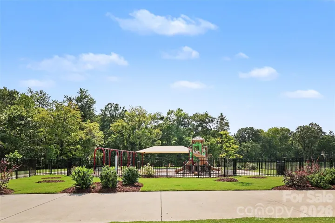
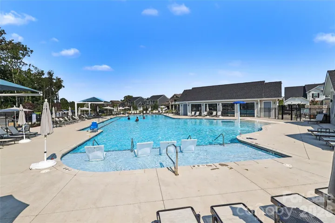
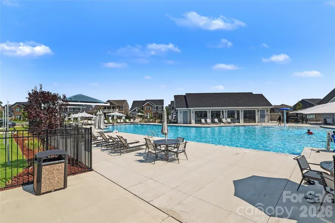
Highly desirable Parkside Crossing. Only 2 years old. Seller has quadrupled the size of the patio provided by builder making it ideal for entertaining. Large Gazebo w/ceiling fan on patio. IRON FENCED IN YARD. Home built by Pullte. Long driveway accommodates several vehicles. Main floor features open floor concept. Kitchen has huge Island w/granite counters with tile backsplash, Plenty of storage and walk-in pantry. Office/Den on main floor. Large Master Suite w/Master Bath includes granite counters. All bathrooms have granite counters. Upper Laundry Room. Upstairs Loft/Sitting area. The HOA includes trash, cable, internet service. Neutral colors throughout. Amenities include Spectacular pool, clubhouse, dog park, and walking trails. Minutes from Carolina Premium Outlets, McDowell Nature Preserve, Lake Wylie, restaurants, shopping galore.
Address
Open on Google Maps-
Address: 11122 Glasden Road, Charlotte, North Carolina 28278
-
City: Charlotte
-
State/county: NC
-
Zip/Postal Code: 28278
-
Area: Parkside Crossing
Details
Updated on September 23, 2026 at 9:44 pm-
Property ID 4412875
-
Price $580,000
-
Bedrooms 5
-
Bathrooms 3
-
Garages 2
-
Year Built 2024
-
Property Type Single Family Residence, Residential
-
Property Status Active, For Sale
Additional details
-
Listing Terms Cash, Conventional, FHA, VA Loan
-
Association Fee 300
-
Roof Composition
-
Utilities Cable Connected, Electricity Connected, Natural Gas
-
Sewer Public Sewer
-
Cooling Central Air, Electric
-
Heating Forced Air, Natural Gas
-
Flooring Carpet, Laminate, Tile
-
County Mecklenburg
-
Property Type Residential
-
Parking Attached Garage
-
Elementary School Wingate
-
Middle School Southwest
-
High School Palisades
-
Community Features Clubhouse, Dog Park, Outdoor Pool, Street Lights, Walking Trails
Mortgage Calculator
-
Down Payment
-
Loan Amount
-
Monthly Mortgage Payment
-
Property Tax
-
Home Insurance
Contact Information
View ListingsSimilar Listings

206 Cedar Street, Belmont, North Carolina 28012
206 Cedar Street, Belmont, North Carolina 28012, Belmont, NC- Beds: 2
- Baths: 2
- Single Family Residence, Residential

3014 Dodsworth Drive, Cramerton, North Carolina 28032
3014 Dodsworth Drive, Cramerton, North Carolina 28032, Cramerton, NC- Beds: 4
- Baths: 5
- Single Family Residence, Residential

1259 Dorchester Road, Gastonia, North Carolina 28056
1259 Dorchester Road, Gastonia, North Carolina 28056, Gastonia, NC- Beds: 5
- Baths: 4
- Single Family Residence, Residential

2643 Swamp Chestnut Oak Drive, Gastonia, North Carolina 28056
2643 Swamp Chestnut Oak Drive, Gastonia, North Carolina 28056, Gastonia, NC- Beds: 5
- Baths: 4
- Single Family Residence, Residential

- The Simpson Group Realty

