
- Single Family Residence, Residential
- 5
- 4
- 2022
Description
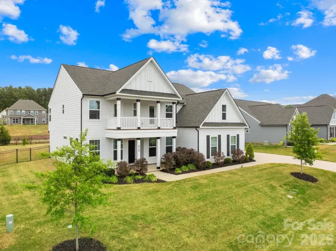
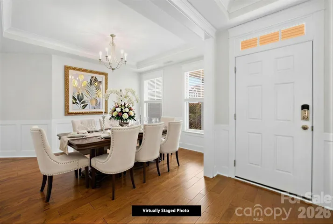
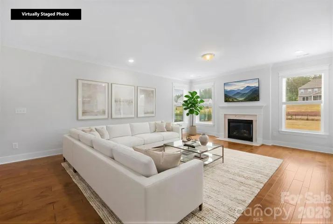
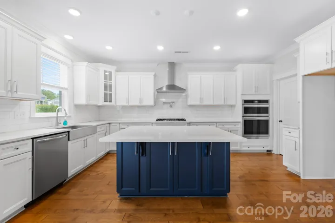
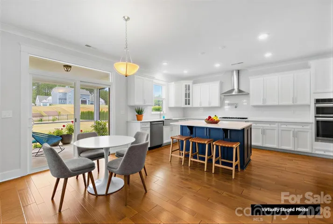
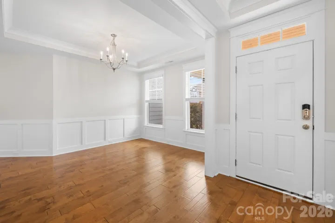
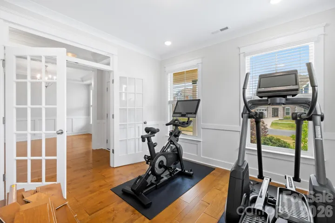
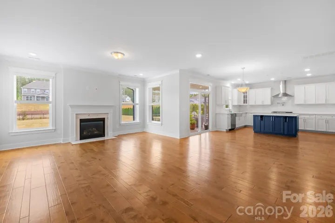
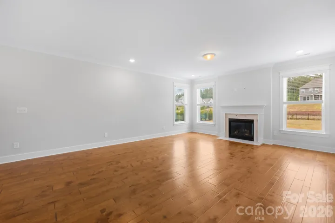
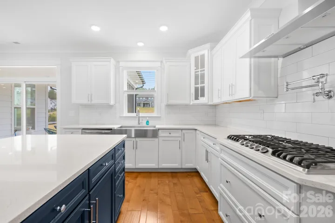
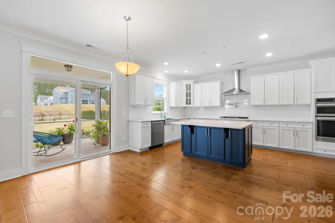
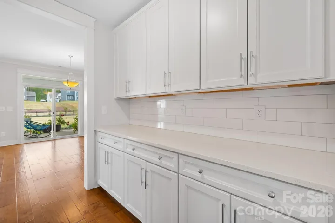
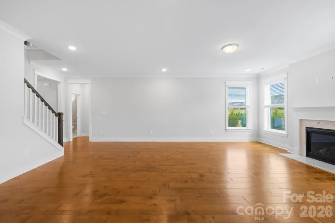
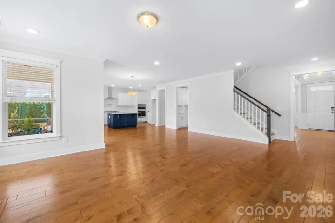
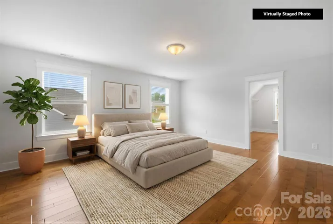
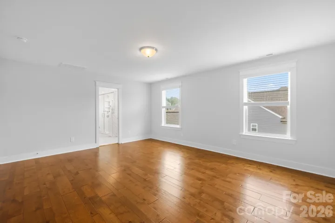
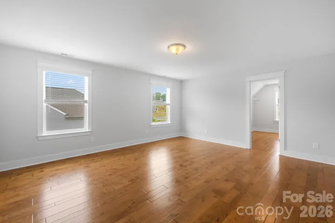
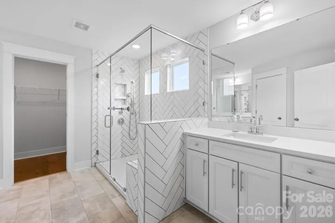
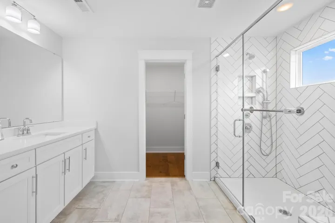
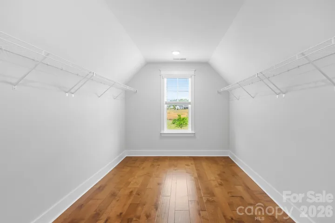
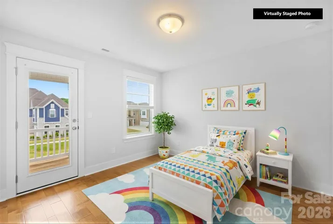
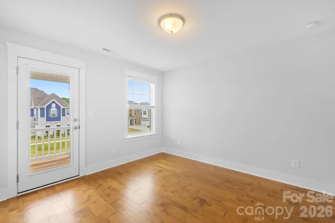
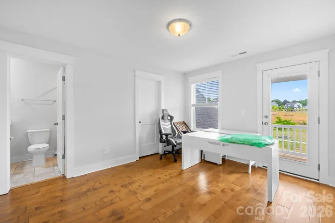
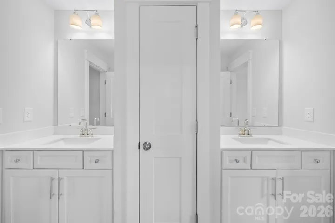
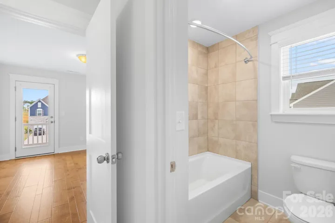
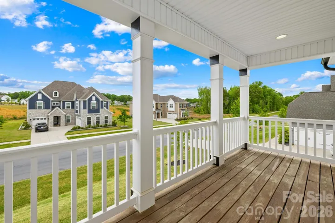
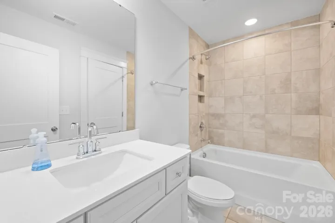
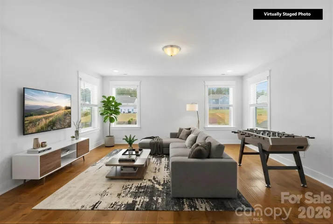
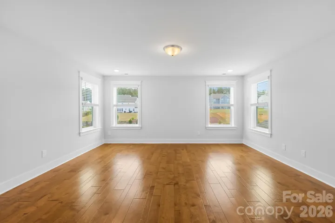
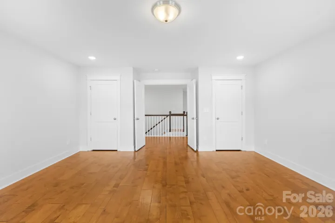
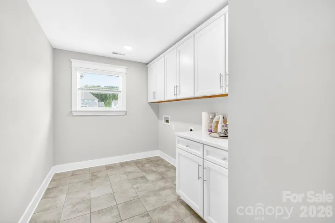
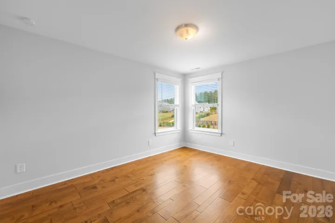
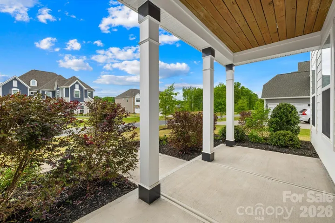
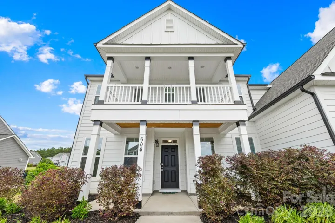
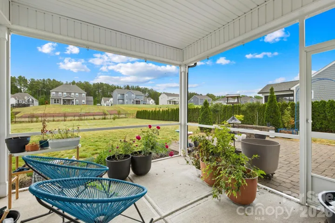
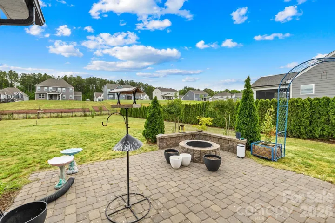
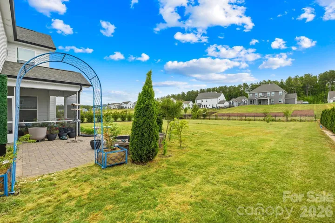
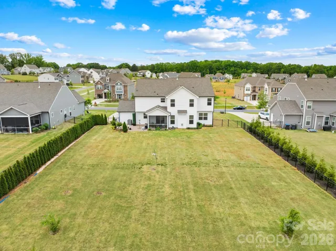
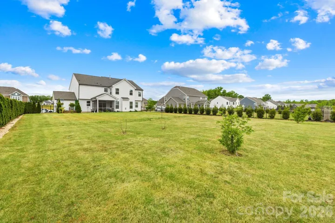
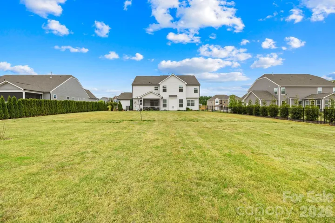
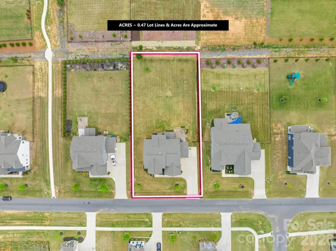
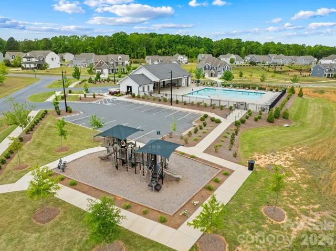
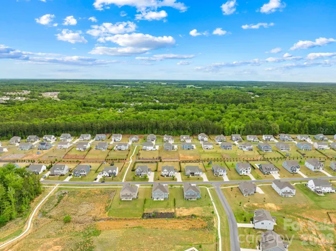
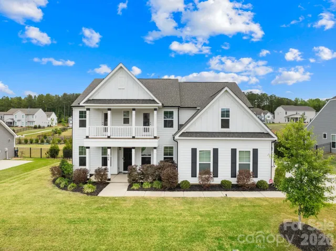
This move-in ready home features an open floor plan with a guest bedroom on the main level. The beautiful kitchen has a large island, stainless steel exhaust hood, white cabinets and white quartz countertops. It’s open to the breakfast area and a spacious Great Room with a gas fireplace. A formal dining room flows into the butler’s pantry which offers additional cabinet storage space. The first floor also includes an office with the added privacy of French doors. Upstairs you’ll find the primary bedroom and ensuite bathroom, with its oversized shower and closet. Three additional bedrooms share two more full bathrooms. The bonus room can act like a 5th bedroom or an excellent entertainment space. All of the bedrooms have substantial closet space. The second floor porch is accessible from the two front bedrooms. A convenient laundry room is located upstairs close to the main bedrooms. Stunning engineered, hand-scraped hardwood floors, that have been laid in varying widths have been added on the first and second floors of the home. Enjoy the backyard from the screened porch and paver patio with its built-in firepit, making it perfect for outdoor evenings. The large, flat backyard is fenced and offers many opportunities for recreation. A row of arborvitae provides additional privacy. Three car garage. Neighborhood amenities include a pool, cabana, playground and walking trails. Excellent location close to the restaurants and shops in downtown Waxhaw and Wesley Chapel.
Address
Open on Google Maps-
Address: 606 Yucatan Drive, Waxhaw, North Carolina 28173
-
City: Waxhaw
-
State/county: NC
-
Zip/Postal Code: 28173
-
Area: Wrenn Creek
Details
Updated on August 12, 2026 at 9:02 am-
Property ID 4412888
-
Price $799,000
-
Bedrooms 5
-
Bathrooms 4
-
Garages 3
-
Year Built 2022
-
Property Type Single Family Residence, Residential
-
Property Status Active, For Sale
Additional details
-
Association Fee 300
-
Sewer County Sewer
-
Cooling Central Air
-
Heating Central
-
Flooring Hardwood, Tile
-
County Union
-
Property Type Residential
-
Parking Attached Garage, Garage Door Opener
-
Elementary School Western Union
-
Middle School Parkwood
-
High School Parkwood
-
Community Features Cabana, Outdoor Pool, Playground, Sidewalks, Walking Trails
Mortgage Calculator
-
Down Payment
-
Loan Amount
-
Monthly Mortgage Payment
-
Property Tax
-
Home Insurance
Contact Information
View ListingsSimilar Listings

206 Cedar Street, Belmont, North Carolina 28012
206 Cedar Street, Belmont, North Carolina 28012, Belmont, NC- Beds: 2
- Baths: 2
- Single Family Residence, Residential

3014 Dodsworth Drive, Cramerton, North Carolina 28032
3014 Dodsworth Drive, Cramerton, North Carolina 28032, Cramerton, NC- Beds: 4
- Baths: 5
- Single Family Residence, Residential

1259 Dorchester Road, Gastonia, North Carolina 28056
1259 Dorchester Road, Gastonia, North Carolina 28056, Gastonia, NC- Beds: 5
- Baths: 4
- Single Family Residence, Residential

2643 Swamp Chestnut Oak Drive, Gastonia, North Carolina 28056
2643 Swamp Chestnut Oak Drive, Gastonia, North Carolina 28056, Gastonia, NC- Beds: 5
- Baths: 4
- Single Family Residence, Residential

- The Simpson Group Realty

