
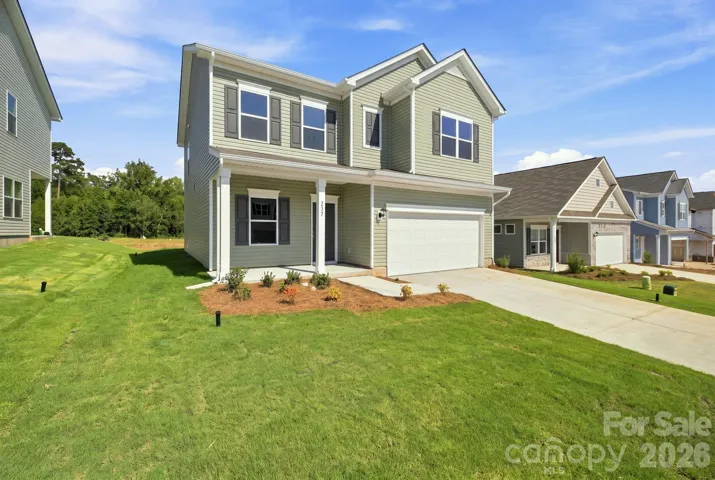
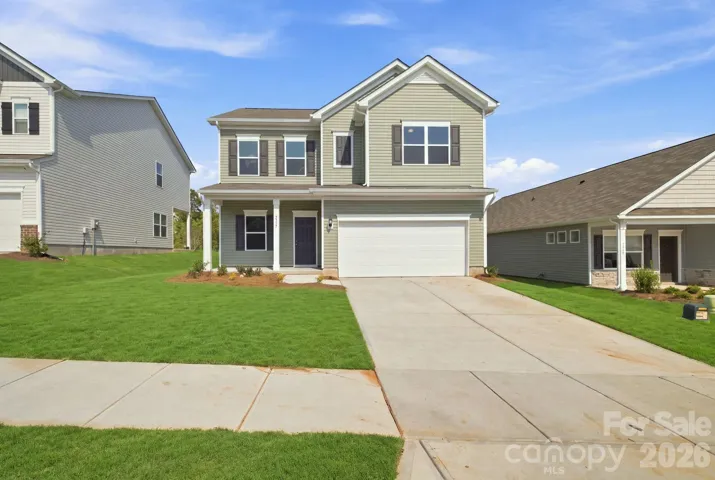
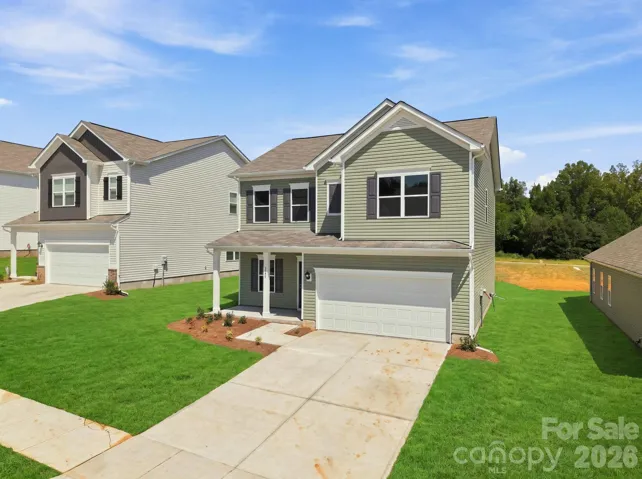
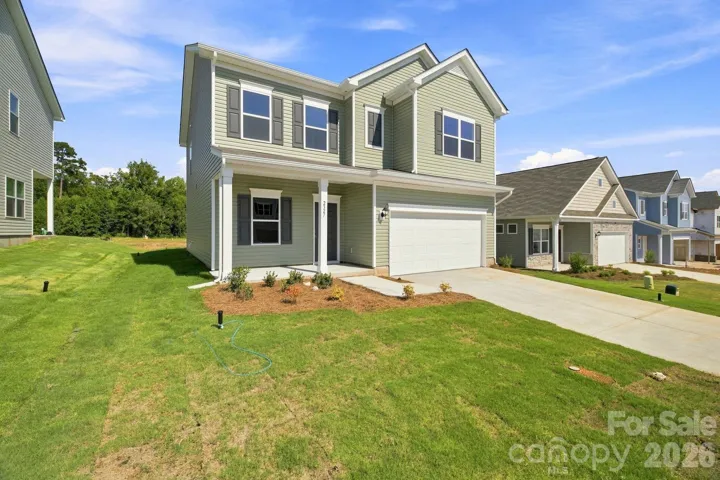
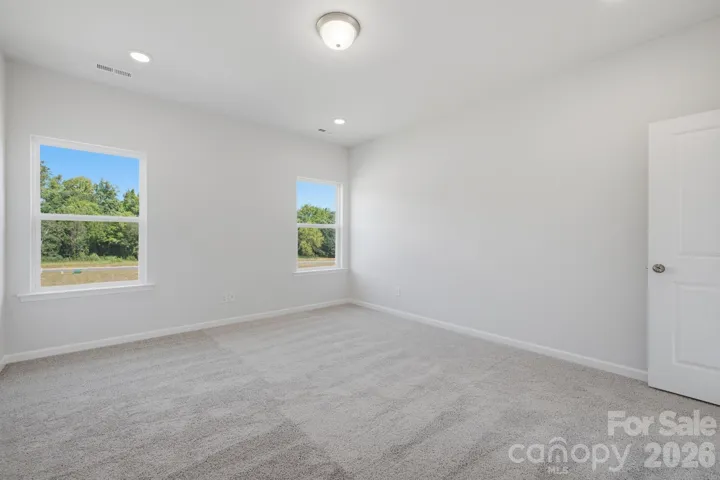
- Single Family Residence, Residential
- 4
- 3
- 2026
Description
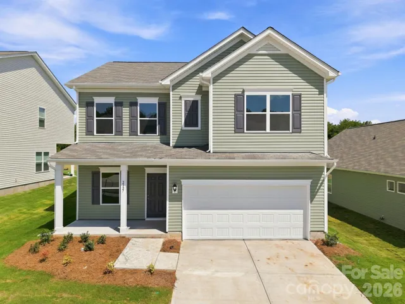
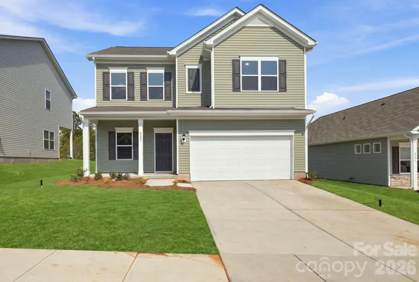
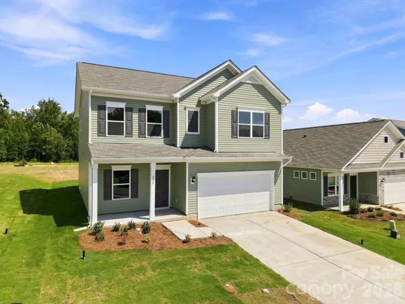
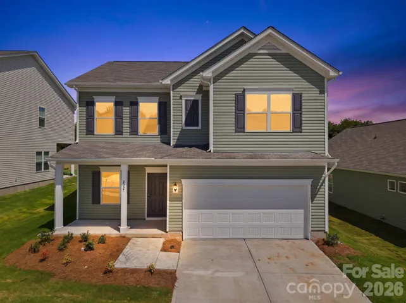
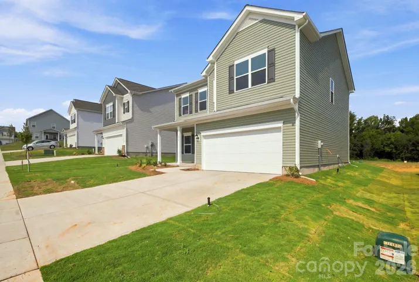
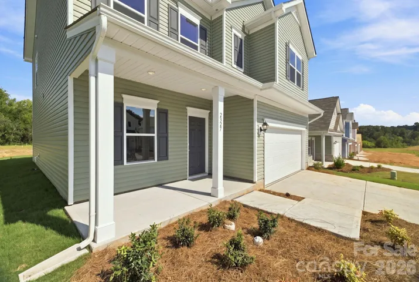
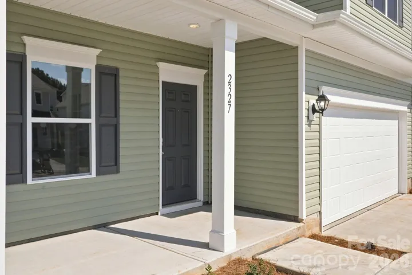
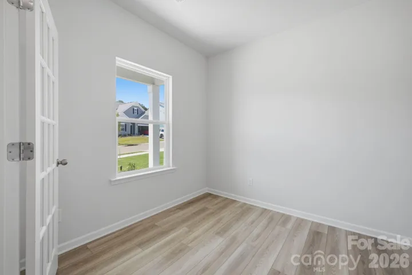
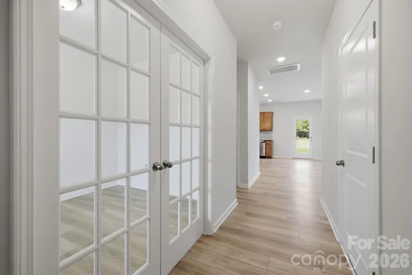
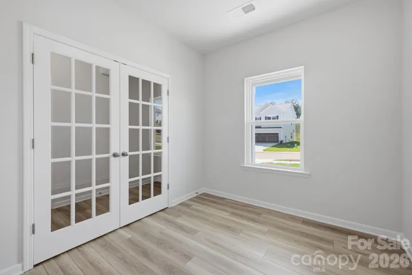
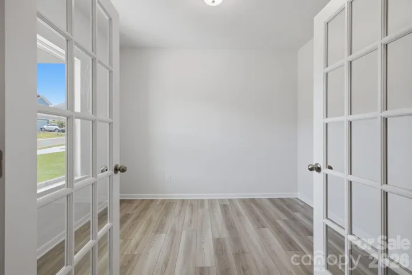
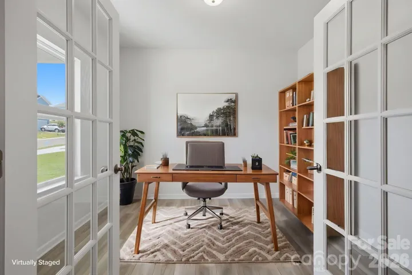
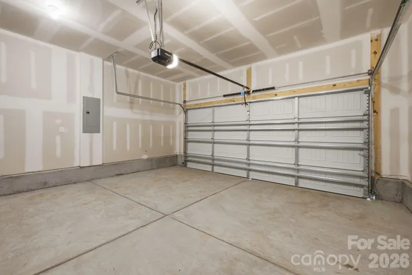
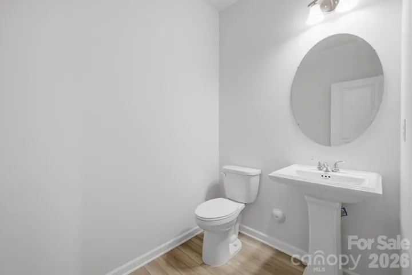
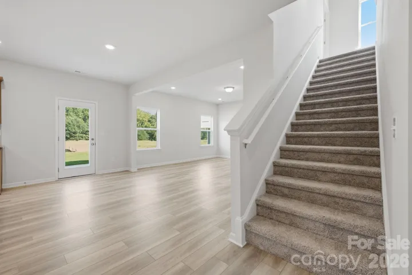
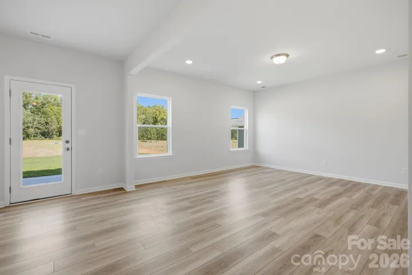
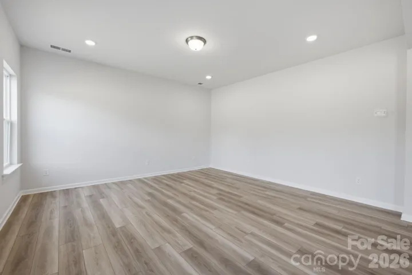
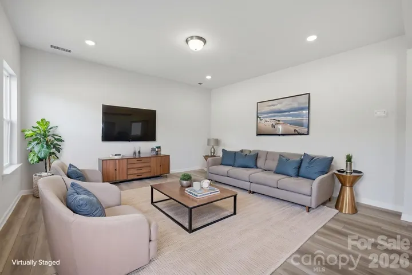
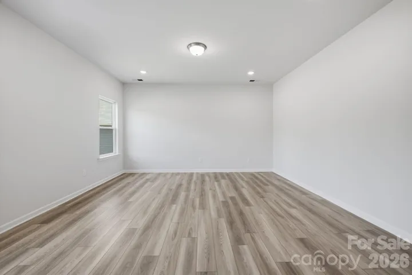
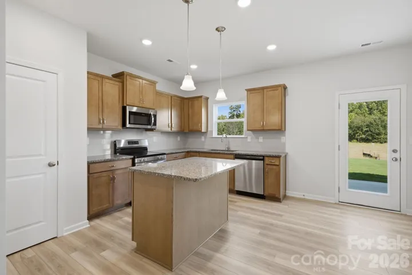
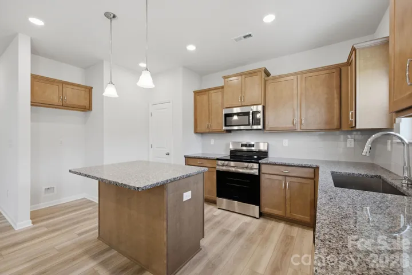
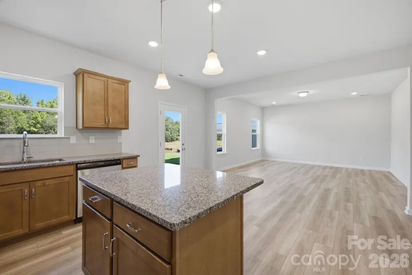
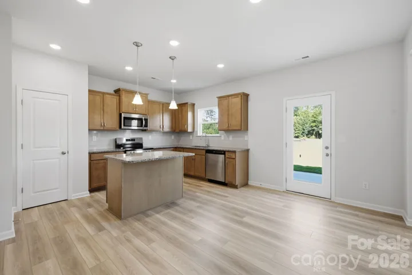
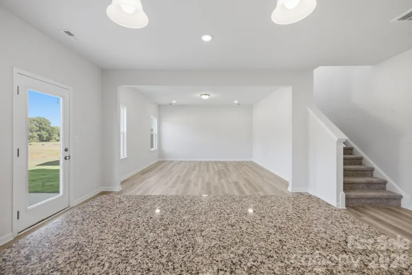
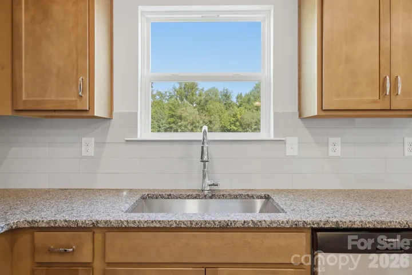
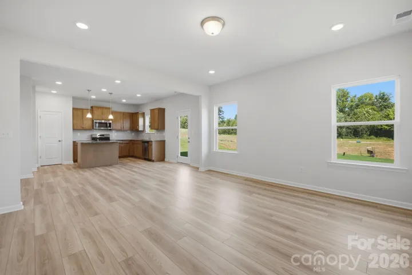
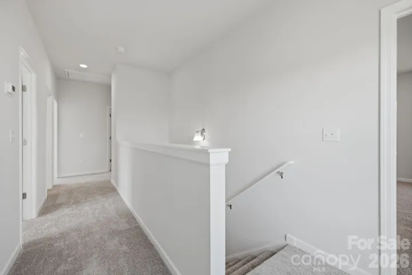
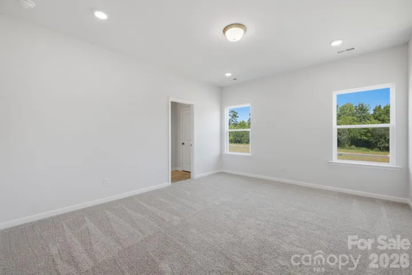
Discover the Coleman at Catawba Trace, where thoughtful design, modern comfort, and small-town charm come together. Offering 2, 053 square feet, this spacious home features 4 bedrooms, 2.5 baths, a 2-car garage, and 9′ ceilings on both the main and upper levels, creating an open, airy feel throughout. The open-concept main level seamlessly connects the kitchen and family room, making it the perfect space for gathering, entertaining, or enjoying everyday moments. A secluded study with elegant French doors on the main floor provides the ideal space for a home office, remote work setup, study area, or quiet retreat. Upstairs, the spacious owner’s suite offers a relaxing escape with a private bath featuring a beautiful tile surround shower and a large walk-in closet. Generously sized secondary bedrooms provide comfort and flexibility for family members or guests. Beyond the home, Catawba Trace offers a lifestyle filled with convenience, recreation, and seasonal charm. Enjoy a peaceful setting with easy access to Lake Norman and the added convenience of being within walking distance of historic downtown Catawba, where you’ll find local dining, charming shops, live music, and community events. Fall is an especially exciting time of year, with nearby farms offering seasonal activities and fresh produce, while the renowned Carolina Balloon Fest is located approximately 20 minutes away, bringing colorful hot air balloons, live entertainment, and family-friendly fun to the area. With the perfect blend of outdoor recreation, small-town character, and everyday convenience, Catawba Trace is a place you’ll love to call home. Come see what makes the Coleman so special. Schedule your tour today and start your next chapter at Catawba Trace!
Address
Open on Google Maps-
Address: 2327 Painted Trail, Catawba, North Carolina 28609
-
City: Catawba
-
State/county: NC
-
Zip/Postal Code: 28609
-
Area: CATAWBA TRACE
Details
Updated on October 9, 2026 at 9:06 pm-
Property ID 4412920
-
Price $294,470
-
Bedrooms 4
-
Bathrooms 3
-
Garages 2
-
Year Built 2026
-
Property Type Single Family Residence, Residential
-
Property Status Active, For Sale
Additional details
-
Listing Terms Cash, Conventional, FHA, VA Loan
-
Association Fee 720
-
Roof Composition
-
Utilities Cable Available
-
Sewer Public Sewer
-
Cooling Central Air
-
Heating Electric
-
Flooring Carpet, Vinyl
-
County Catawba
-
Property Type Residential
-
Parking Driveway
-
Elementary School Catawba
-
Middle School Mill Creek
-
High School Bandys
-
Community Features Sidewalks, Street Lights
Mortgage Calculator
-
Down Payment
-
Loan Amount
-
Monthly Mortgage Payment
-
Property Tax
-
Home Insurance
Contact Information
View ListingsSimilar Listings

206 Cedar Street, Belmont, North Carolina 28012
206 Cedar Street, Belmont, North Carolina 28012, Belmont, NC- Beds: 2
- Baths: 2
- Single Family Residence, Residential

3014 Dodsworth Drive, Cramerton, North Carolina 28032
3014 Dodsworth Drive, Cramerton, North Carolina 28032, Cramerton, NC- Beds: 4
- Baths: 5
- Single Family Residence, Residential

1259 Dorchester Road, Gastonia, North Carolina 28056
1259 Dorchester Road, Gastonia, North Carolina 28056, Gastonia, NC- Beds: 5
- Baths: 4
- Single Family Residence, Residential

2643 Swamp Chestnut Oak Drive, Gastonia, North Carolina 28056
2643 Swamp Chestnut Oak Drive, Gastonia, North Carolina 28056, Gastonia, NC- Beds: 5
- Baths: 4
- Single Family Residence, Residential

- The Simpson Group Realty

