
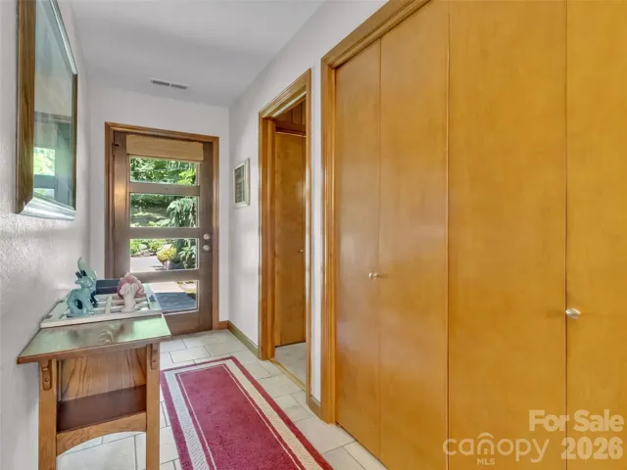
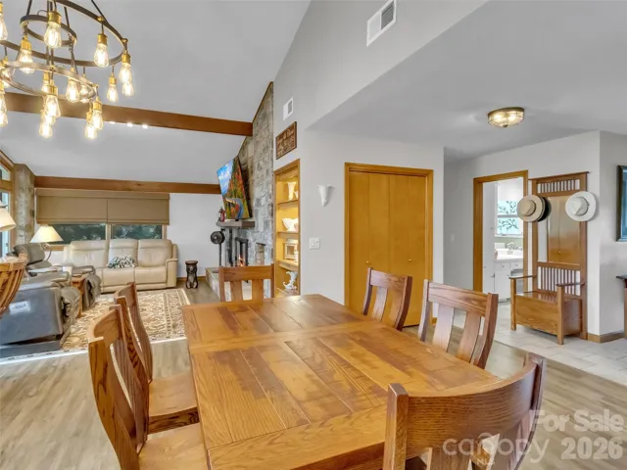
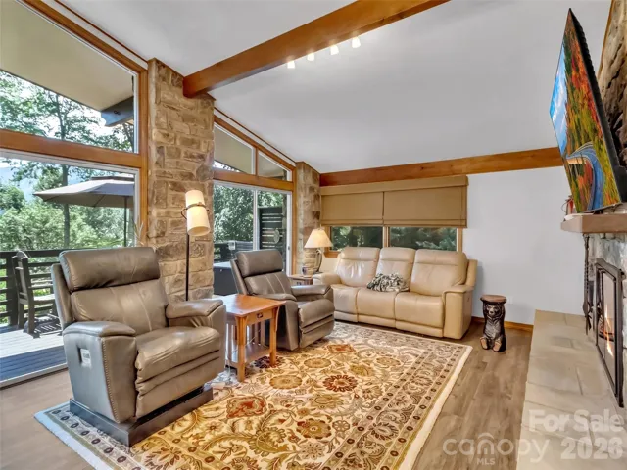
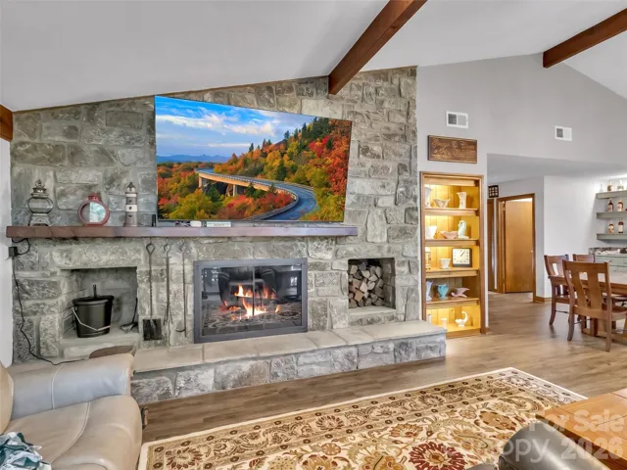
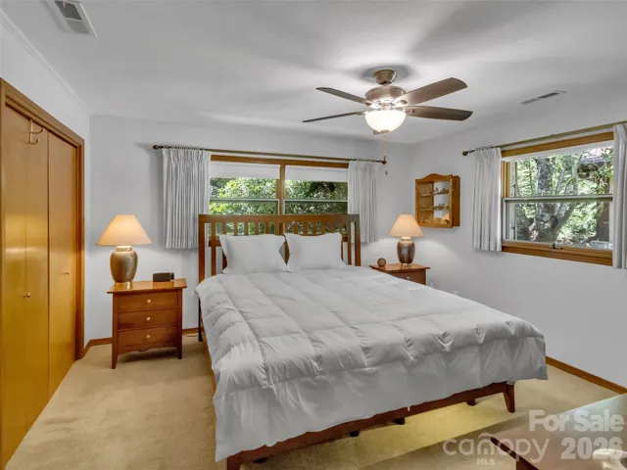
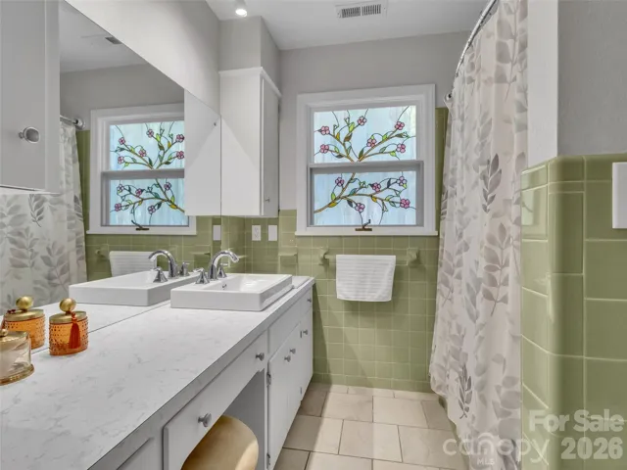
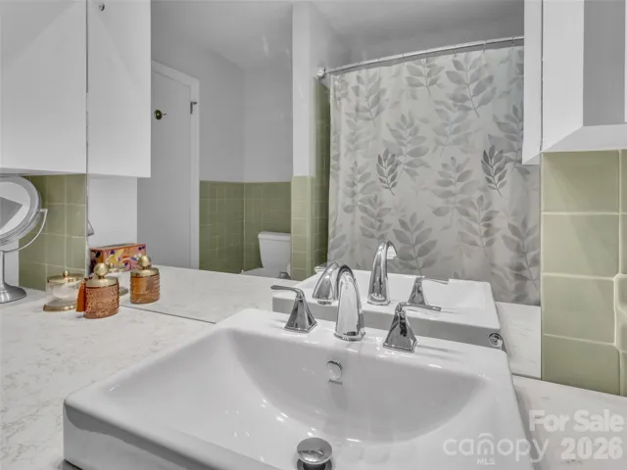
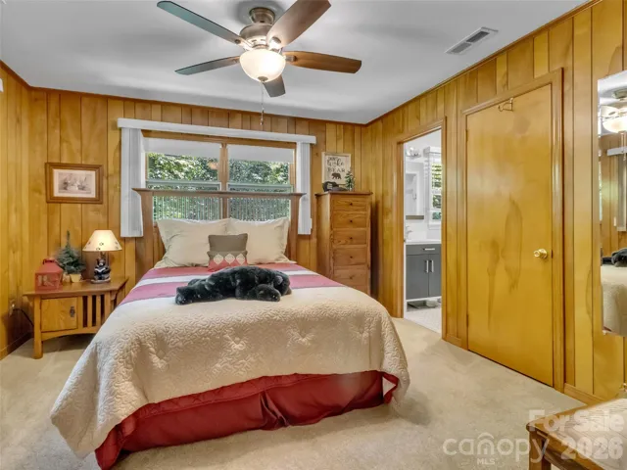
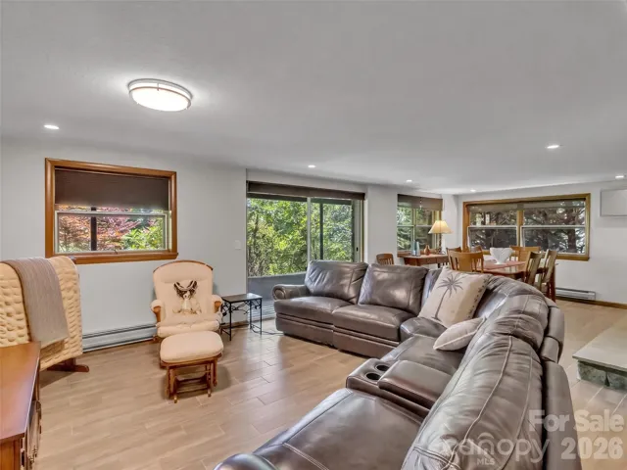
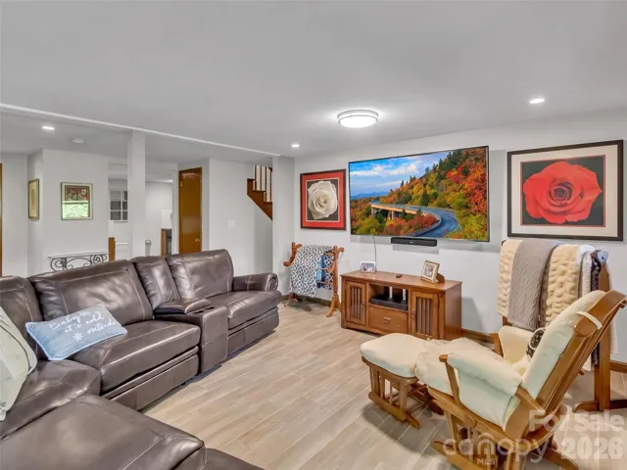
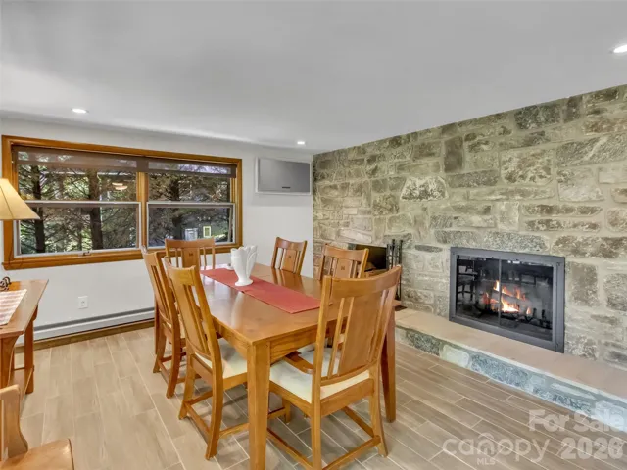
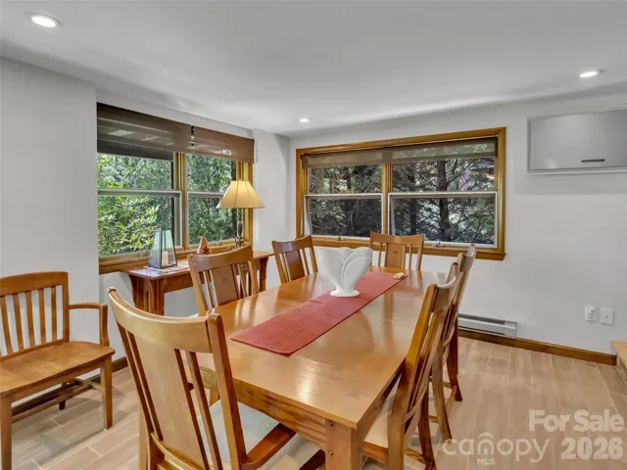

- Single Family Residence, Residential
- 3
- 3
- 1971
Description
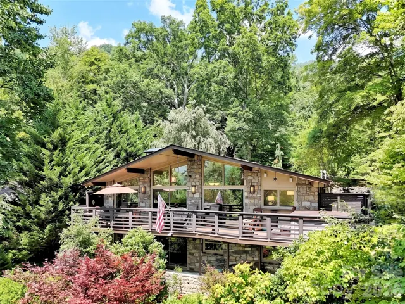
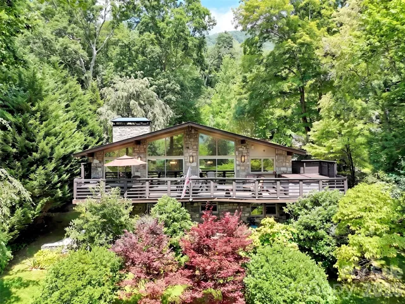
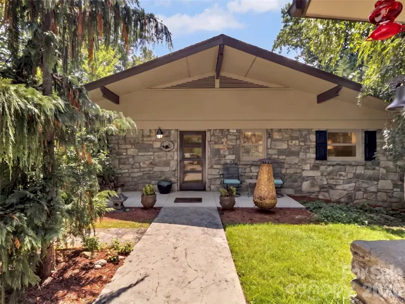
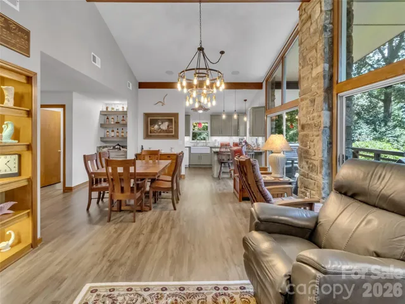
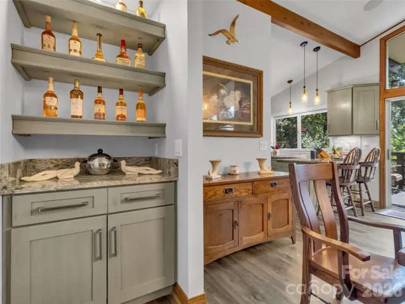
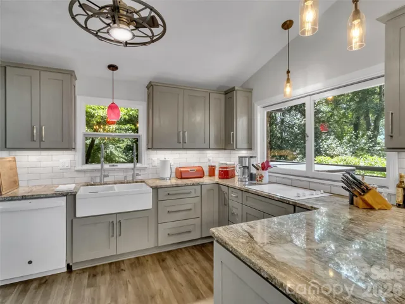
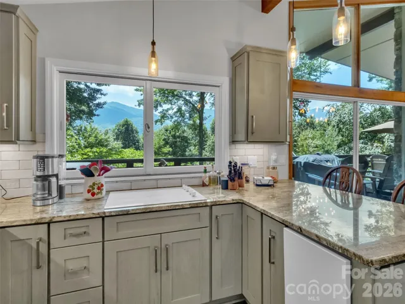
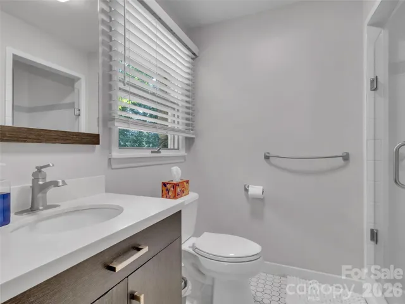
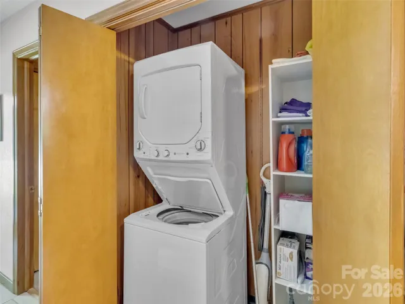
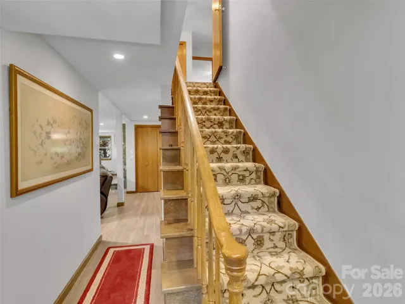
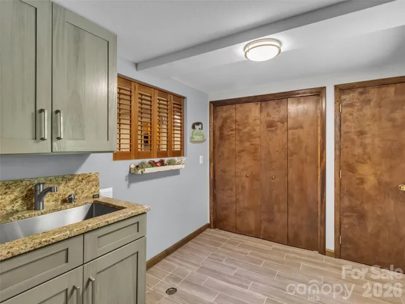
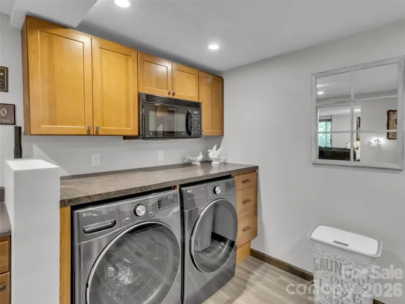
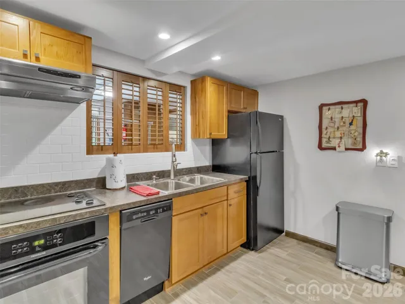
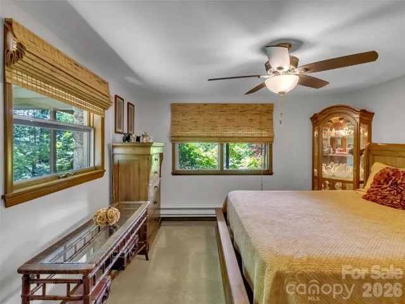
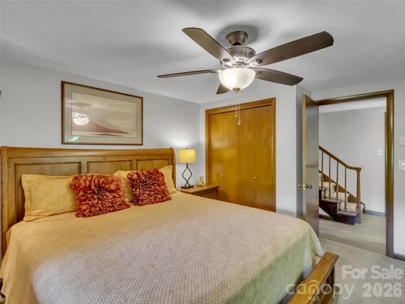
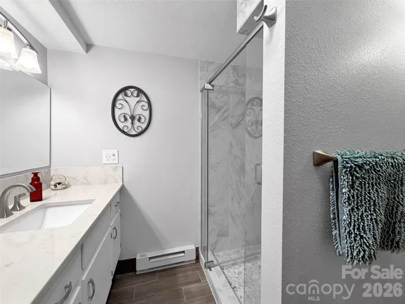
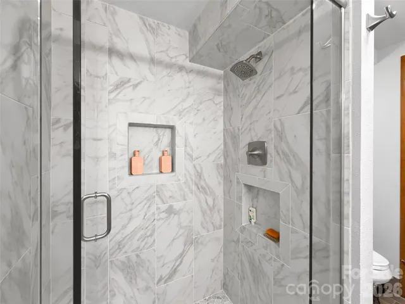
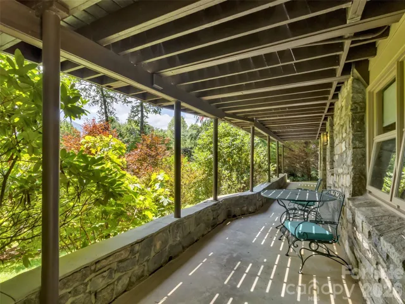
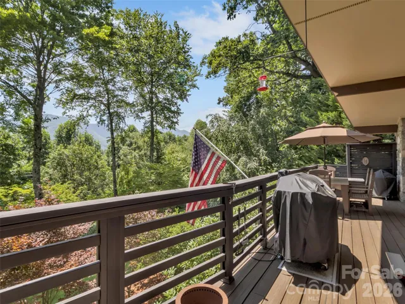
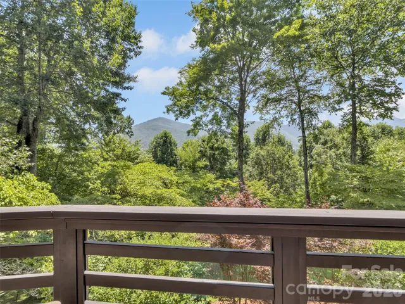
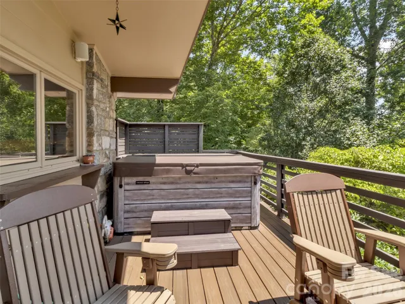
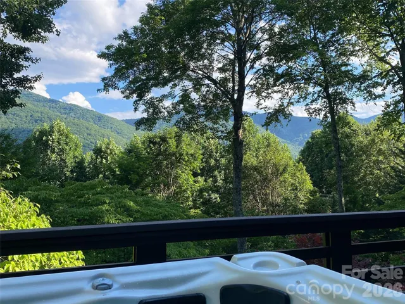
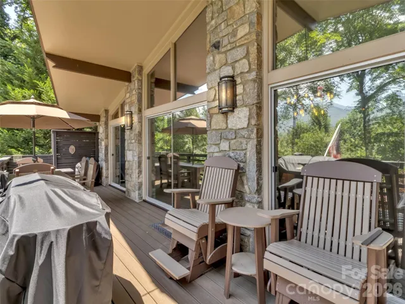
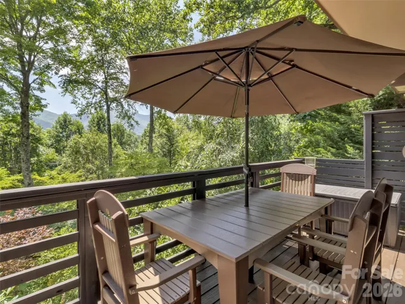
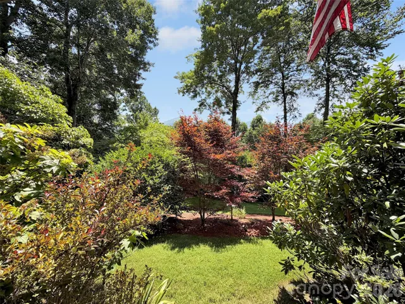
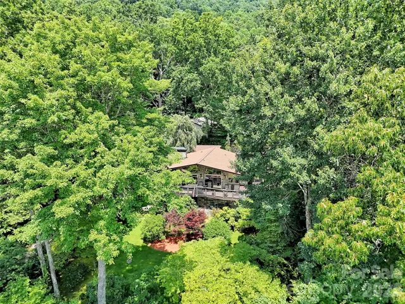
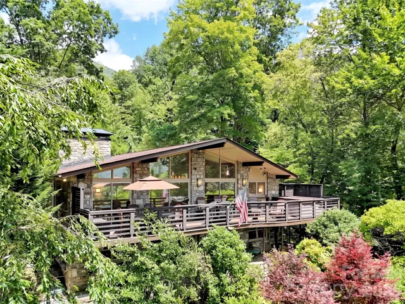
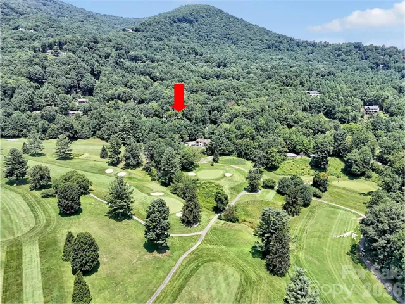
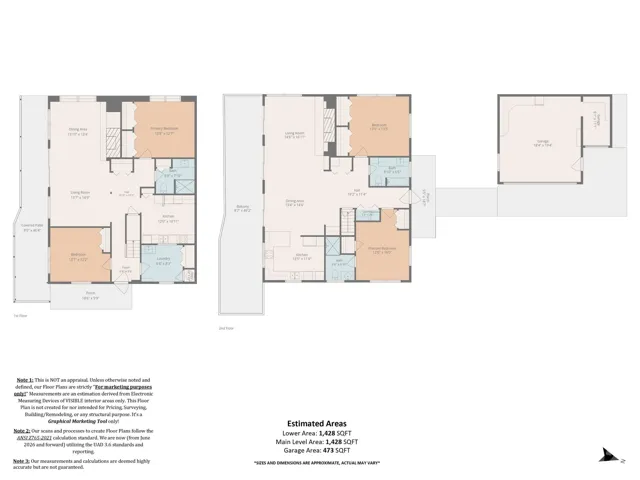
Discover the perfect fusion of classic style and mountain comfort. This stunning mid-century modern home, nestled at an ideal 3, 000-ft elevation, offers an unparalleled living experience where architectural character meets breathtaking views. Whether you are watching the seasons change from your expansive windows or relaxing on your deck, the sweeping mountain vistas provide a dramatic, ever-changing backdrop to your daily life. Thoughtfully updated and meticulously maintained, this home features two full levels of living—each complete with its own kitchen, laundry facilities, bedrooms and full baths—providing unmatched flexibility for multi-generational living, guests, or a private retreat. Beyond the front door, adventure awaits. You are perfectly positioned just minutes from the Blue Ridge Parkway and the Great Smoky Mountains National Park. From world-class hiking and biking trails to nearby fishing spots and the championship greens of the Maggie Valley Country Club, every day offers a new opportunity for outdoor exploration. Welcome home to your sanctuary in the clouds.
Address
Open on Google Maps-
Address: 43 Red Oak Drive, Maggie Valley, North Carolina 28751
-
City: Maggie Valley
-
State/county: NC
-
Zip/Postal Code: 28751
-
Area: Maggie Valley Country Club Est
Details
Updated on August 12, 2026 at 12:54 am-
Property ID 4413068
-
Price $750,000
-
Bedrooms 3
-
Bathrooms 3
-
Garages 2
-
Year Built 1971
-
Property Type Single Family Residence, Residential
-
Property Status Active, For Sale
Additional details
-
Listing Terms Cash, Conventional, FHA, USDA Loan, VA Loan
-
Association Fee 100
-
Roof Architectural Shingle
-
Utilities Cable Available, Cable Connected, Electricity Connected, Wired Internet Available
-
Sewer Septic Installed
-
Cooling Heat Pump
-
Heating Baseboard, Heat Pump, Wood Stove
-
Flooring Carpet, Tile, Vinyl
-
County Haywood
-
Property Type Residential
-
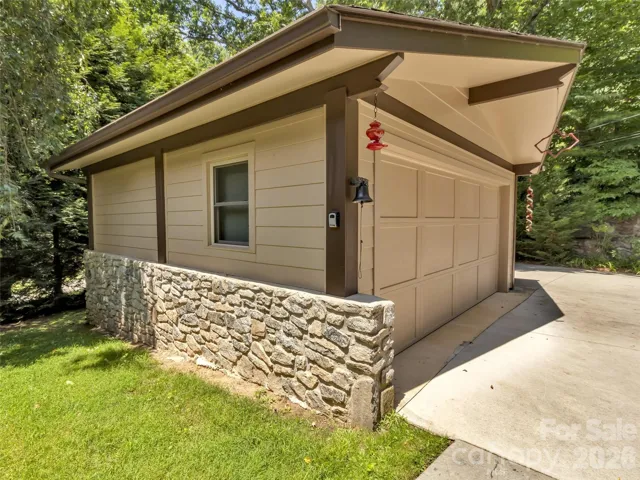
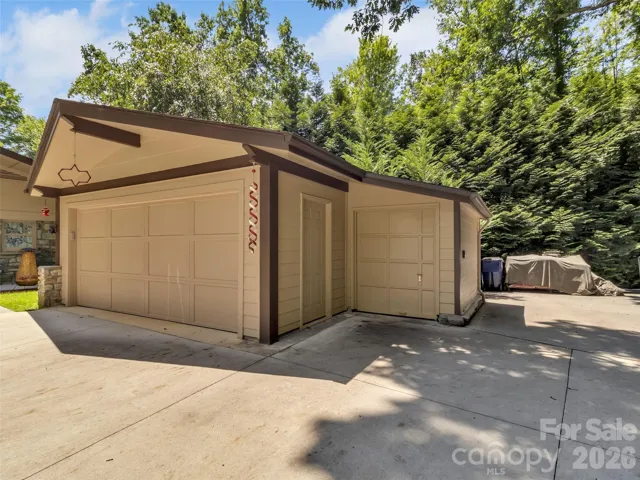
Parking Driveway, Detached Garage, Garage Door Opener, Garage Shop, Golf Cart Garage, Keypad Entry
-
Elementary School Jonathan Valley
-
Middle School Waynesville
-
High School Tuscola
-
Community Features Clubhouse, Fitness Center, Golf, Putting Green, Tennis Court(s), Walking Trails
-
Architectural Style Contemporary, European
Features
Mortgage Calculator
-
Down Payment
-
Loan Amount
-
Monthly Mortgage Payment
-
Property Tax
-
Home Insurance
Contact Information
View ListingsSimilar Listings

206 Cedar Street, Belmont, North Carolina 28012
206 Cedar Street, Belmont, North Carolina 28012, Belmont, NC- Beds: 2
- Baths: 2
- Single Family Residence, Residential

1259 Dorchester Road, Gastonia, North Carolina 28056
1259 Dorchester Road, Gastonia, North Carolina 28056, Gastonia, NC- Beds: 5
- Baths: 4
- Single Family Residence, Residential

408 Rhyne Street, Stanley, North Carolina 28164
408 Rhyne Street, Stanley, North Carolina 28164, Stanley, NC- Beds: 2
- Bath: 1
- Single Family Residence, Residential

725 Hanna Woods Drive, Cramerton, North Carolina 28032
725 Hanna Woods Drive, Cramerton, North Carolina 28032, Cramerton, NC- Beds: 4
- Baths: 3
- Single Family Residence, Residential

- The Simpson Group Realty

