

- Single Family Residence, Residential
- 5
- 5
- 1997
Description
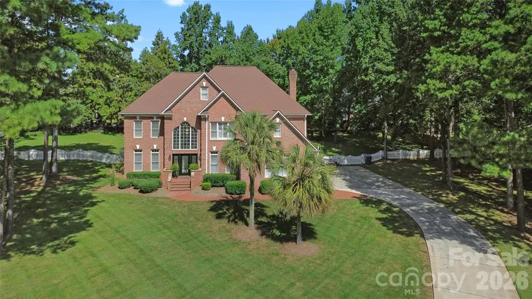
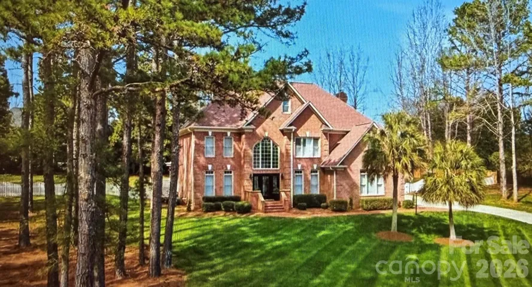
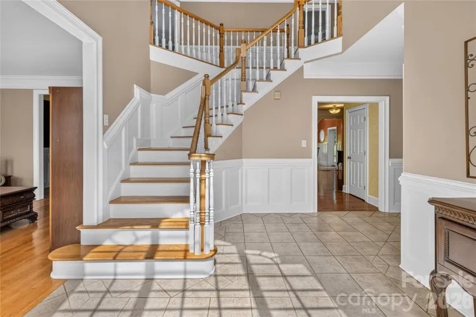
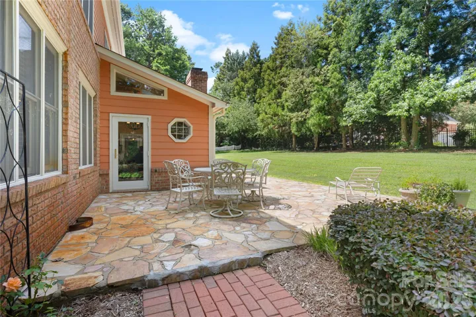
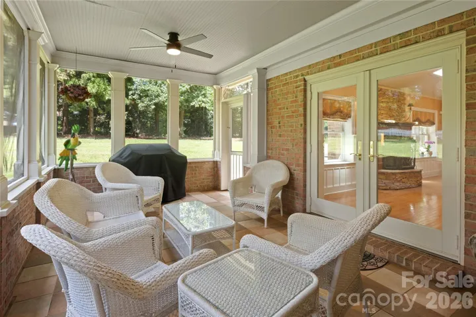
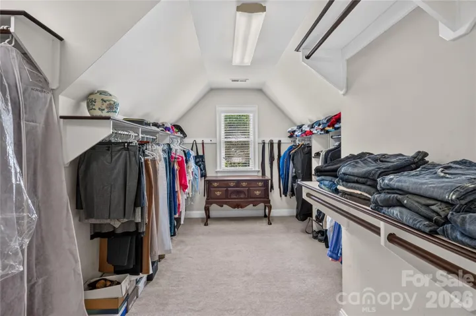
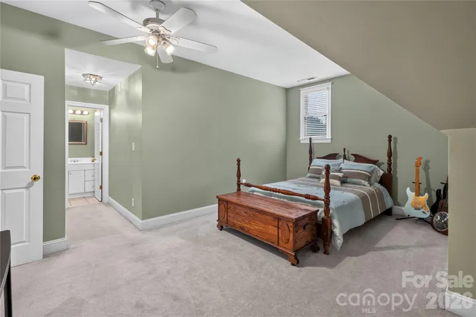
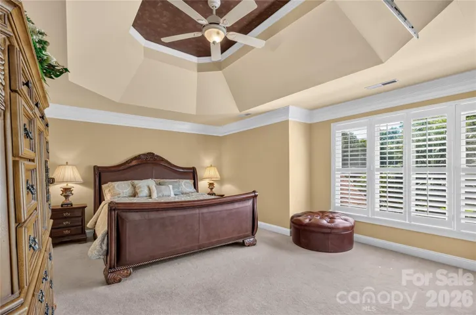
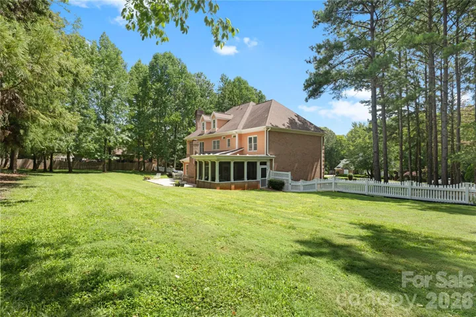
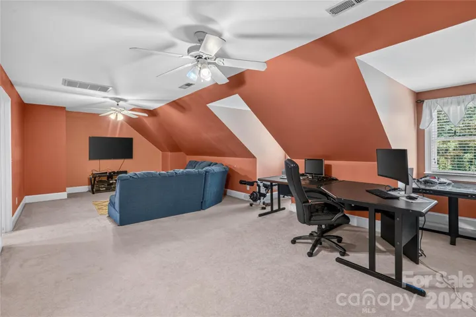
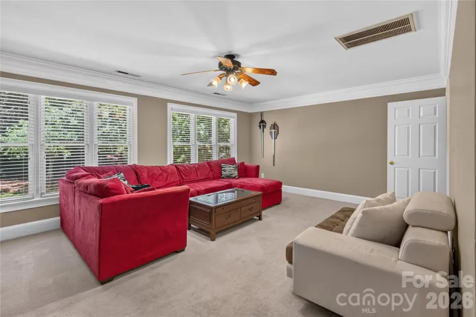
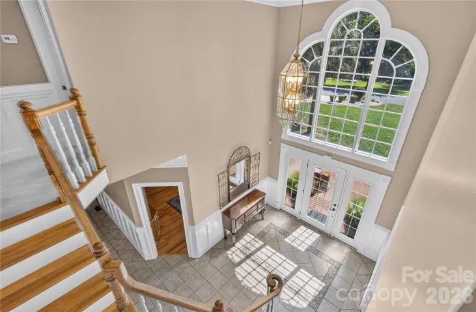
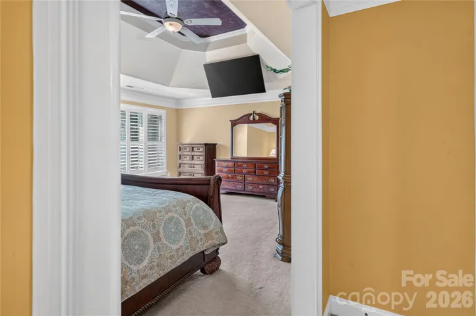
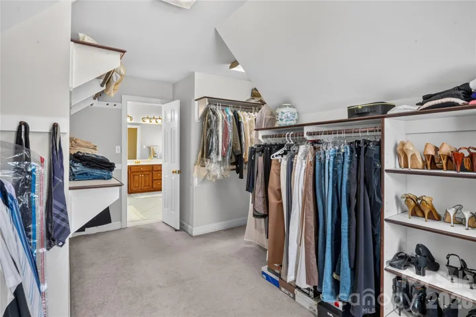
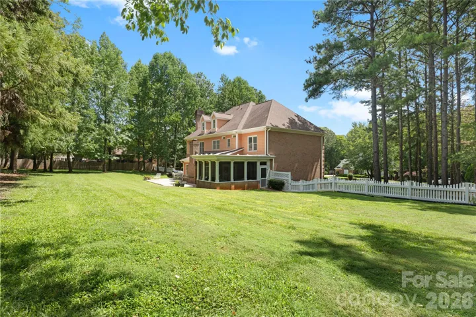
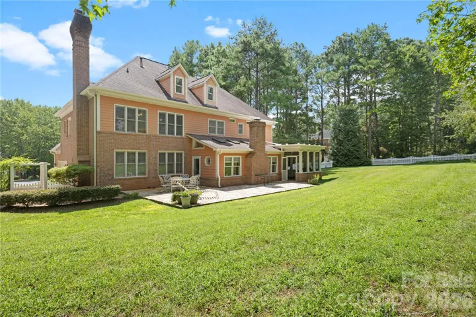
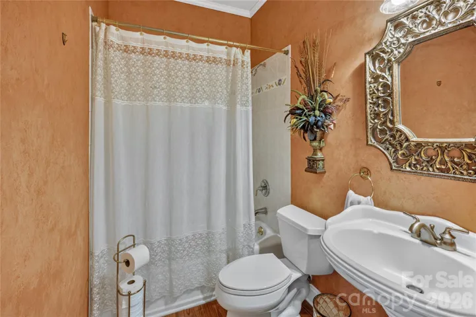
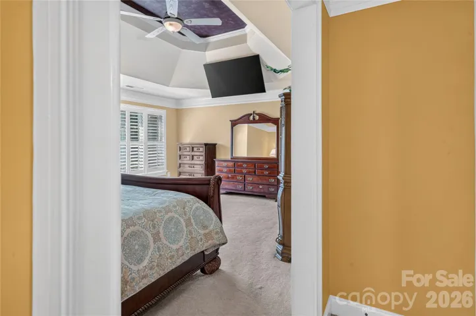
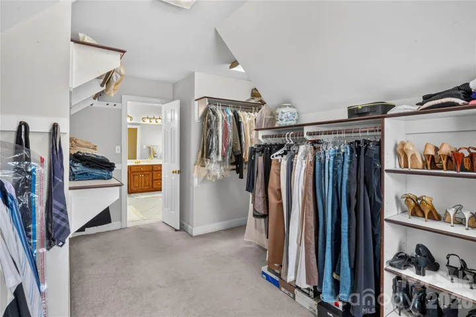
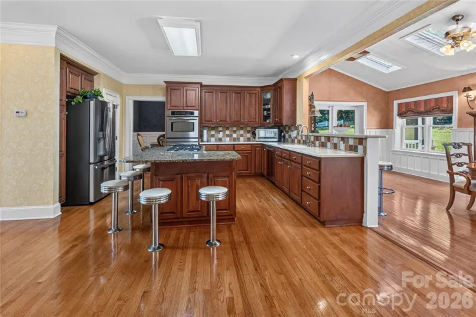
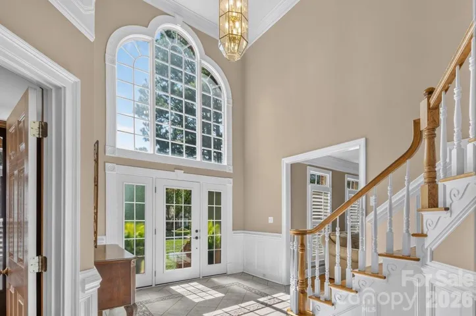
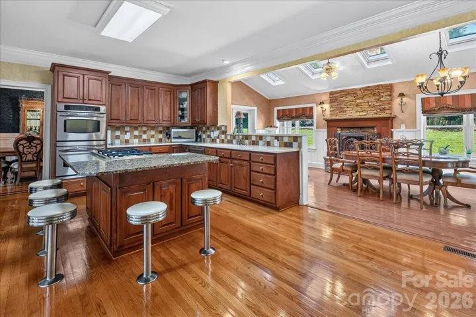
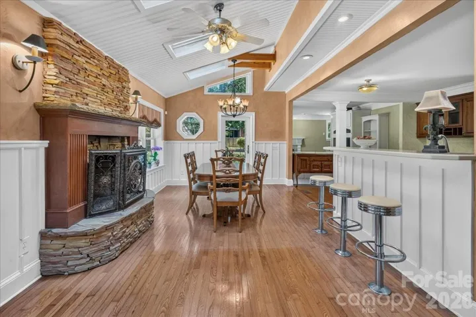
Welcome to this spacious brick three-story home in the desirable Weddington area, offering over 4800 square feet of living space on a generous .92 acre lot surrounded by privacy. With 5 bedrooms and 5 baths, there is plenty of room for everyday living, entertaining, and relaxing. The fenced backyard is a private retreat featuring an enclosed screened patio that has a separate entrance from the backyard patio deck and fenced in manicured lawn. Inside, the home offers a functional layout with an updated new front door that was completed in 2026. The heart of the home is the chef-inspired kitchen, featuring a center island with built in swivel stools, and a premium four-burner gas cook-top that is perfect for inspiring meals. The kitchen flows seamlessly into the main family areas. The home also has a gas fireplace. The fireplace conveys as-is with no known issues. The 2-car side-load garage features a convenient service door and built-in storage, providing additional functionality and organization. The window treatments convey and both refrigerators do not convey. Conveniently located in the Matthews area, this home offers generous living space, a spacious lot and shopping. All 3 schools are in walking distance using the private neighborhood trails. This home offers an incredible opportunity to enjoy refined living in one of the area’s most desirable and PRIME locations. Conveniently located near Matthews, Indian Trail, an the Weddington area and with easy access to I485, commuting to Ballantyne, Southpark, Uptown Charlotte or Charlotte. Schedule your tour today!
Address
Open on Google Maps-
Address: 6041 Bluebird Hill Lane, Matthews, North Carolina 28104
-
City: Matthews
-
State/county: NC
-
Zip/Postal Code: 28104
-
Area: Weddington Hills
Details
Updated on November 5, 2026 at 1:38 pm-
Property ID 4413086
-
Price $1,100,000
-
Bedrooms 5
-
Bathrooms 5
-
Garages 2
-
Year Built 1997
-
Property Type Single Family Residence, Residential
-
Property Status Active, For Sale
Additional details
-
Listing Terms Cash, Conventional
-
Association Fee 500
-
Roof Composition
-
Sewer County Sewer
-
Cooling Ceiling Fan(s), Central Air, Other - See Remarks
-
Heating Electric
-
Flooring Other - See Remarks
-
County Union
-
Property Type Residential
-
Parking Driveway, Attached Garage, Garage Door Opener, Garage Faces Side
-
Elementary School Unspecified
-
Middle School Unspecified
-
High School Unspecified
-
Architectural Style Traditional
Mortgage Calculator
-
Down Payment
-
Loan Amount
-
Monthly Mortgage Payment
-
Property Tax
-
Home Insurance
Video
360° Virtual Tour
Contact Information
View ListingsSimilar Listings

2013 Lexington Street, Belmont, North Carolina 28012
2013 Lexington Street, Belmont, North Carolina 28012, Belmont, NC- Beds: 4
- Baths: 3
- Single Family Residence, Residential

206 Cedar Street, Belmont, North Carolina 28012
206 Cedar Street, Belmont, North Carolina 28012, Belmont, NC- Beds: 2
- Baths: 2
- Single Family Residence, Residential

15 Circle Drive, Belmont, North Carolina 28012
15 Circle Drive, Belmont, North Carolina 28012, Belmont, NC- Beds: 5
- Baths: 6
- Single Family Residence, Residential

3014 Dodsworth Drive, Cramerton, North Carolina 28032
3014 Dodsworth Drive, Cramerton, North Carolina 28032, Cramerton, NC- Beds: 4
- Baths: 5
- Single Family Residence, Residential

- The Simpson Group Realty

