
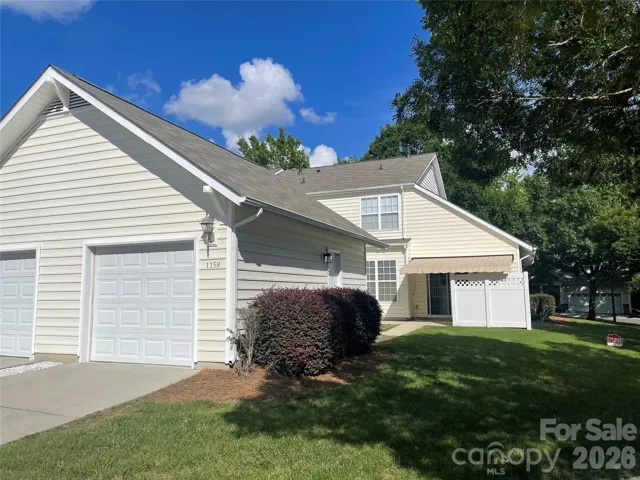
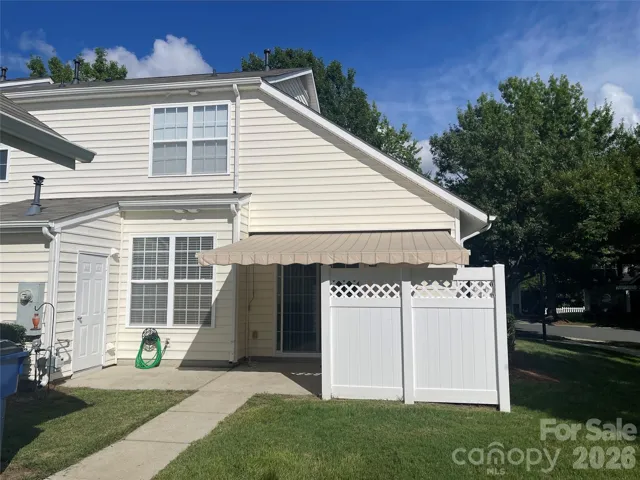
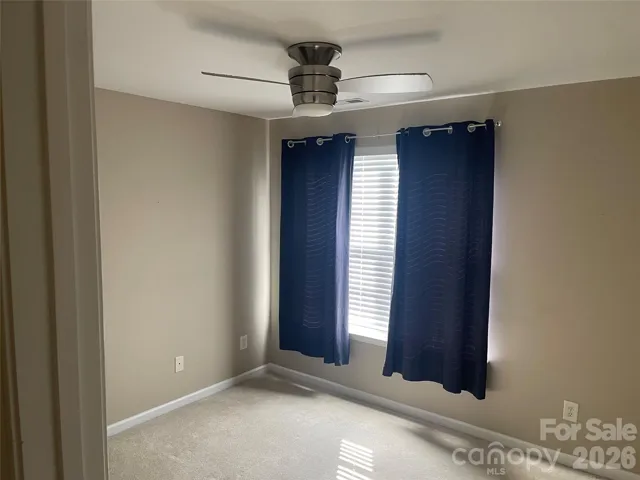
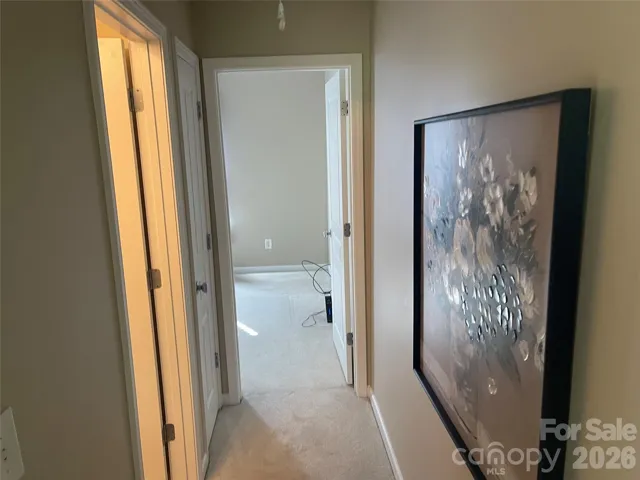
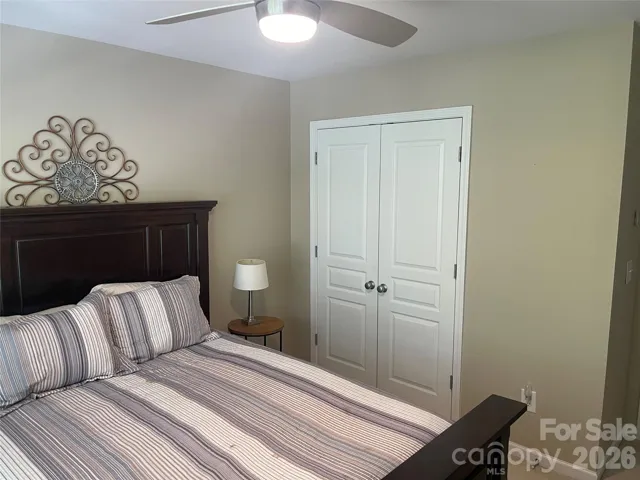
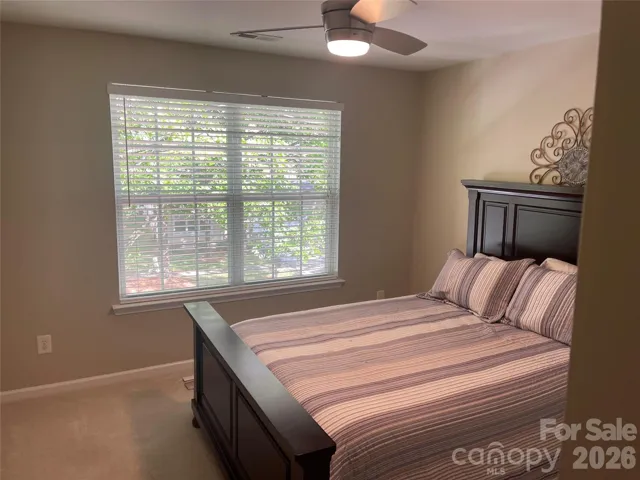
- Townhouse, Residential
- 3
- 3
- 2005
Description
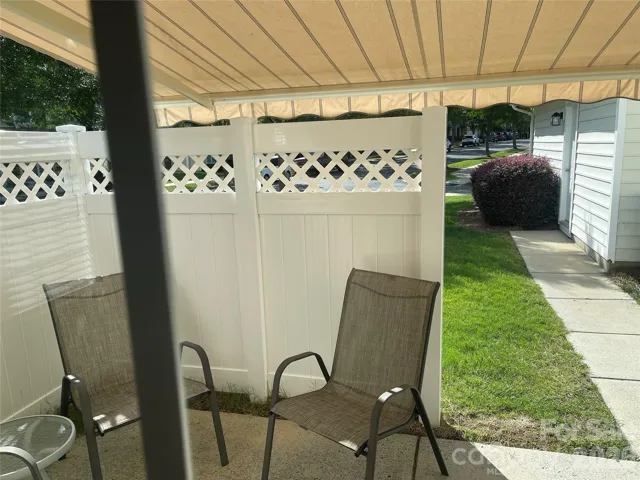
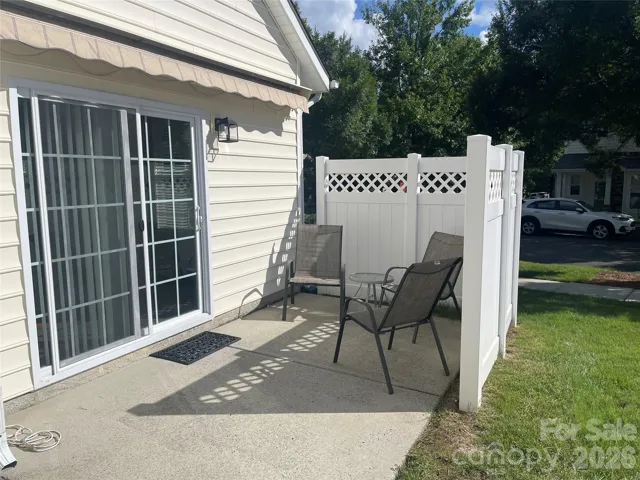
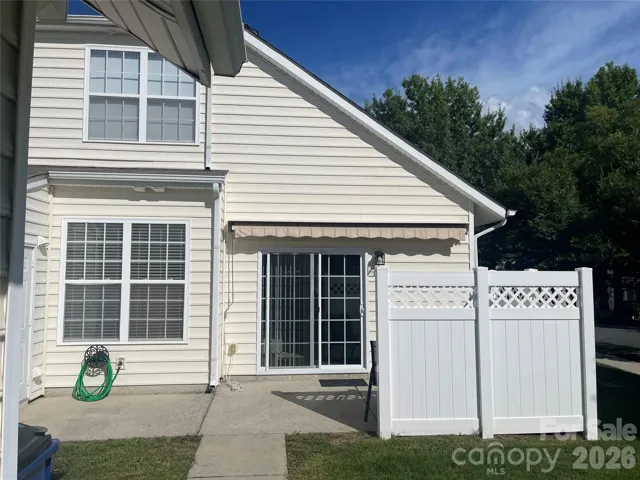
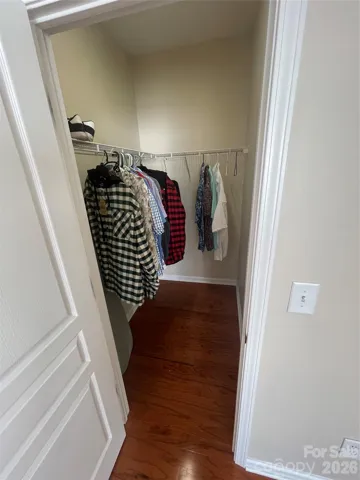
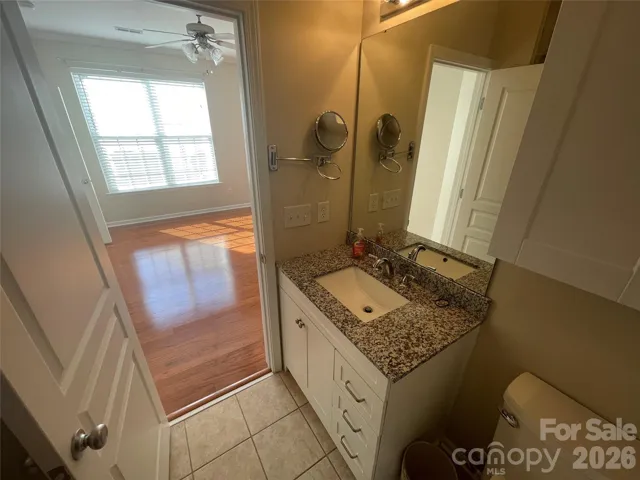
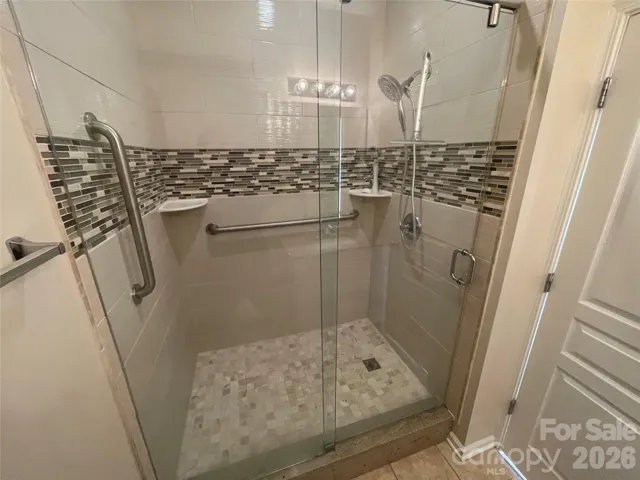
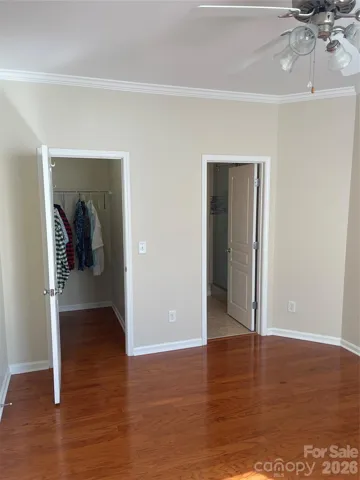
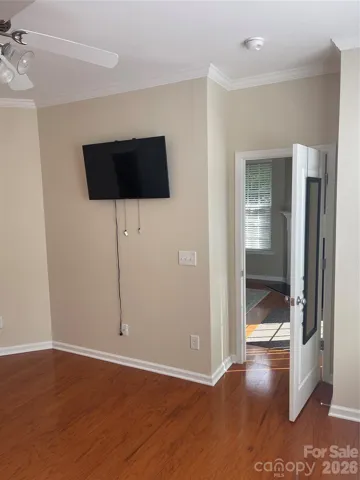
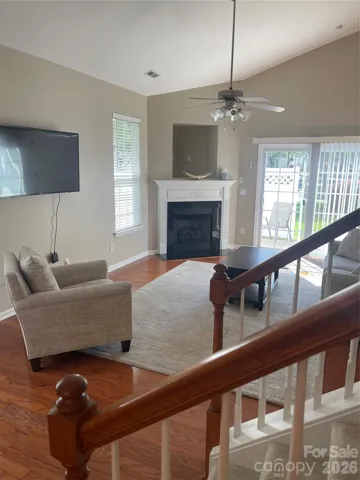
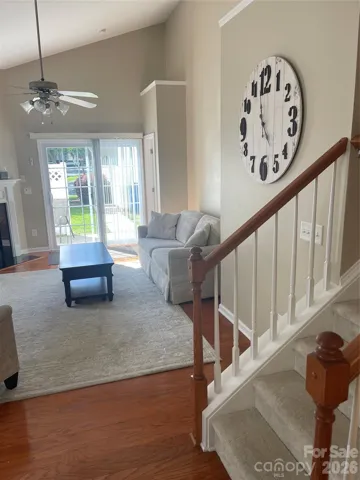
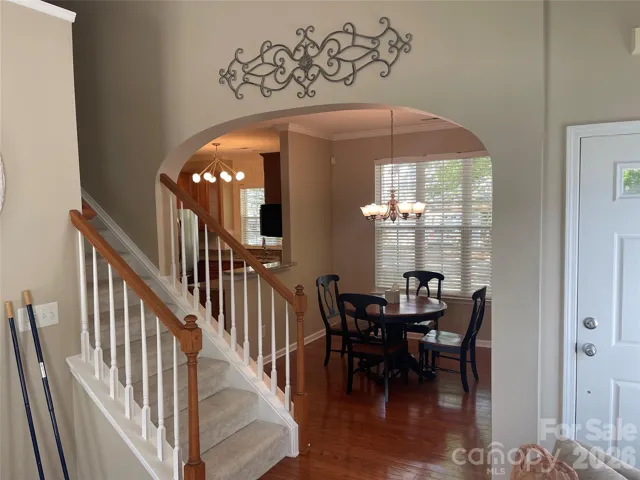
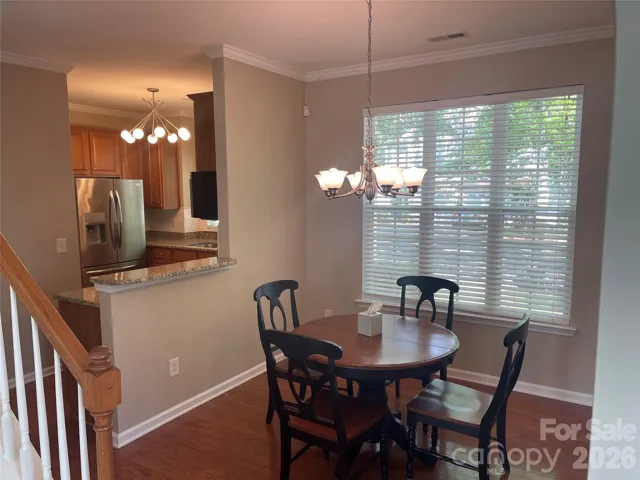
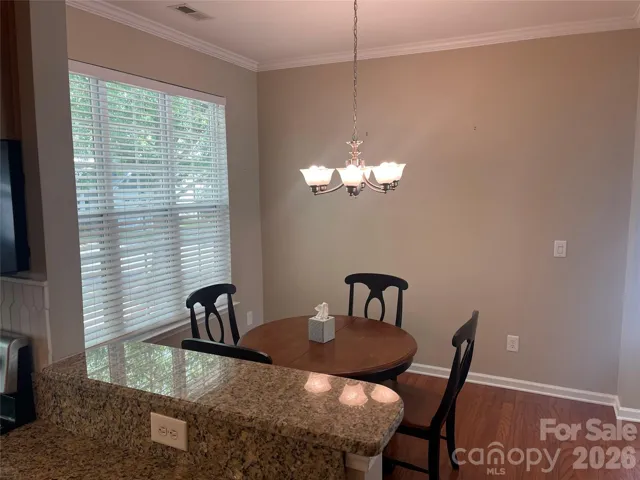
Discover refined living in this beautifully updated townhome located in the desirable Callonwood community. The open floor plan welcomes you with gleaming hardwood floors throughout the main level, complemented by elegant crown molding and vaulted ceilings that enhance the sense of space. The heart of the home is an updated kitchen featuring granite countertops and stainless steel appliances, perfect for both daily life and entertaining. Retreat to the convenience of a main-floor primary suite, complete with a private en-suite bathroom and a spacious walk-in closet. This home offers modern comforts including a cozy fireplace, a security system, and high-speed internet availability. Outdoors, the private, fenced-in backyard provides a peaceful retreat. Residents benefit from outstanding community amenities, including a large pool and a beautiful clubhouse. This property offers a wonderful opportunity to enjoy high-quality finishes and a vibrant lifestyle in a sought-after location. This beautifully updated townhome features hardwood floors throughout the entire first floor. The spacious primary suite is conveniently located on the first floor and includes a private en-suite bathroom and walk-in closet. Located in the desirable Callonwood HOA community, this townhome offers access to outstanding amenities, including a large community pool and a beautiful clubhouse. It’s a wonderful opportunity to enjoy comfortable living in a sought-after community.
Address
Open on Google Maps-
Address: 1158 Hammond Drive, Matthews, North Carolina 28104
-
City: Matthews
-
State/county: NC
-
Zip/Postal Code: 28104
-
Area: Callonwood
Details
Updated on August 10, 2026 at 6:16 pm-
Property ID 4413176
-
Price $364,900
-
Bedrooms 3
-
Bathrooms 3
-
Garage 1
-
Year Built 2005
-
Property Type Townhouse, Residential
-
Property Status Active, For Sale
Additional details
-
Sewer County Sewer
-
Cooling Central Air
-
Heating Central
-
County Union
-
Property Type Residential
-
Parking Detached Garage
-
Elementary School Indian Trail
-
Middle School Sun Valley
-
High School Sun Valley
Features
Mortgage Calculator
-
Down Payment
-
Loan Amount
-
Monthly Mortgage Payment
-
Property Tax
-
Home Insurance
Contact Information
View ListingsSimilar Listings

780 River Park Road, Belmont, North Carolina 28012
780 River Park Road, Belmont, North Carolina 28012, Belmont, NC- Beds: 3
- Baths: 3
- Townhouse, Residential
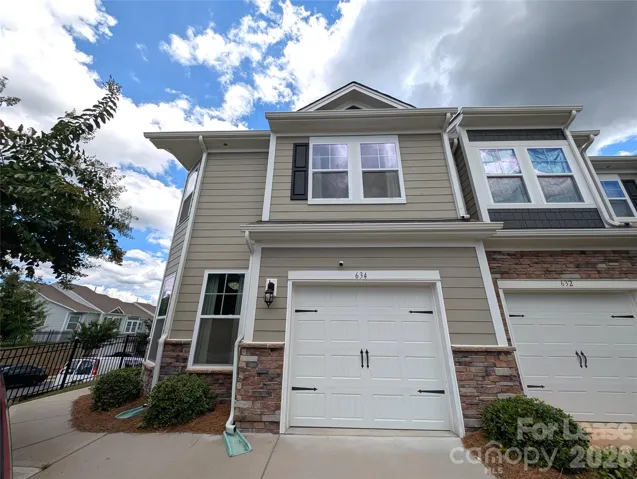
634 Cypress Glen Lane, Lake Wylie, South Carolina 29710
634 Cypress Glen Lane, Lake Wylie, South Carolina 29710, Lake Wylie, SC- Beds: 3
- Baths: 3
- Townhouse, Residential Lease
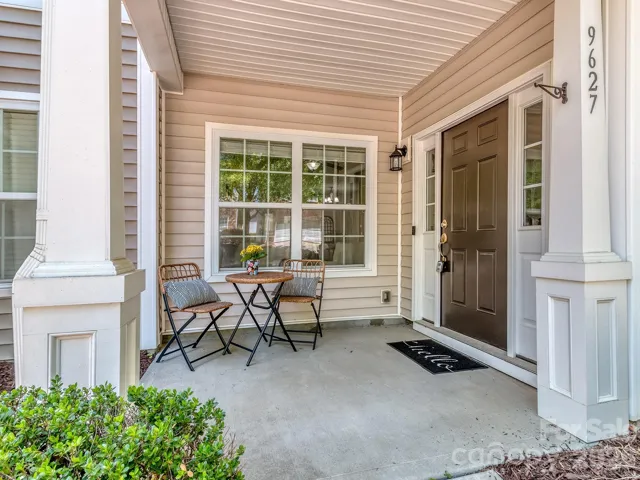
9627 Turning Wheel Drive, Charlotte, North Carolina 28214
9627 Turning Wheel Drive, Charlotte, North Carolina 28214, Charlotte, NC- Beds: 2
- Baths: 3
- Townhouse, Residential
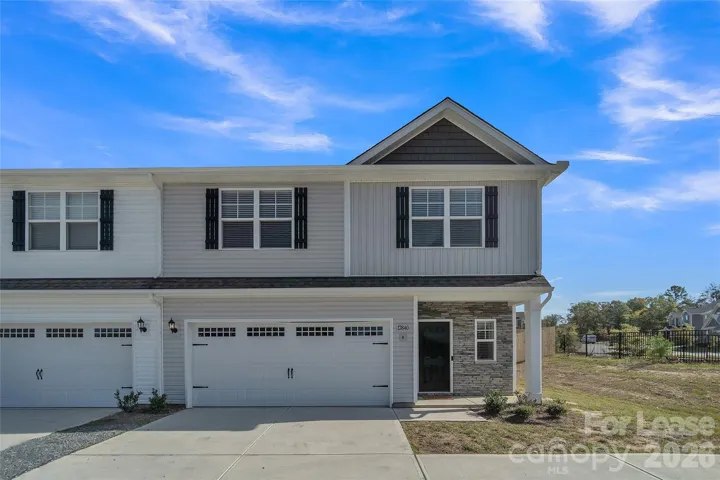
12840 Statesville Road Unit B, Huntersville, North Carolina 28078
12840 Statesville Road Unit B, Huntersville, North Carolina 28078, Huntersville, NC- Beds: 4
- Baths: 3
- Townhouse, Residential Lease

- The Simpson Group Realty

