
- Single Family Residence, Residential
- 4
- 3
- 2020
Description
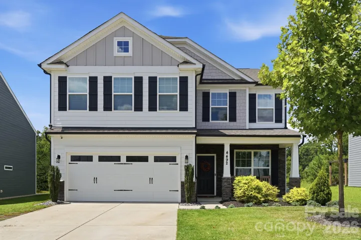
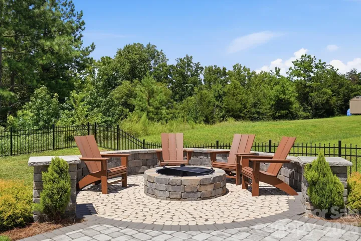
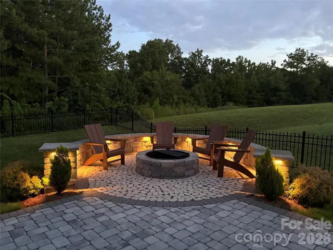
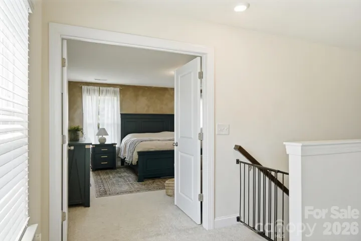
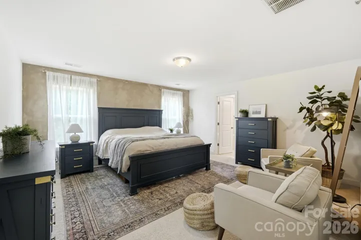
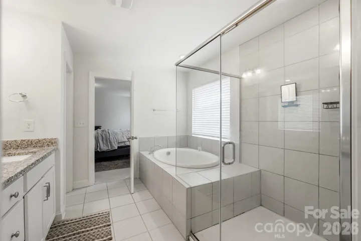
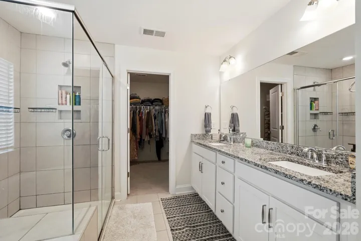
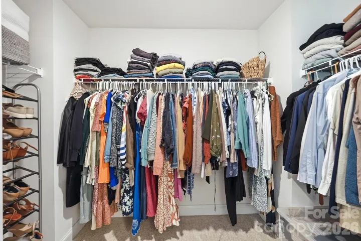
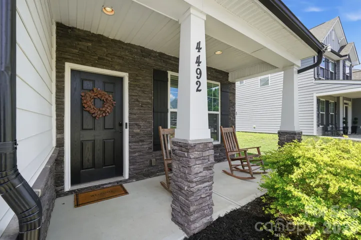
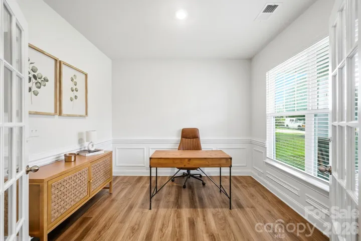
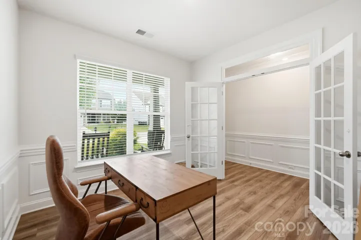
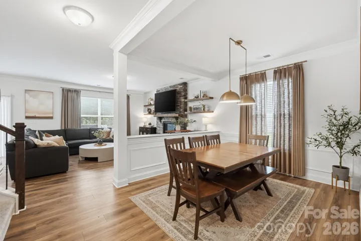
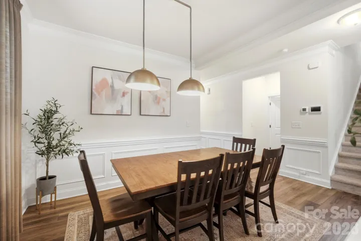
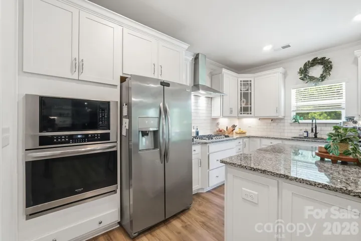
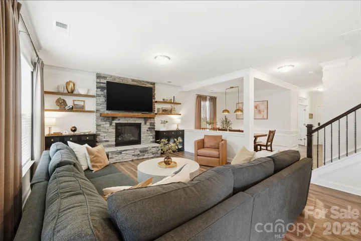
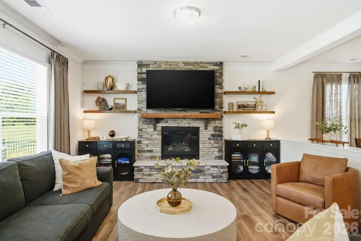
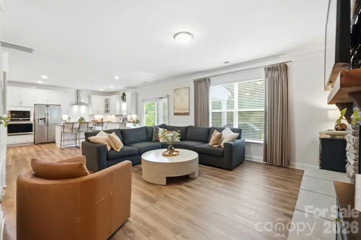
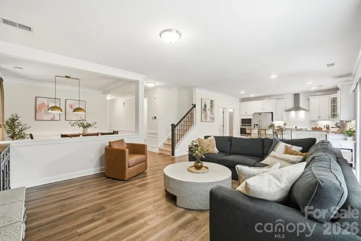
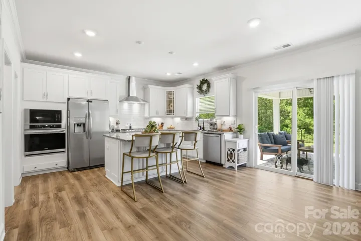
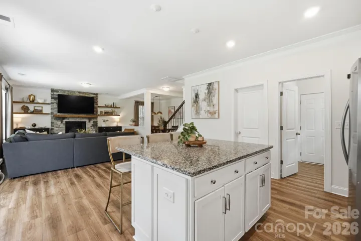
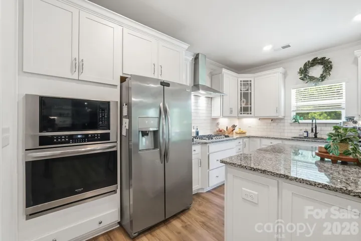
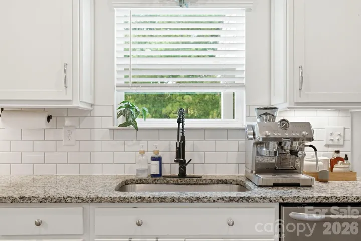
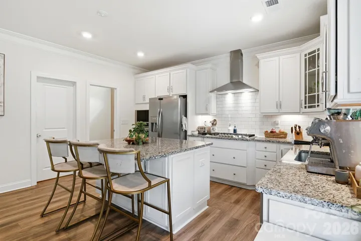
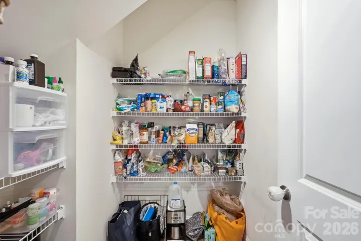
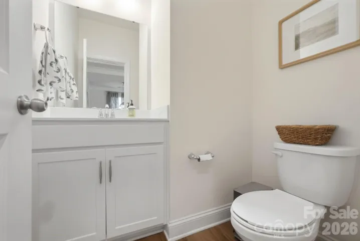
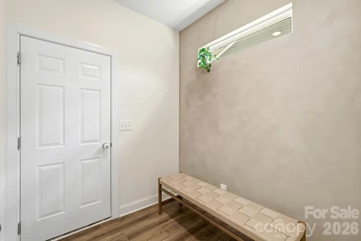
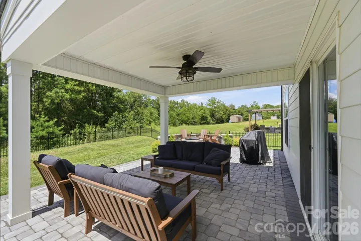
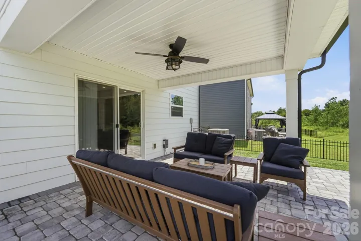
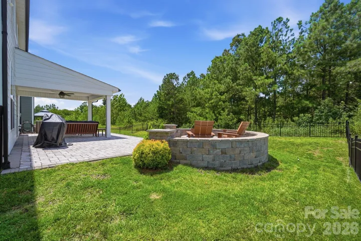
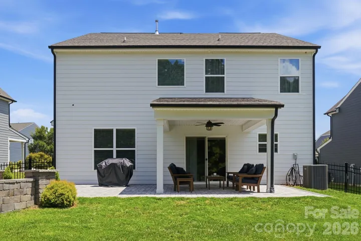
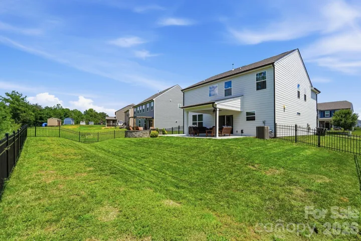
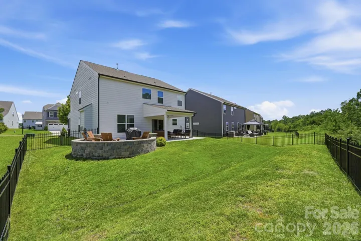
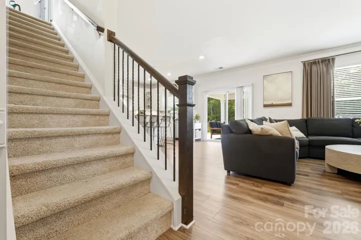
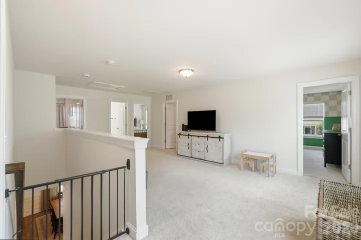
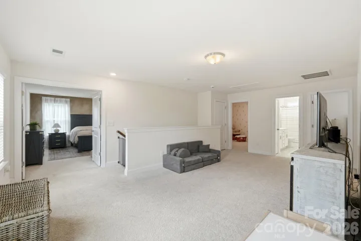
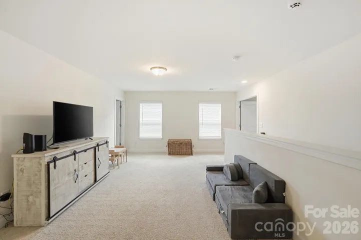
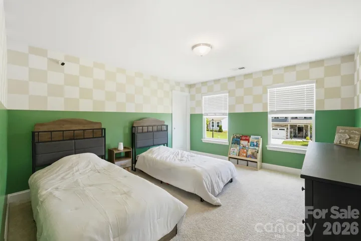
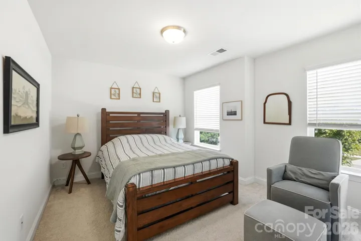
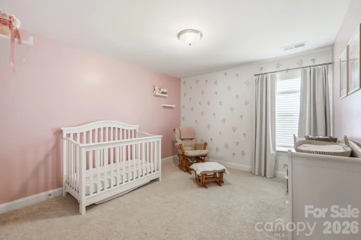
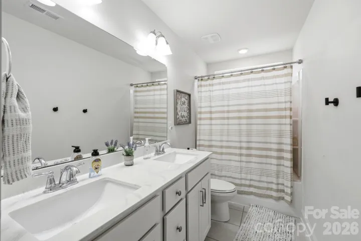
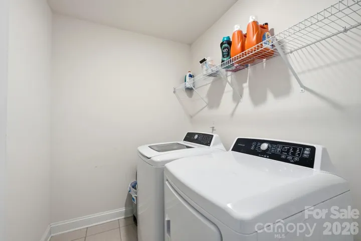
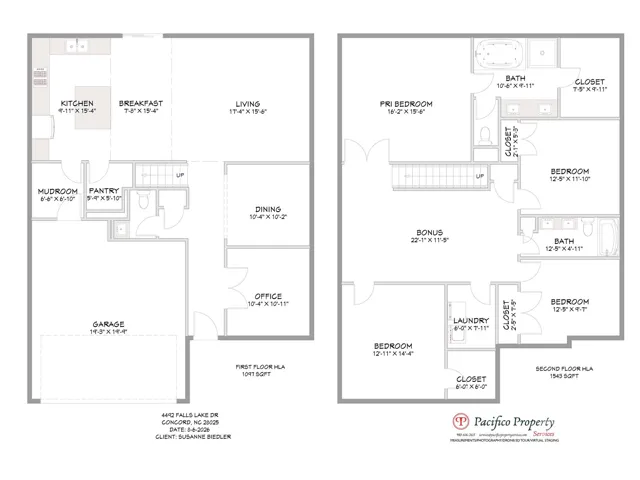
Welcome Home to this well-loved 4-bed + bonus area home with a 2-car garage on almost 1/4-acre home site in the Park View Estates community conveniently located to major roadways, shopping, and dining. This move-in ready home has a kitchen well-appointed with an island perfect for prep and dining, granite counter tops, tile backsplash, vented hood, stainless appliances, gas cooktop and wall oven and microwave, white cabinets with glass detail door cabinet, recessed lights and under cabinet lighting, walk-in pantry and mud room that connects to the backyard. The private backyard with trees is fenced, has irrigation, and a covered stone paver patio with extended patio area with firepit, grill, and stone wall with lighting great for entertaining family and friends. The great room as a rustic stone fireplace and large windows overlooking the backyard. The elegant office has French door entry and molding. The dining area has molding and modern lighting. Upstairs there is a loft area and the 4 bedrooms and the laundry room. The spacious primary suite has double door entry with en suite bath with tiled semi-frameless shower, garden tub, and vanity with granite counters and two sinks, and a large walk-in closet. The homeowners have a termite bond on the property. There are too many details to list here, so schedule your appointment to view. Showings start 8/20.
Address
Open on Google Maps-
Address: 4492 Falls Lake Sw Drive, Concord, North Carolina 28025
-
City: Concord
-
State/county: NC
-
Zip/Postal Code: 28025
-
Area: Park View Estates
Details
Updated on September 30, 2026 at 5:58 pm-
Property ID 4413181
-
Price $465,000
-
Bedrooms 4
-
Bathrooms 3
-
Garages 2
-
Year Built 2020
-
Property Type Single Family Residence, Residential
-
Property Status Active, For Sale
Additional details
-
Association Fee 218
-
Sewer Public Sewer
-
Cooling Central Air
-
Heating Central
-
Flooring Carpet, Tile, Vinyl
-
County Cabarrus
-
Property Type Residential
-
Parking Driveway, Attached Garage
-
Elementary School Rocky River
-
Middle School J.N. Fries
-
High School Central Cabarrus
-
Community Features Outdoor Pool, Recreation Area
Mortgage Calculator
-
Down Payment
-
Loan Amount
-
Monthly Mortgage Payment
-
Property Tax
-
Home Insurance
Video
360° Virtual Tour
Contact Information
View ListingsSimilar Listings

206 Cedar Street, Belmont, North Carolina 28012
206 Cedar Street, Belmont, North Carolina 28012, Belmont, NC- Beds: 2
- Baths: 2
- Single Family Residence, Residential

3014 Dodsworth Drive, Cramerton, North Carolina 28032
3014 Dodsworth Drive, Cramerton, North Carolina 28032, Cramerton, NC- Beds: 4
- Baths: 5
- Single Family Residence, Residential

1259 Dorchester Road, Gastonia, North Carolina 28056
1259 Dorchester Road, Gastonia, North Carolina 28056, Gastonia, NC- Beds: 5
- Baths: 4
- Single Family Residence, Residential

2643 Swamp Chestnut Oak Drive, Gastonia, North Carolina 28056
2643 Swamp Chestnut Oak Drive, Gastonia, North Carolina 28056, Gastonia, NC- Beds: 5
- Baths: 4
- Single Family Residence, Residential

- The Simpson Group Realty

