
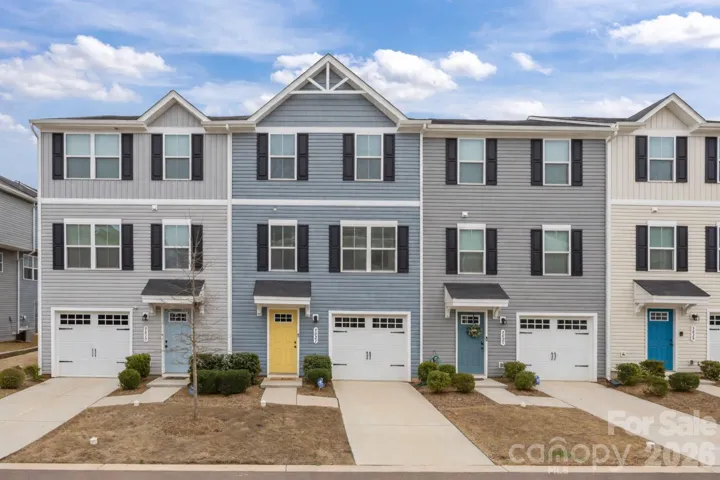
- Townhouse, Residential
- 3
- 3
- 2023
Description
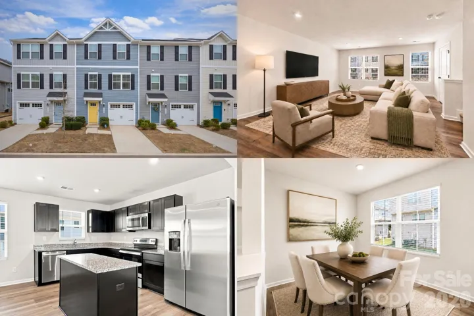
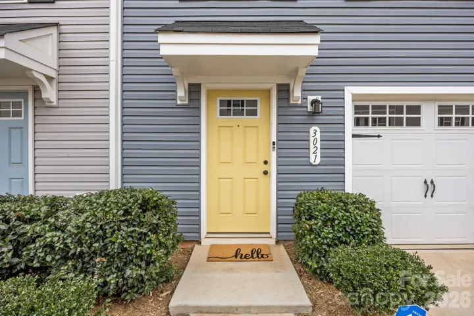
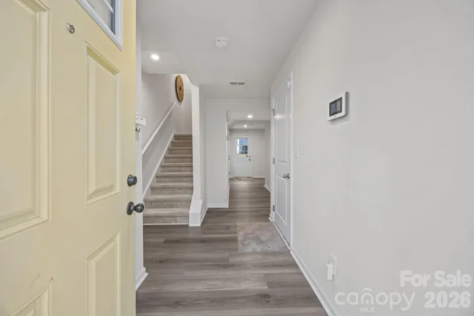
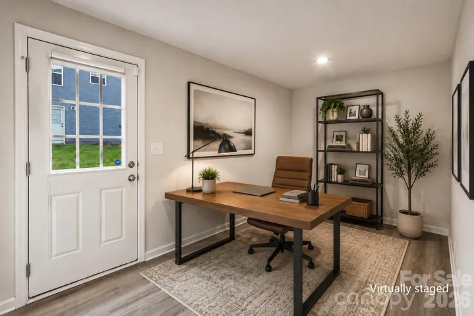
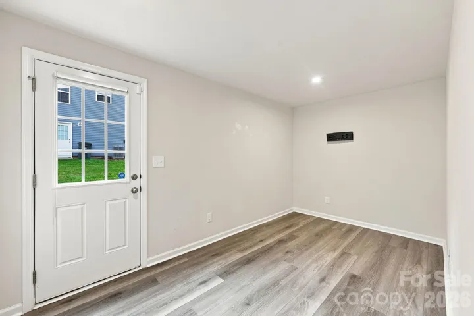
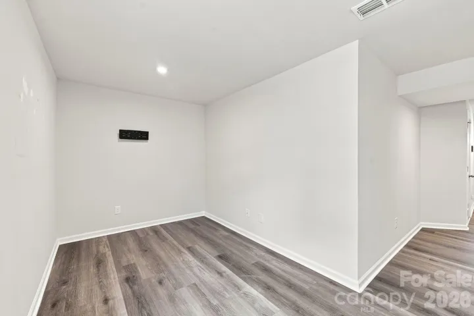
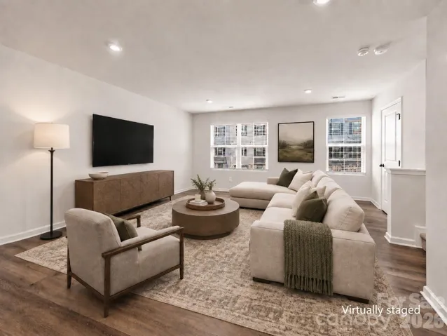
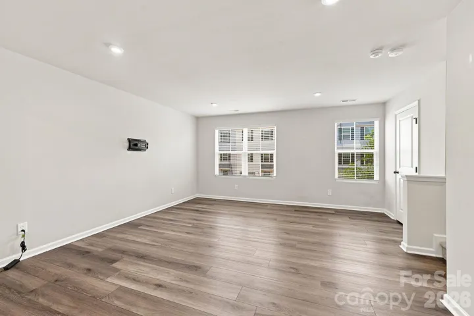
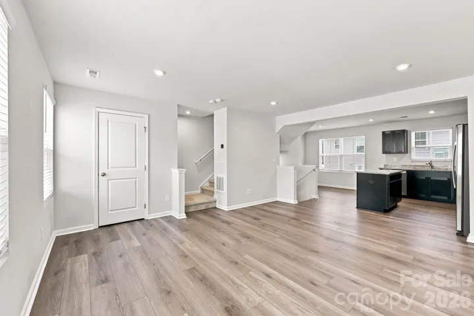
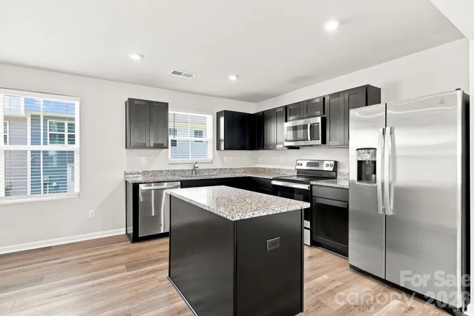
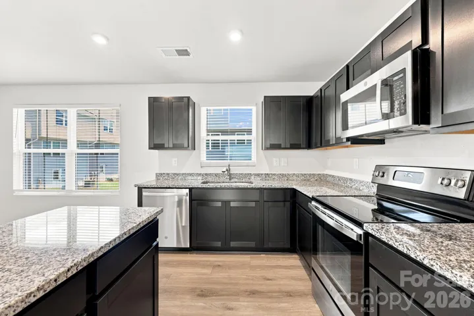
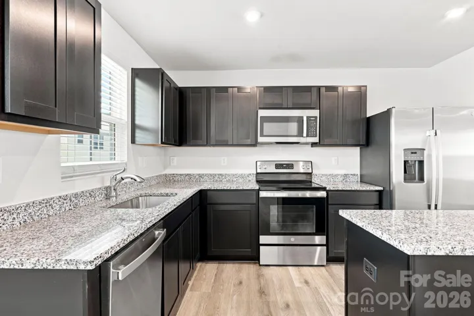
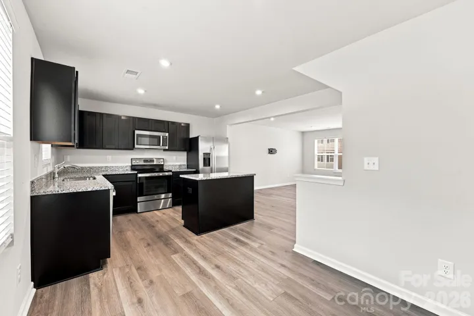
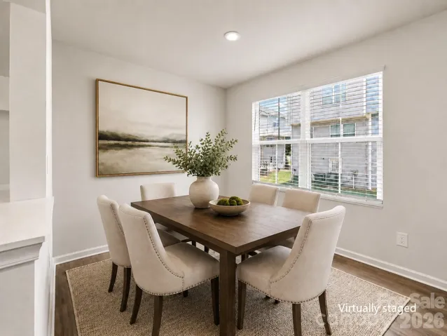
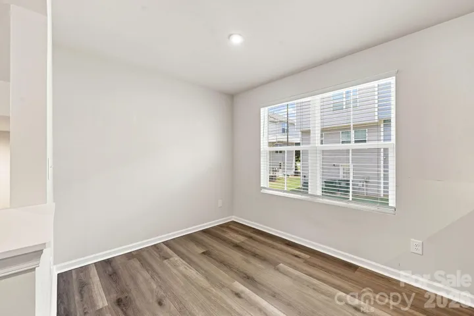
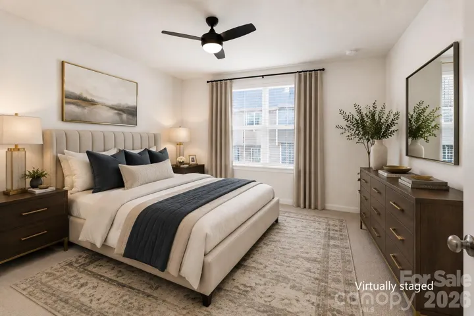
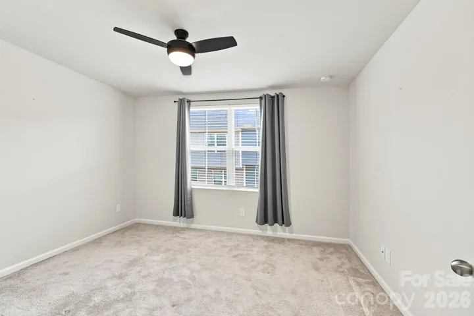
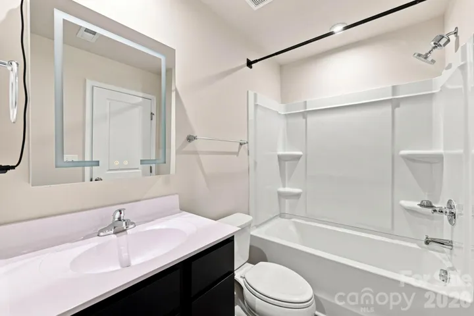
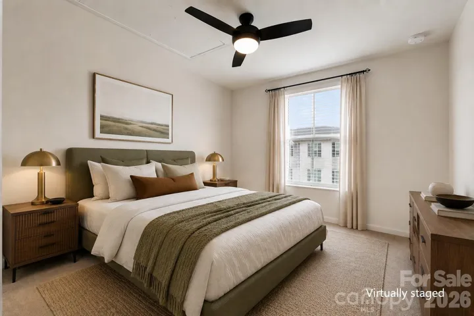
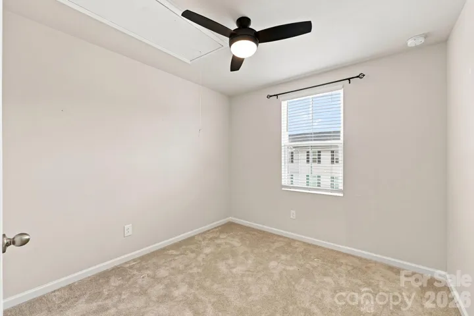
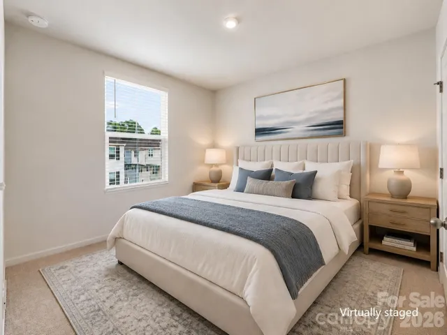
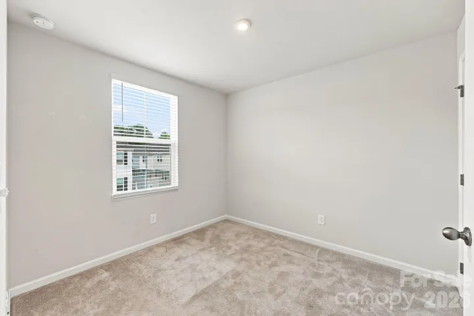
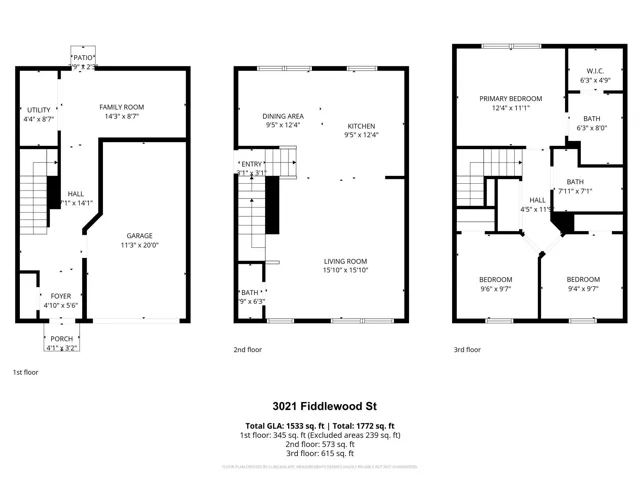
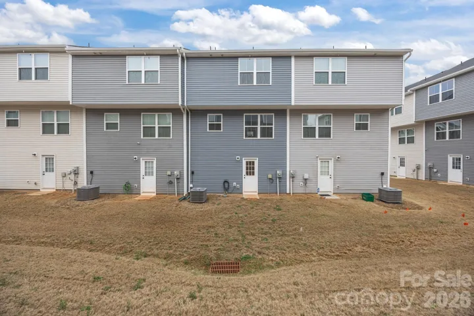
LOWER YOUR FIRST-YEAR MORTGAGE PAYMENT! The seller is willing to provide a 1% interest-rate buydown for qualified buyers using the preferred lender. Built in 2023, this move-in-ready, three-level townhome offers 3 bedrooms, 2.5 baths, 1, 533 square feet, and a flexible lower-level bonus room—perfect for a home office, gym, media room, or creative space. The bright main level features an open-concept layout, vinyl plank flooring, and a modern kitchen with granite countertops, stainless steel appliances, generous cabinetry, and a large center island. Upstairs, the private primary suite includes a walk-in closet and full bath, along with two additional bedrooms and conveniently located laundry. Additional highlights include an attached garage, patio, insulated windows, and HOA-maintained lawn and exterior. Enjoy easy access to Mountain Island Lake, the U.S. National Whitewater Center, Uptown Charlotte, I-485, I-85, and Charlotte Douglas International Airport. Schedule your private showing today!
Address
Open on Google Maps-
Address: 3021 Fiddlewood Street, Charlotte, North Carolina 28214
-
City: Charlotte
-
State/county: NC
-
Zip/Postal Code: 28214
-
Area: Woodford Green
Details
Updated on September 11, 2026 at 3:17 pm-
Property ID 4413207
-
Price $260,000
-
Bedrooms 3
-
Bathrooms 3
-
Garage 1
-
Year Built 2023
-
Property Type Townhouse, Residential
-
Property Status Active, For Sale
Additional details
-
Association Fee 188.25
-
Roof Architectural Shingle
-
Utilities Cable Available, Underground Power Lines, Underground Utilities
-
Sewer Public Sewer
-
Cooling Electric
-
Heating Electric
-
Flooring Carpet, Vinyl
-
County Mecklenburg
-
Property Type Residential
-
Parking Driveway, Attached Garage, Garage Door Opener, Garage Faces Front
-
Elementary School Whitewater Academy
-
Middle School Whitewater
-
High School West Mecklenburg
-
Community Features Sidewalks, Street Lights
-
Architectural Style Traditional
Features
Mortgage Calculator
-
Down Payment
-
Loan Amount
-
Monthly Mortgage Payment
-
Property Tax
-
Home Insurance
Video
360° Virtual Tour
Contact Information
View ListingsSimilar Listings

1117 Township Parkway, Belmont, North Carolina 28012
1117 Township Parkway, Belmont, North Carolina 28012, Belmont, NC- Beds: 3
- Baths: 3
- Townhouse, Residential
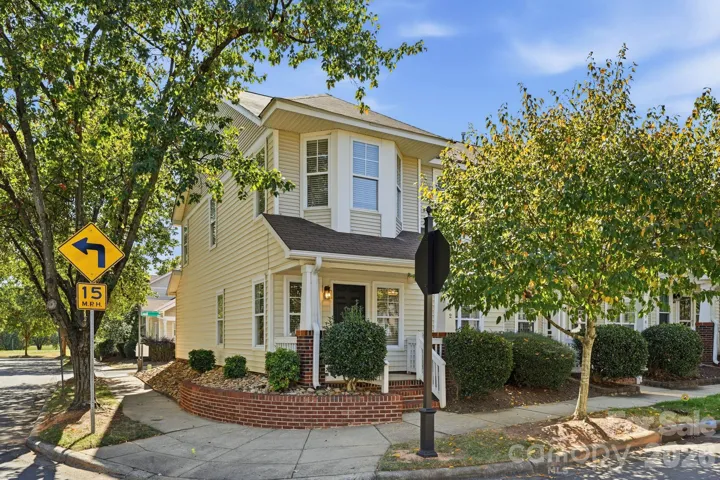
7962 Camden Hollow Road, Huntersville, North Carolina 28078
7962 Camden Hollow Road, Huntersville, North Carolina 28078, Huntersville, NC- Beds: 2
- Baths: 3
- Townhouse, Residential
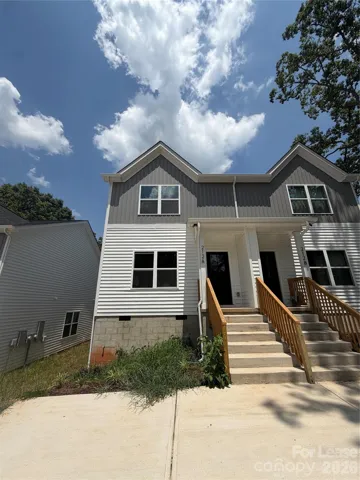
212 N Yadkin Avenue Unit A, Spencer, North Carolina 28159
212 N Yadkin Avenue Unit A, Spencer, North Carolina 28159, Spencer, NC- Beds: 3
- Baths: 3
- Townhouse, Residential Lease
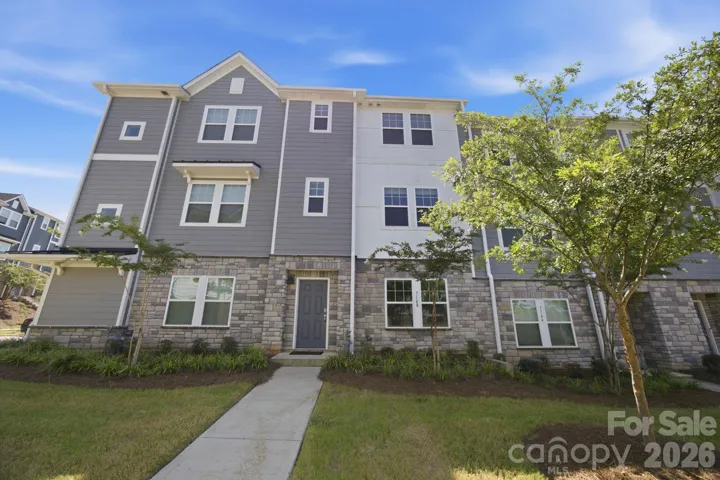
7148 Bryce Avenue, Charlotte, North Carolina 28217
7148 Bryce Avenue, Charlotte, North Carolina 28217, Charlotte, NC- Beds: 4
- Baths: 4
- Townhouse, Residential

- The Simpson Group Realty

