
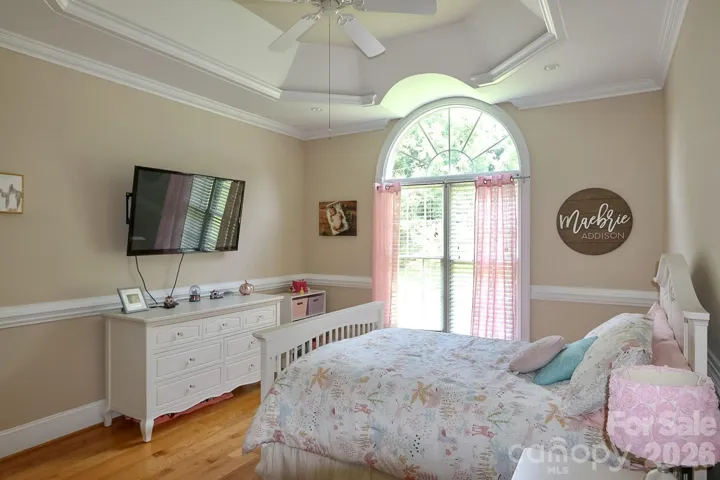
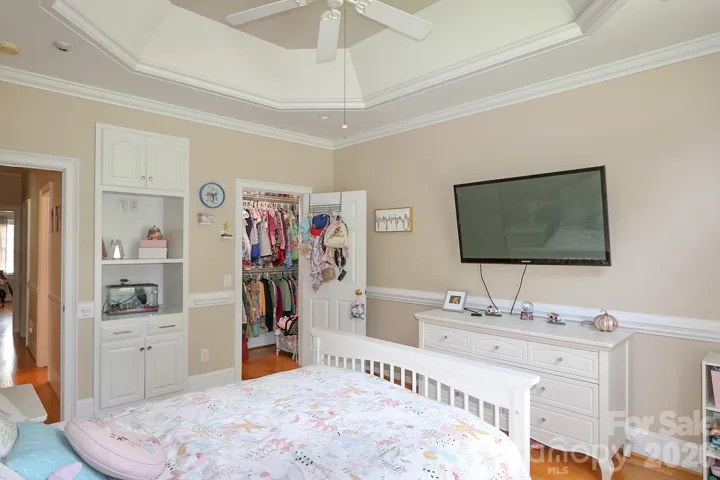
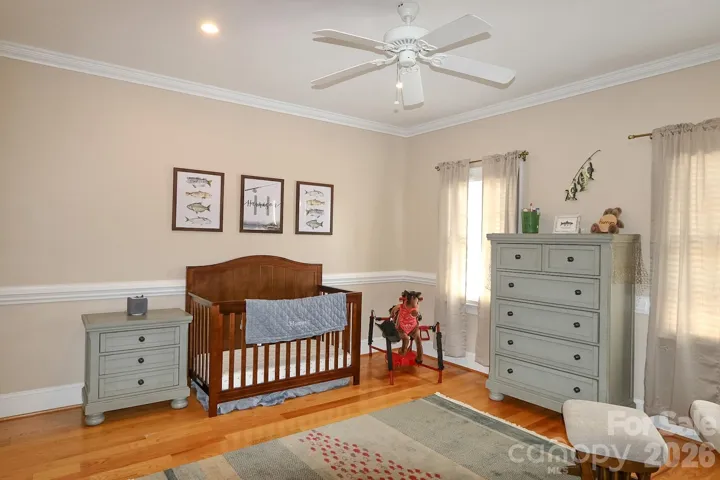
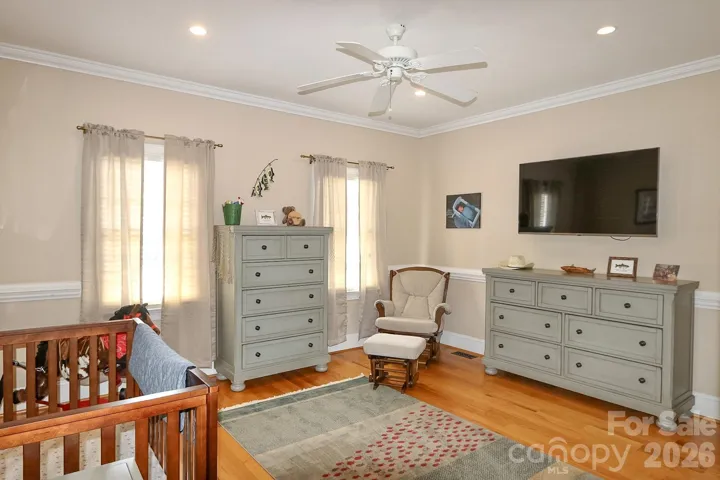
- Single Family Residence, Residential
- 4
- 4
- 2001
Description
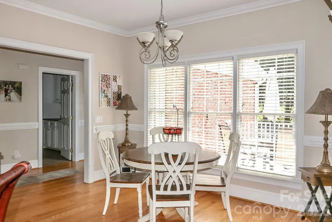
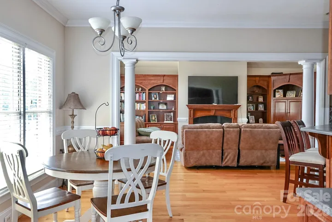
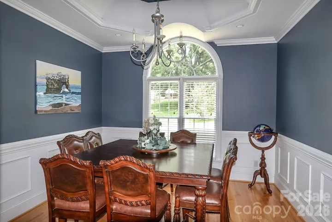
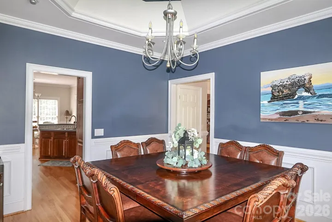
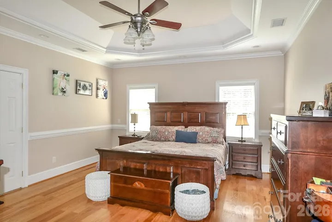
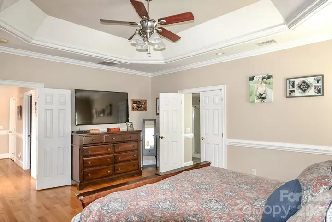
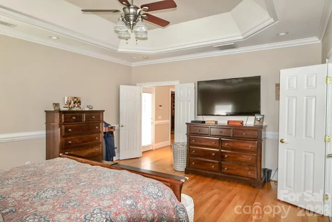
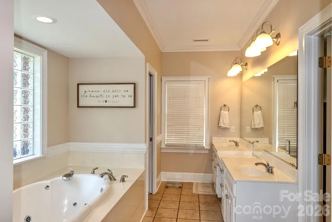
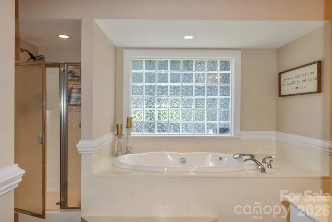
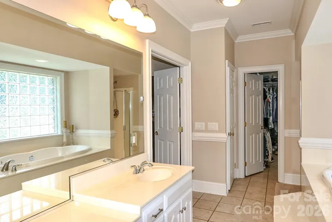
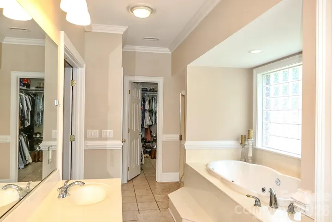
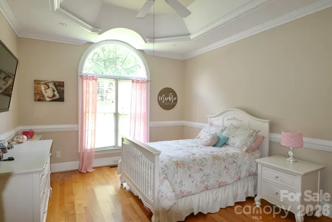
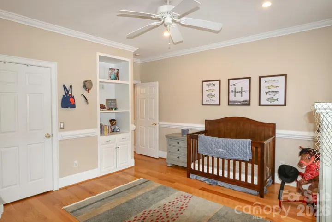
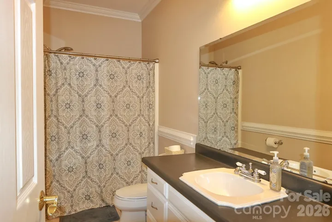
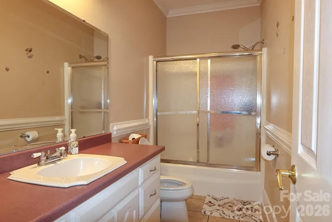
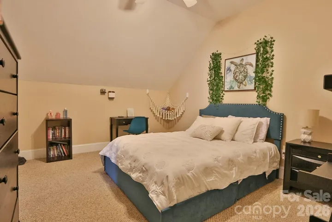
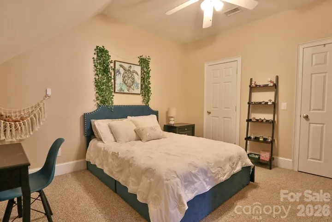
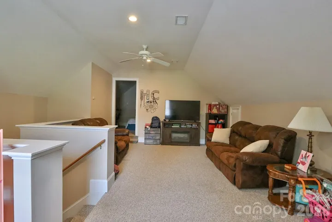
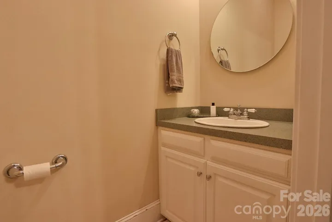
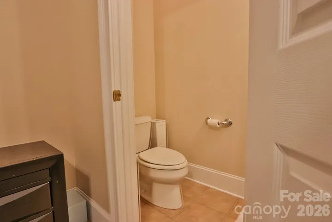
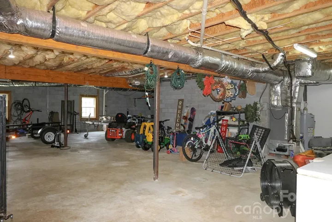
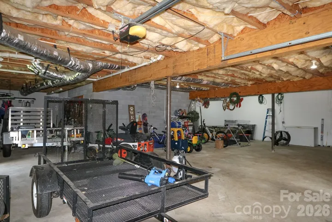
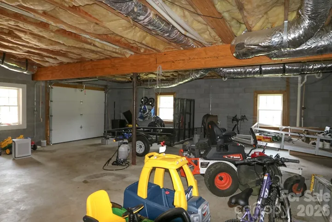
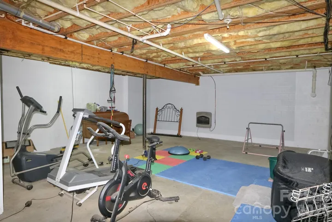
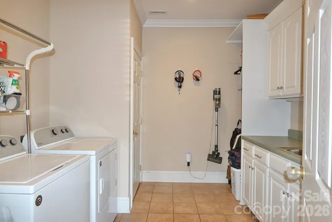
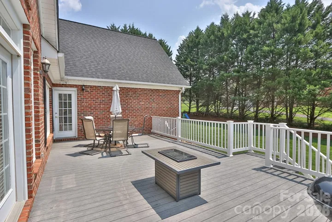
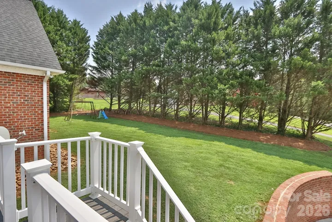
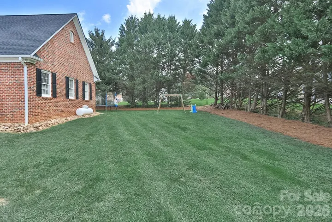
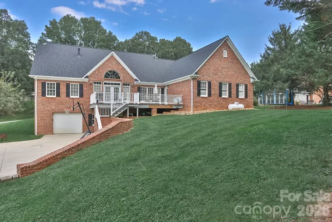
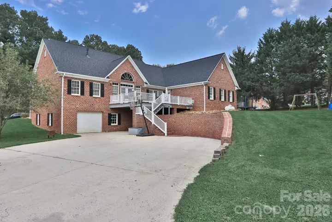
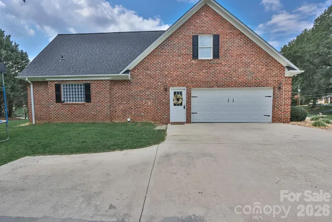
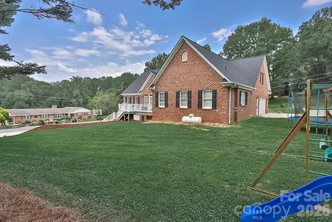
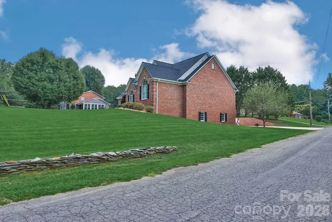
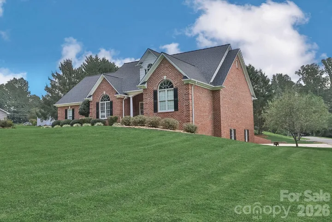
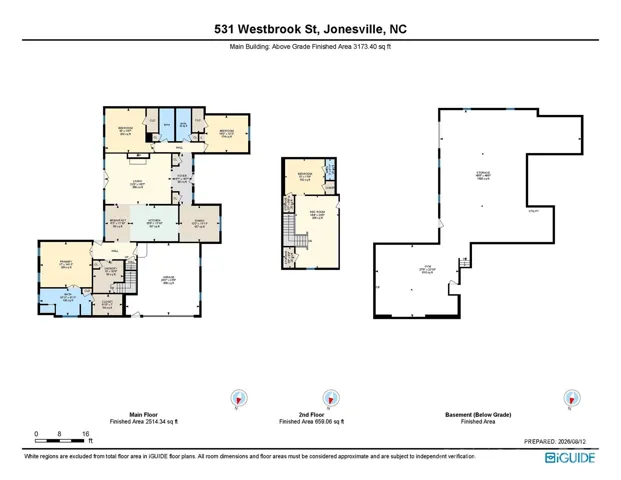
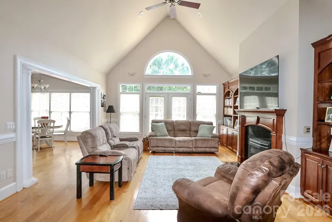
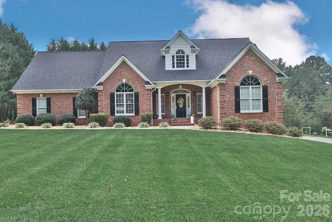
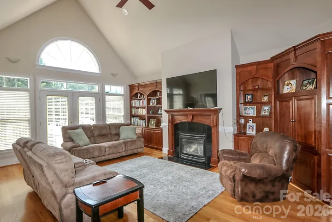
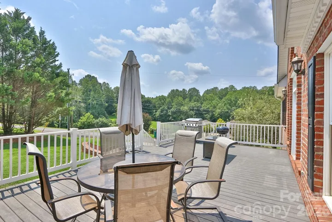
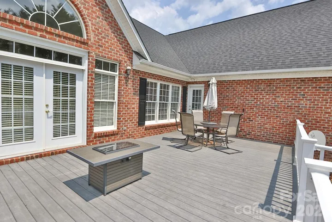
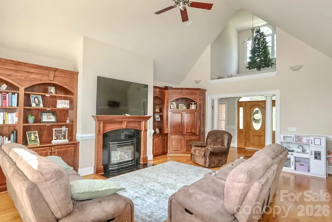
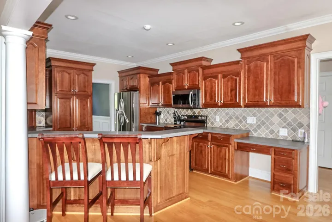
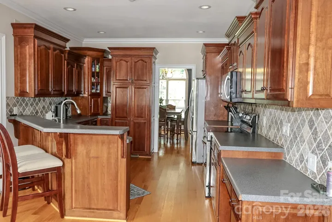
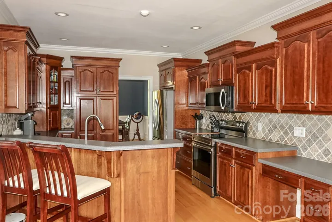
A MUST SEE – Welcome to this beautiful 4BR/3.5BA brick home nestled in an established and quiet Jonesville neighborhood. Offering a spacious and versatile floor plan, this home features a large kitchen with breakfast seating, stainless steel appliances and plenty of space for everyday gatherings, along with a formal dining room for entertaining. Thoughtful details throughout include hardwood floors, crown molding, custom built-ins and beautiful trayed and vaulted ceilings. The inviting living room is centered around a cozy gas log fireplace and opens to a large back deck, extending your living and entertaining space outdoors. Three spacious bedrooms are conveniently located on the main level, including the primary suite with a bathtub/separate shower, dual vanity and large walk-in closet. A main-level laundry room adds everyday convenience. Upstairs, you’ll find a 4th bedroom w/a half bath plus a large bonus space perfect for a playroom, home office, hobby room or additional living area. A 2-car main-level garage provides easy access, while the full unfinished basement includes an additional 1-car garage and offers plenty of potential for storage, a workshop, recreation space or future expansion. Enjoy relaxing on the covered front porch, plus the convenience of an invisible pet fence. Recent 2026 updates include a new roof & new HVAC unit. Conveniently located near I77, downtown Elkin & area wineries including Midnight Magdalena Vineyards & Dynamis Estate Wines. Schedule a tour today!
Address
Open on Google Maps-
Address: 531 Westbrook Street, Jonesville, North Carolina 28642
-
City: Jonesville
-
State/county: NC
-
Zip/Postal Code: 28642
-
Area: Lake View
Details
Updated on September 25, 2026 at 12:43 pm-
Property ID 4413218
-
Price $599,900
-
Bedrooms 4
-
Bathrooms 4
-
Garages 3
-
Year Built 2001
-
Property Type Single Family Residence, Residential
-
Property Status Active, For Sale
Additional details
-
Listing Terms Cash, Conventional, FHA, VA Loan
-
Roof Composition
-
Sewer Public Sewer
-
Cooling Central Air
-
Heating Heat Pump
-
Flooring Carpet, Tile, Wood
-
County Yadkin
-
Property Type Residential
-
Parking Basement, Driveway, Attached Garage
-
Elementary School Jonesville
-
Middle School Starmount
-
High School Starmount
-
Architectural Style Traditional
Features
Mortgage Calculator
-
Down Payment
-
Loan Amount
-
Monthly Mortgage Payment
-
Property Tax
-
Home Insurance
Video
360° Virtual Tour
Contact Information
View ListingsSimilar Listings

206 Cedar Street, Belmont, North Carolina 28012
206 Cedar Street, Belmont, North Carolina 28012, Belmont, NC- Beds: 2
- Baths: 2
- Single Family Residence, Residential

3014 Dodsworth Drive, Cramerton, North Carolina 28032
3014 Dodsworth Drive, Cramerton, North Carolina 28032, Cramerton, NC- Beds: 4
- Baths: 5
- Single Family Residence, Residential

1259 Dorchester Road, Gastonia, North Carolina 28056
1259 Dorchester Road, Gastonia, North Carolina 28056, Gastonia, NC- Beds: 5
- Baths: 4
- Single Family Residence, Residential

2643 Swamp Chestnut Oak Drive, Gastonia, North Carolina 28056
2643 Swamp Chestnut Oak Drive, Gastonia, North Carolina 28056, Gastonia, NC- Beds: 5
- Baths: 4
- Single Family Residence, Residential

- The Simpson Group Realty

