
- Single Family Residence, Residential
- 3
- 4
- 2020
Description
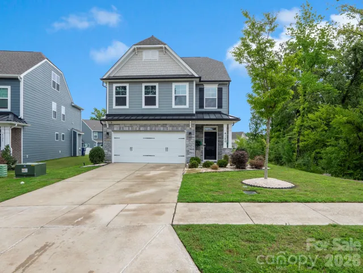
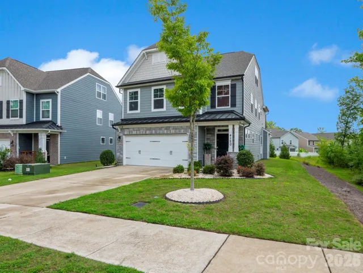
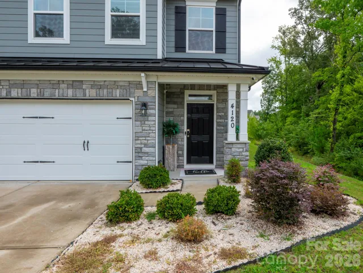
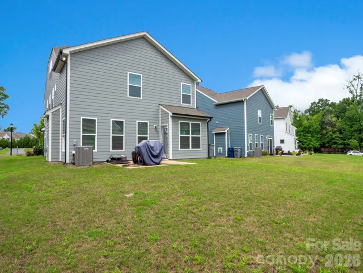
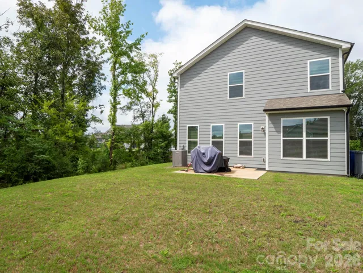
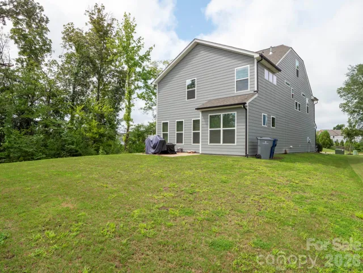
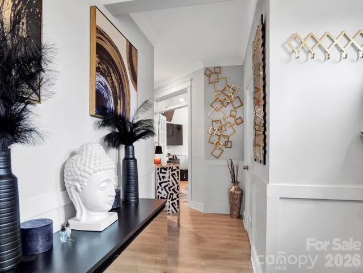
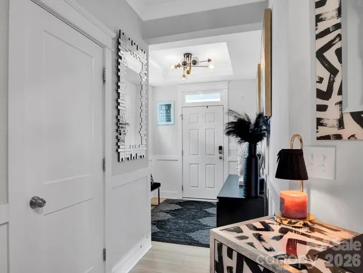
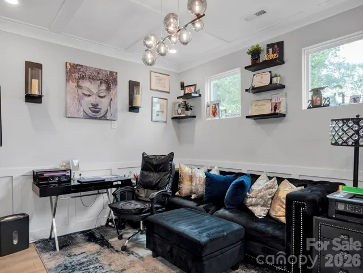
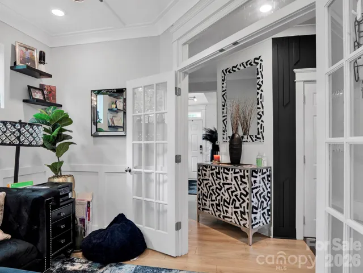
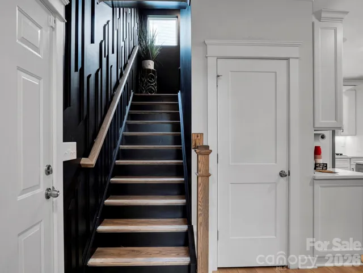
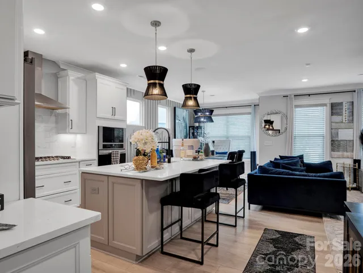
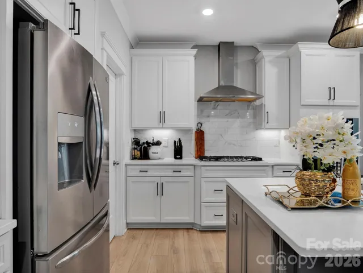
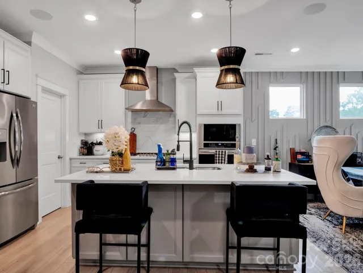
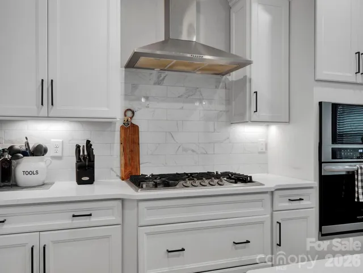
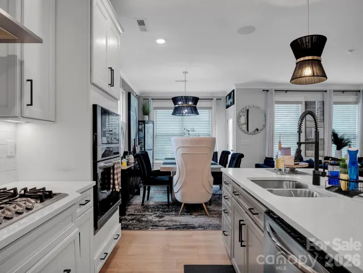
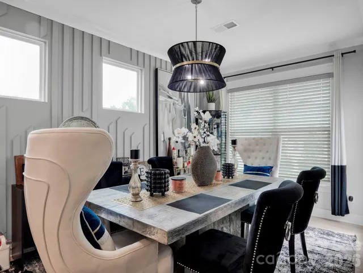
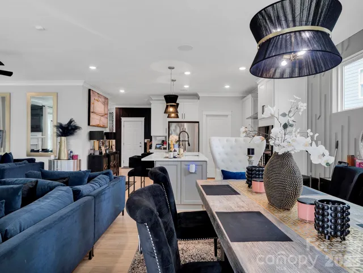
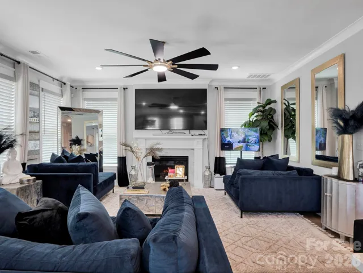
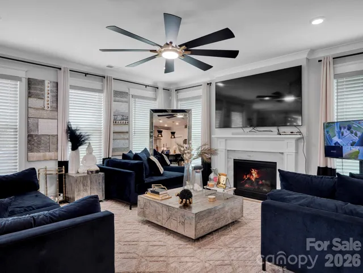
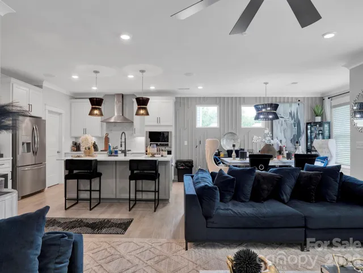
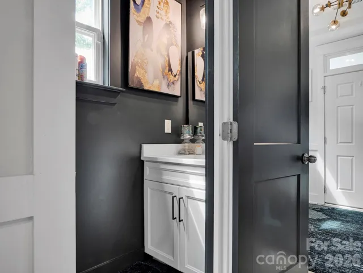
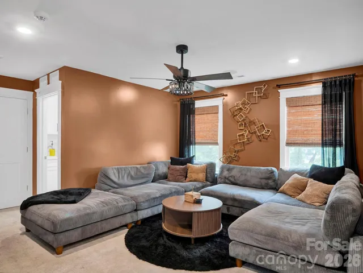
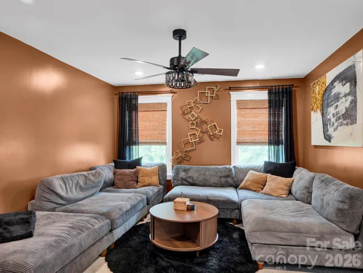
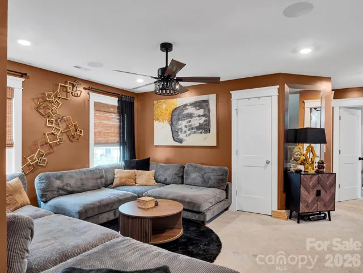
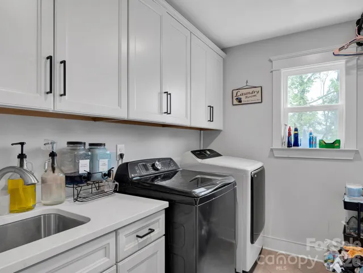
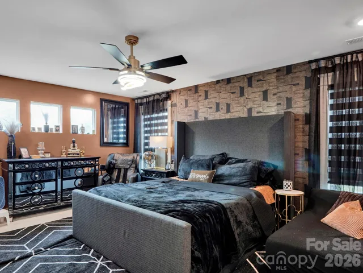
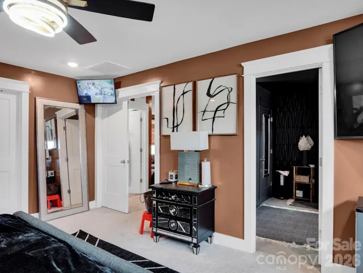
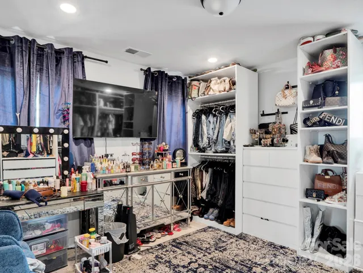
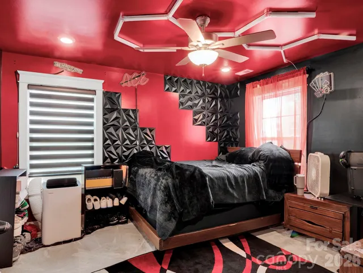
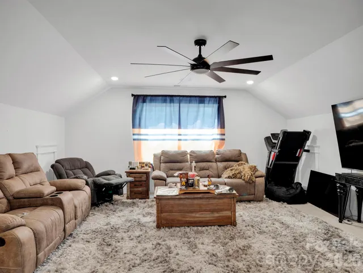
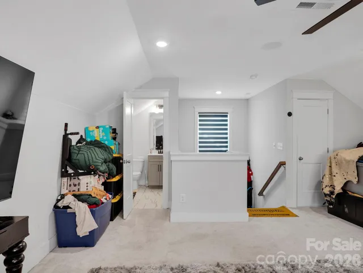
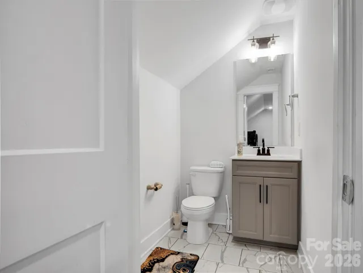
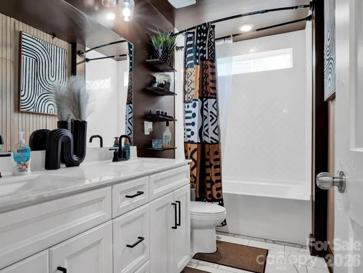
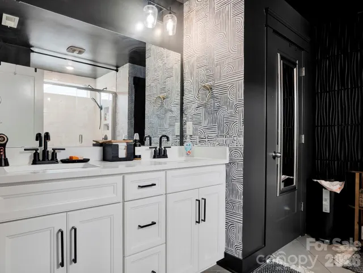
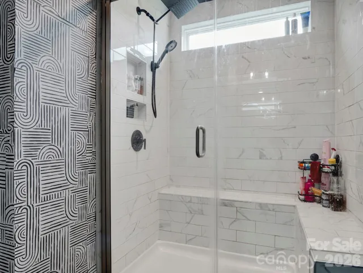
Welcome to this beautifully appointed three-story home in desirable Harrisburg Village, offering over 2, 900 square feet of thoughtfully designed living space. The main level features a private study with French doors, spacious family room with gas fireplace, and a stunning kitchen with white cabinetry, contrasting gray island, quartz countertops, tile backsplash, stainless steel appliances, and generous breakfast area. Upstairs, the primary suite is joined by two additional bedrooms, a full hall bath, convenient laundry room, and versatile loft space. The third floor provides even more flexibility with a spacious bonus room and half bath—perfect for a media room, game room, home office, or additional living space. Additional features include quartz countertops in the baths, walk-in pantry, walk-in closets, durable vinyl plank flooring, covered front and rear porches, patio, and attached two-car garage. Enjoy neighborhood amenities including an outdoor pool and cabana, clubhouse, dog park, playground, sidewalks, and walking trails. Conveniently located in Harrisburg with easy access to shopping, dining, schools, and major commuter routes, this home offers the space, style, and flexibility today’s buyers are looking for.
Address
Open on Google Maps-
Address: 4120 Rothwood Lane, Harrisburg, North Carolina 28075
-
City: Harrisburg
-
State/county: NC
-
Zip/Postal Code: 28075
-
Area: Harrisburg Village
Details
Updated on August 14, 2026 at 9:02 am-
Property ID 4413285
-
Price $590,000
-
Bedrooms 3
-
Bathrooms 4
-
Garages 2
-
Year Built 2020
-
Property Type Single Family Residence, Residential
-
Property Status Active, For Sale
Additional details
-
Listing Terms Cash, Conventional, Exchange, FHA, VA Loan
-
Association Fee 150
-
Roof Architectural Shingle
-
Sewer Public Sewer
-
Cooling Central Air
-
Heating Forced Air, Natural Gas
-
Flooring Carpet, Tile, Vinyl
-
County Cabarrus
-
Property Type Residential
-
Parking Driveway, Attached Garage, Garage Door Opener, Garage Faces Front
-
Elementary School Pitts School
-
Middle School Roberta Road
-
High School Jay M. Robinson
-
Community Features Cabana, Clubhouse, Dog Park, Outdoor Pool, Playground, Sidewalks, Walking Trails
Mortgage Calculator
-
Down Payment
-
Loan Amount
-
Monthly Mortgage Payment
-
Property Tax
-
Home Insurance
Contact Information
View ListingsSimilar Listings

725 Hanna Woods Drive, Cramerton, North Carolina 28032
725 Hanna Woods Drive, Cramerton, North Carolina 28032, Cramerton, NC- Beds: 4
- Baths: 3
- Single Family Residence, Residential

206 Cedar Street, Belmont, North Carolina 28012
206 Cedar Street, Belmont, North Carolina 28012, Belmont, NC- Beds: 2
- Baths: 2
- Single Family Residence, Residential

1259 Dorchester Road, Gastonia, North Carolina 28056
1259 Dorchester Road, Gastonia, North Carolina 28056, Gastonia, NC- Beds: 5
- Baths: 4
- Single Family Residence, Residential

408 Rhyne Street, Stanley, North Carolina 28164
408 Rhyne Street, Stanley, North Carolina 28164, Stanley, NC- Beds: 2
- Bath: 1
- Single Family Residence, Residential

- The Simpson Group Realty

