
- Single Family Residence, Residential
- 3
- 4
- 2026
Description
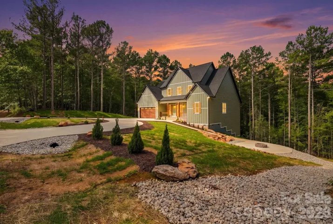
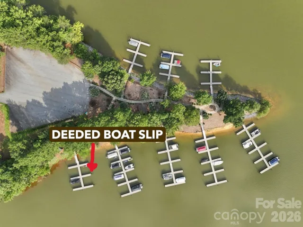
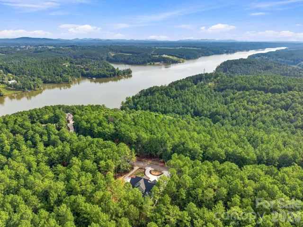
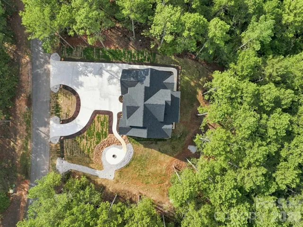
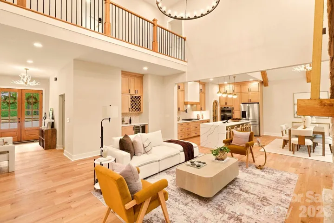
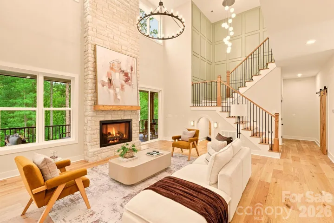
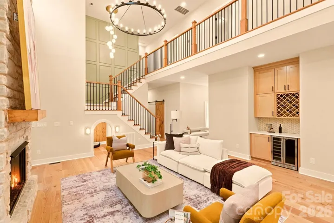
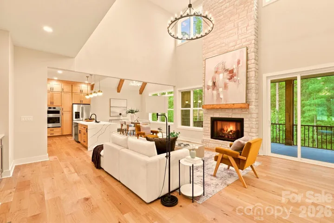
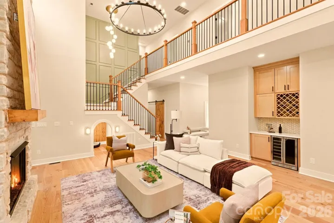
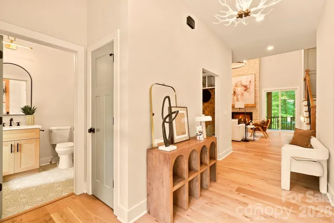
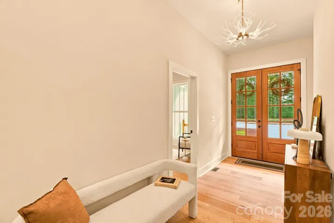
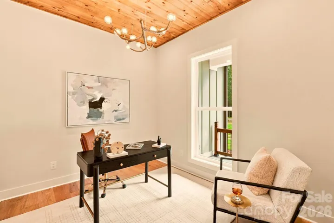
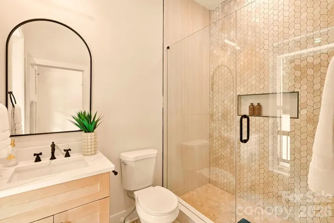
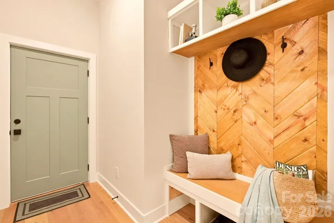
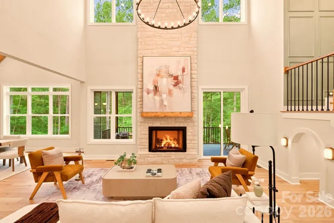
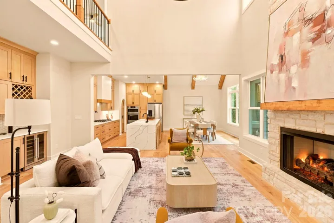
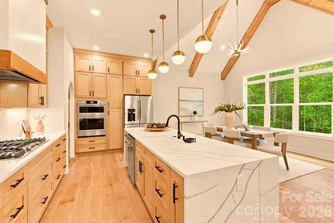
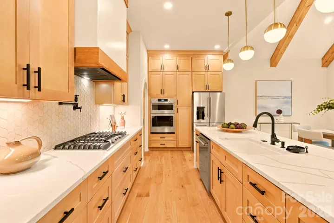
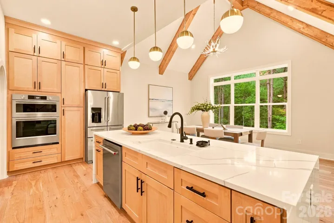
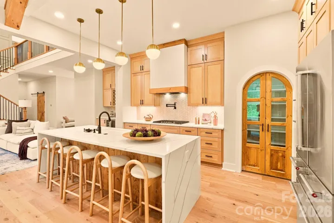
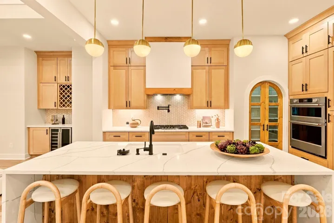
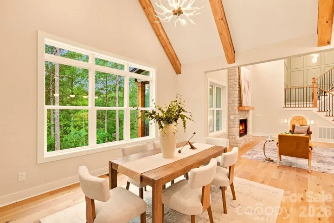
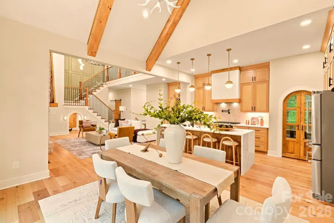
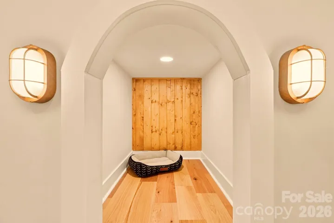
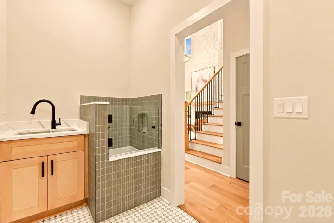
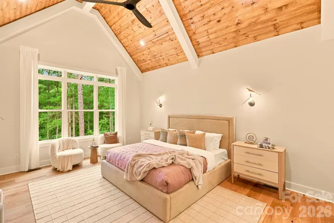
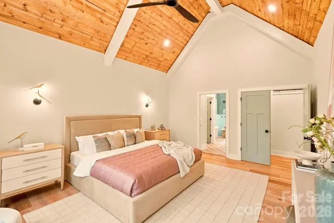
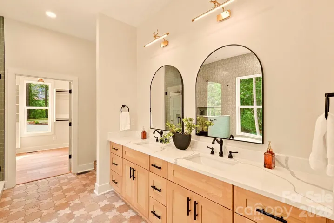
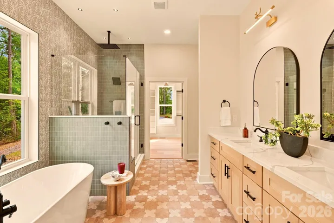
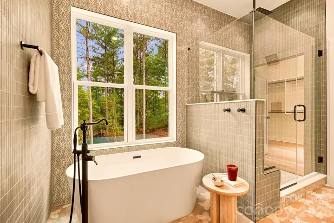
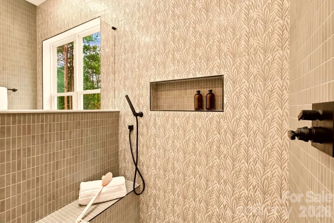
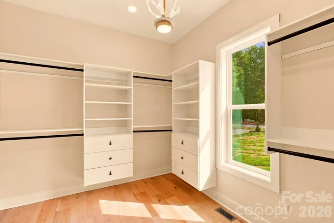
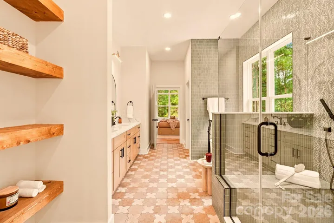
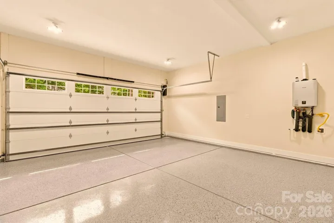
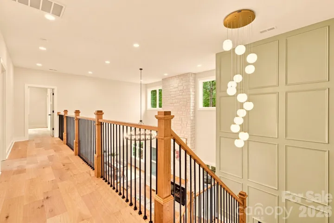
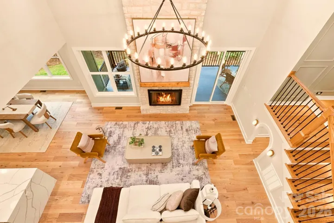
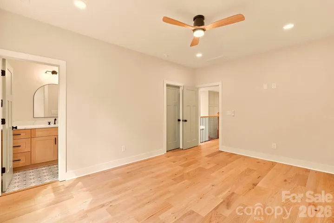
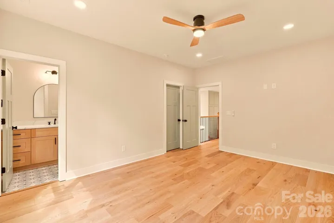
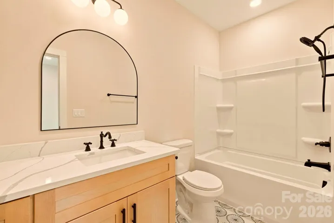
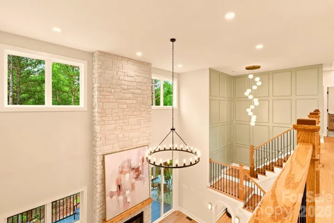
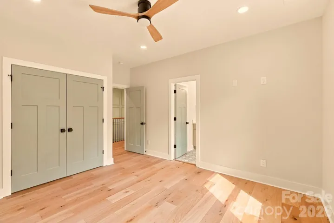
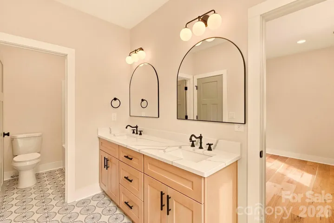
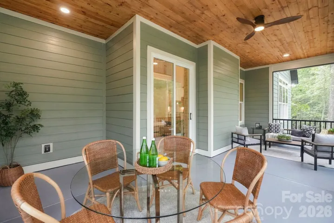
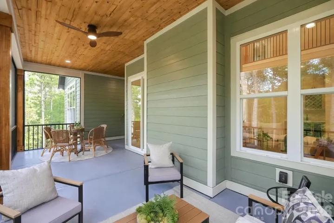
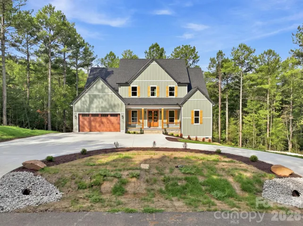
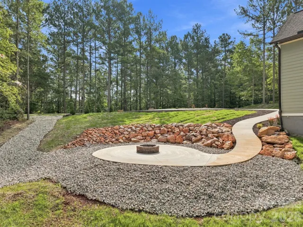
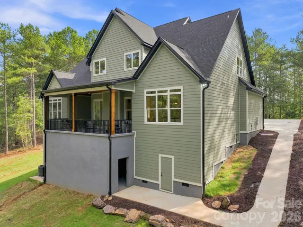
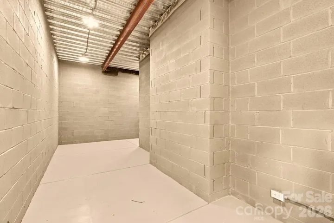
Modern Farmhouse Luxury with a Deeded Boat Slip – Paradise Harbor on Lake Rhodhiss Welcome to a home where thoughtful design, custom craftsmanship, and easy lake living come together effortlessly. Tucked on a private, wooded homesite in the gated Paradise Harbor community, this 2026 new-construction modern farmhouse pairs timeless curb appeal — sage-green board-and-batten siding, natural wood accents, stone details, and a welcoming covered front porch — with a rare bonus: a DEEDED BOAT SLIP in the community marina, putting Lake Rhodhiss right at your fingertips. Step inside to a light-filled, two-story great room anchored by a floor-to-ceiling stone gas fireplace. Ten-foot ceilings, engineered hardwood throughout, and decorative wood beams create a sense of warmth and elevated style at every turn. At the heart of the home, the open chef’s kitchen is a showstopper — a Calacatta quartz waterfall island, walk-in pantry, gas range, and a full KitchenAid appliance package (refrigerator, wall oven and microwave tower, and dishwasher) — and a convenient wet bar with beverage refrigerator makes entertaining effortless. The main level is built for real living and centered on a private owner’s suite — a spa-inspired retreat with a soaking tub, walk-in shower, private water closet, and a generous walk-in closet. You’ll also find a dedicated study/office, an entry mud room, a full guest bath with shower, clever under-stair storage, and a laundry room complete with a built-in pet shower. Upstairs, two bedrooms share a stylish Jack-and-Jill bath while a third enjoys its own private bath and walk-in closet — plus a convenient second laundry room. Calacatta quartz dresses every vanity, LED lighting flows throughout, and every closet is outfitted with custom wood shelving finished in white melamine — no wire shelving here. Outdoors, unwind on the screened rear porch, gather around the concrete fire pit, and enjoy the sweeping circular concrete driveway with plenty of parking — plus a charming lighted playhouse/pet cottage for extra fun. The two-car garage impresses with epoxy-coated floors, a 240V EV charger outlet, and automatic wood-look doors. Built with the details that matter: dual electric HVAC systems (heat pumps) — one for each level — plus an owned buried propane tank serving the range, fireplace, and water heater, and generator-ready wiring with an installed transfer switch (buyer to add generator and gas hookup). Enjoy added comforts like a hot water recirculation system for near-instant hot water at every bath, a certified radon mitigation system, and switched exterior outlets at all four corners for effortless holiday lighting. And don’t miss the standout below the rear porch — a ±348 sq ft concrete-block bonus room with soaring 12-ft ceilings, a solid iron door, lighting, and electrical outlets — secure, dry, and endlessly versatile as a workshop, home gym, wine or hobby room, or abundant lake-gear and seasonal storage. Ideally located just minutes to I-40 between Morganton and Hickory, and about an hour from Charlotte, Asheville, and Blowing Rock. This is more than a house — it’s a rare opportunity to own a custom lake-community home where modern luxury meets everyday comfort. Schedule your private showing today!
Address
Open on Google Maps-
Address: 2189 Lighthouse Lane, Connelly Springs, North Carolina 28612
-
City: Connelly Springs
-
State/county: NC
-
Zip/Postal Code: 28612
-
Area: Paradise Harbor
Details
Updated on September 29, 2026 at 3:43 pm-
Property ID 4413313
-
Price $869,999
-
Bedrooms 3
-
Bathrooms 4
-
Garages 2
-
Year Built 2026
-
Property Type Single Family Residence, Residential
-
Property Status Active, For Sale
Additional details
-
Listing Terms Cash, Conventional, Exchange, FHA, Private, USDA Loan, VA Loan
-
Association Fee 700
-
Roof Architectural Shingle
-
Utilities Cable Available, Electricity Connected, Propane, Underground Power Lines, Underground Utilities
-
Sewer Septic Installed
-
Cooling Ceiling Fan(s), Central Air, Electric
-
Heating Central, Electric, Heat Pump
-
County Burke
-
Property Type Residential
-
Parking Circular Driveway, Driveway, Attached Garage, Garage Faces Front
-
Elementary School Valdese
-
Middle School Heritage
-
High School Jimmy C Draughn
-
Architectural Style Farmhouse, Ranch
Mortgage Calculator
-
Down Payment
-
Loan Amount
-
Monthly Mortgage Payment
-
Property Tax
-
Home Insurance
Video
360° Virtual Tour
Contact Information
View ListingsSimilar Listings

206 Cedar Street, Belmont, North Carolina 28012
206 Cedar Street, Belmont, North Carolina 28012, Belmont, NC- Beds: 2
- Baths: 2
- Single Family Residence, Residential

3014 Dodsworth Drive, Cramerton, North Carolina 28032
3014 Dodsworth Drive, Cramerton, North Carolina 28032, Cramerton, NC- Beds: 4
- Baths: 5
- Single Family Residence, Residential

1259 Dorchester Road, Gastonia, North Carolina 28056
1259 Dorchester Road, Gastonia, North Carolina 28056, Gastonia, NC- Beds: 5
- Baths: 4
- Single Family Residence, Residential

2643 Swamp Chestnut Oak Drive, Gastonia, North Carolina 28056
2643 Swamp Chestnut Oak Drive, Gastonia, North Carolina 28056, Gastonia, NC- Beds: 5
- Baths: 4
- Single Family Residence, Residential

- The Simpson Group Realty

