
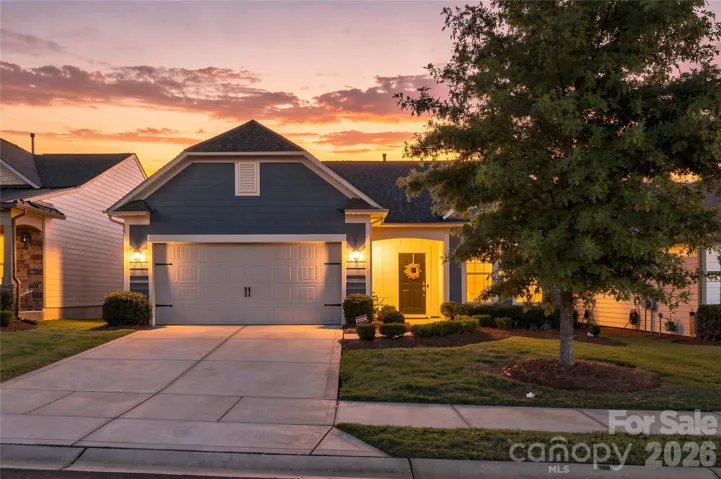
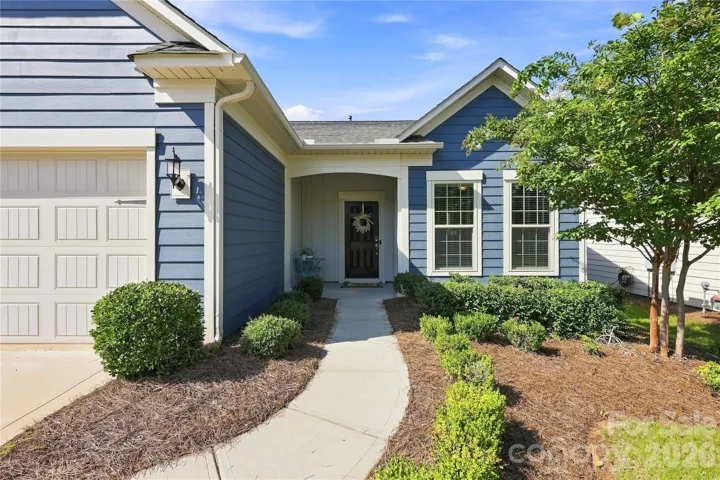
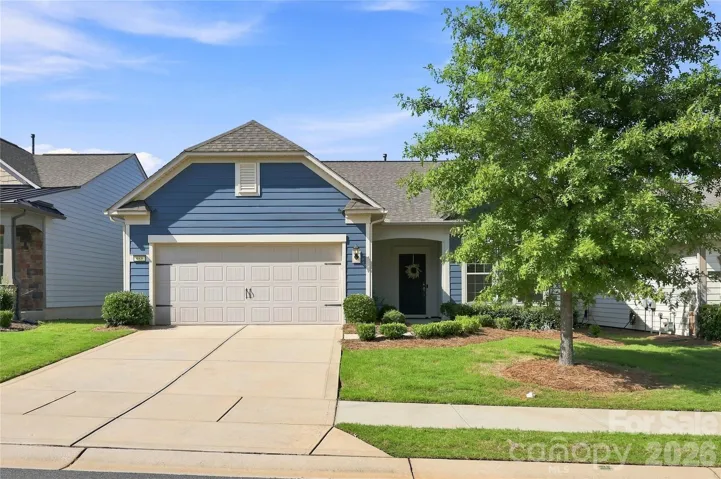
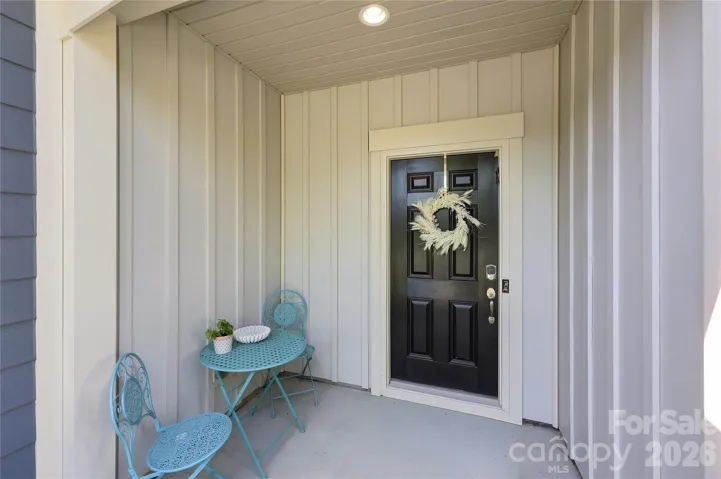
- Single Family Residence, Residential
- 2
- 2
- 2018
Description
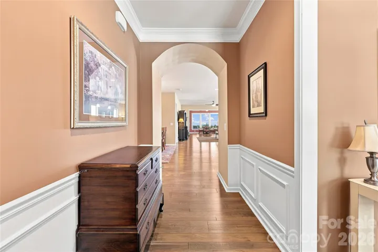
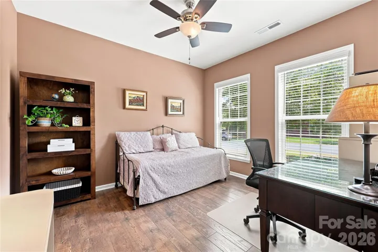
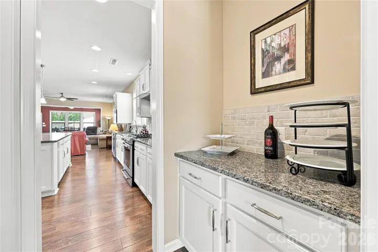
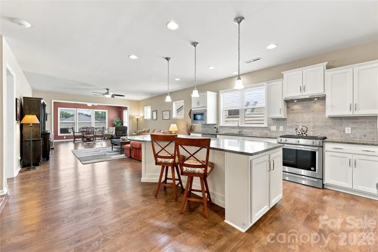
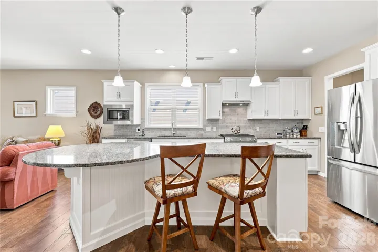
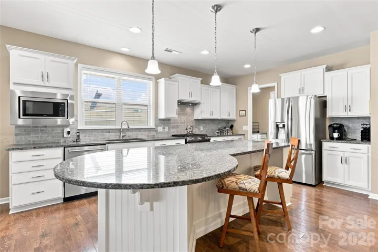
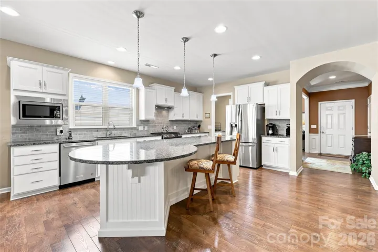
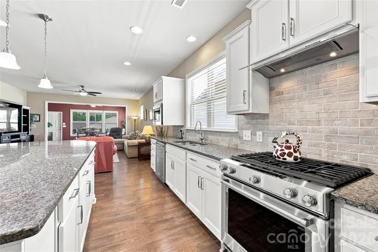
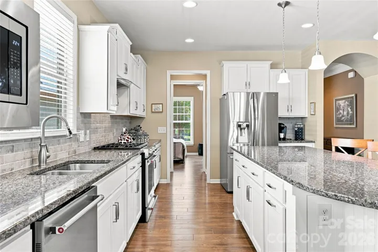
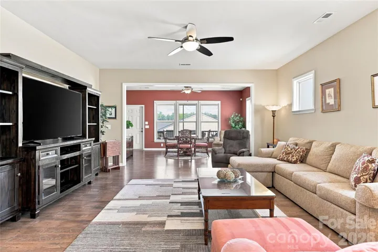
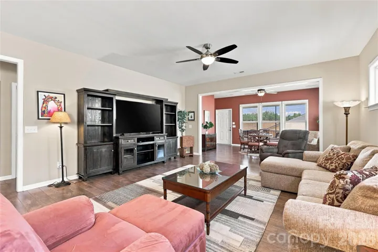
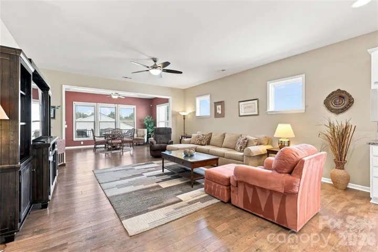
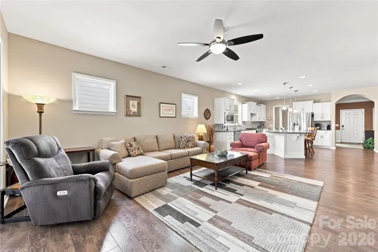
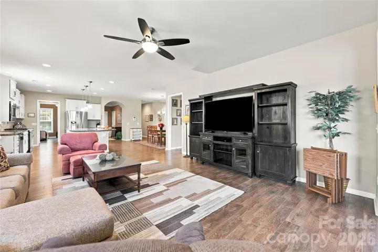
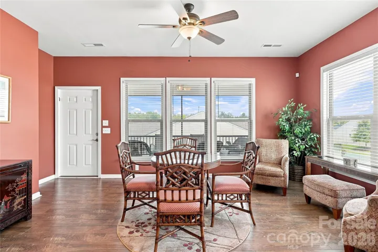
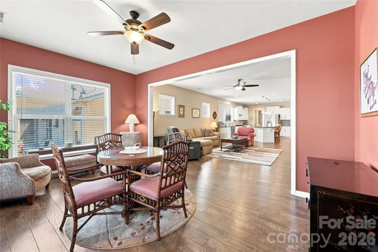
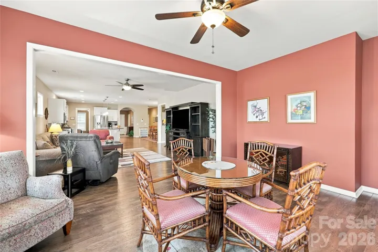
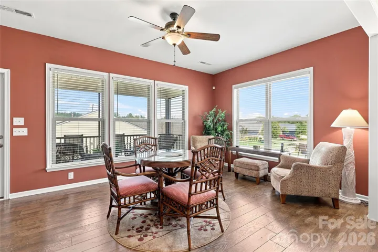
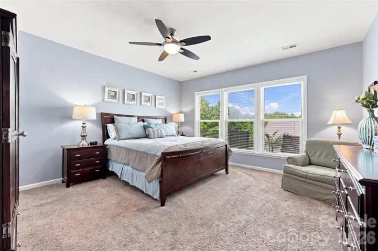
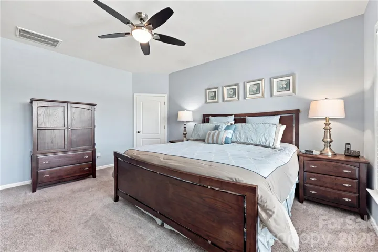
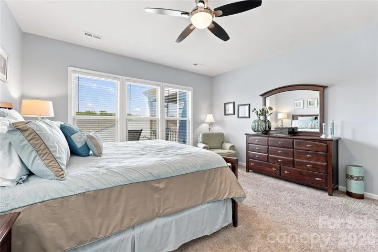
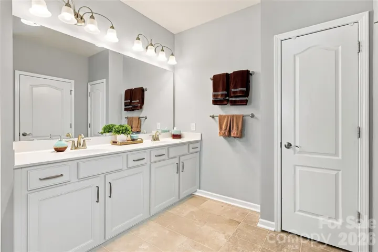
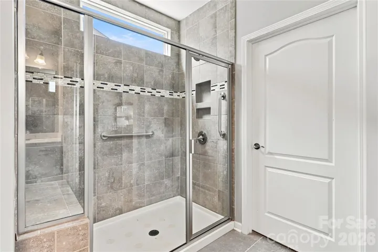
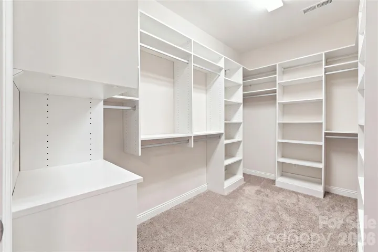
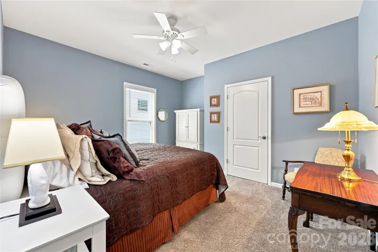
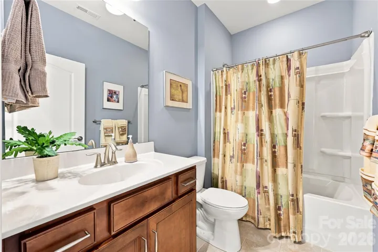
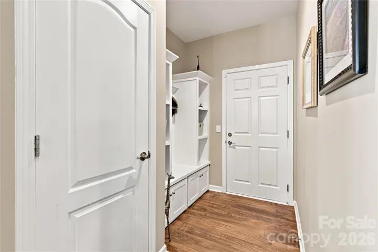
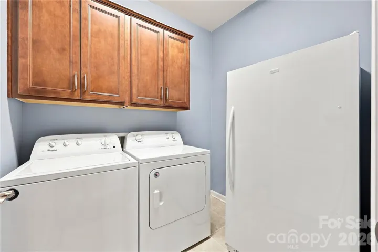
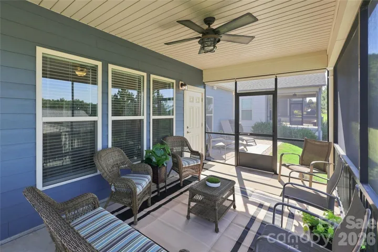
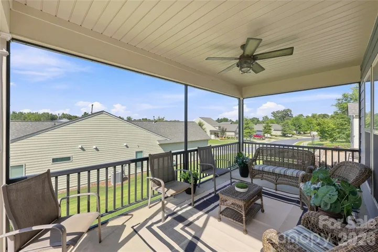
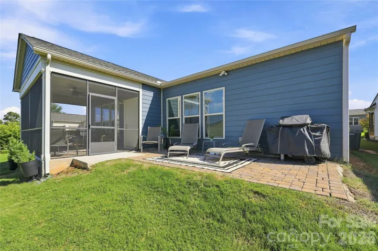
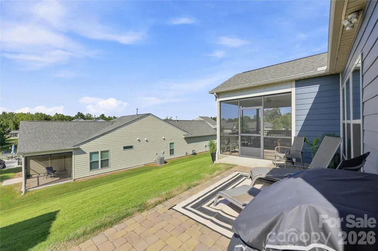
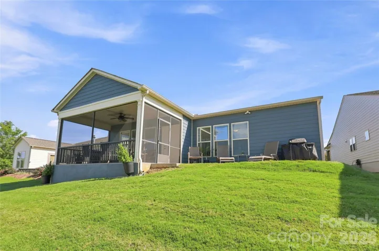
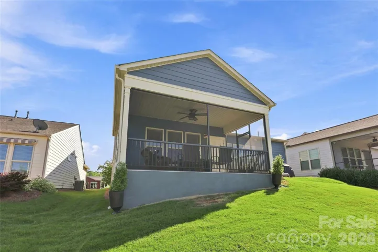
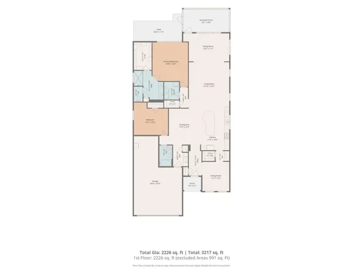
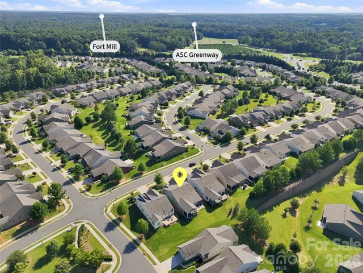
More time living – Less time maintaining! Popular Martin Ray floor plan in Carolina Orchards. Single-story, open-concept plan – 2 BD, 2 BA, OFFICE/FLEX, SUNroom, Screened Porch. OPEN KITCHEN and DINING room. KITCHEN has large granite island, coffee nook, BUTLER’S AREA, and lots of storage. Stainless steel appliances, gas cooktop, microwave, and pendant lighting over island. Refrigerator remains. Separate DINING ROOM. Large GREAT ROOM flows into SUNROOM which is currently being used as a sitting area. SCREENED PORCH. PAVER PATIO with gas hookup for grill, if desired. OWNER’S SUITE with walk-in tiled shower, double vanities, and walk-in closet. LAUNDRY room with built-in cabinets. DROP ZONE leads to the 2-car tandem GARAGE (means there’s room for your golf cart, or just extra storage) with 3 4×8 overhead STORAGE racks. Smart home includes keyless entry, and a Ring doorbell. Tons of amenities: indoor/outdoor pools, hot tub, lighted tennis and pickleball courts, bocce ball, corn hole, shuffleboard, fitness center, dog park, grandkids’ playground, outdoor fireplace, pavilion with grill area, full-time activities director, and plenty of social activities. Convenient location close to dining, shopping, grocery, medical, Anne Springs Close Greenway, and major thoroughfares. Come take a look!
Address
Open on Google Maps-
Address: 689 Birchway Drive, Fort Mill, South Carolina 29715
-
City: Fort Mill
-
State/county: SC
-
Zip/Postal Code: 29715
-
Area: Carolina Orchards
Details
Updated on September 27, 2026 at 6:06 pm-
Property ID 4413364
-
Price $650,000
-
Bedrooms 2
-
Bathrooms 2
-
Garages 2
-
Year Built 2018
-
Property Type Single Family Residence, Residential
-
Property Status Active, For Sale
Additional details
-
Association Fee 321
-
Utilities Cable Connected, Electricity Connected, Natural Gas, Phone Connected
-
Sewer Public Sewer
-
Cooling Central Air
-
Heating Central
-
Flooring Carpet, Tile
-
County York
-
Property Type Residential
-
Parking Garage Door Opener, Garage Faces Front
-
Elementary School Springfield
-
Middle School Springfield
-
High School Nation Ford
-
Community Features Fifty Five and Older, Clubhouse, Dog Park, Fitness Center, Game Court, Hot Tub, Indoor Pool, Outdoor Pool, Pickleball, Picnic Area, Playground, Pond, Recreation Area, Sport Court, Street Lights, Tennis Court(s), Walking Trails
-
Architectural Style Transitional
Mortgage Calculator
-
Down Payment
-
Loan Amount
-
Monthly Mortgage Payment
-
Property Tax
-
Home Insurance
Contact Information
View ListingsSimilar Listings

206 Cedar Street, Belmont, North Carolina 28012
206 Cedar Street, Belmont, North Carolina 28012, Belmont, NC- Beds: 2
- Baths: 2
- Single Family Residence, Residential

3014 Dodsworth Drive, Cramerton, North Carolina 28032
3014 Dodsworth Drive, Cramerton, North Carolina 28032, Cramerton, NC- Beds: 4
- Baths: 5
- Single Family Residence, Residential

1259 Dorchester Road, Gastonia, North Carolina 28056
1259 Dorchester Road, Gastonia, North Carolina 28056, Gastonia, NC- Beds: 5
- Baths: 4
- Single Family Residence, Residential

2643 Swamp Chestnut Oak Drive, Gastonia, North Carolina 28056
2643 Swamp Chestnut Oak Drive, Gastonia, North Carolina 28056, Gastonia, NC- Beds: 5
- Baths: 4
- Single Family Residence, Residential

- The Simpson Group Realty

