
- Townhouse, Residential
- 2
- 4
- 2008
Description
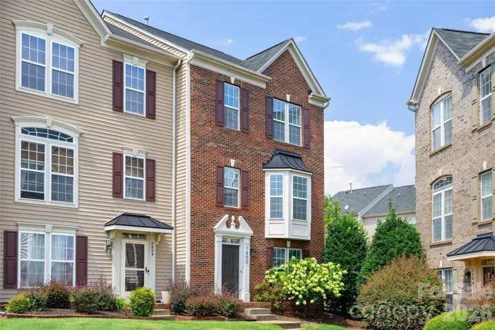
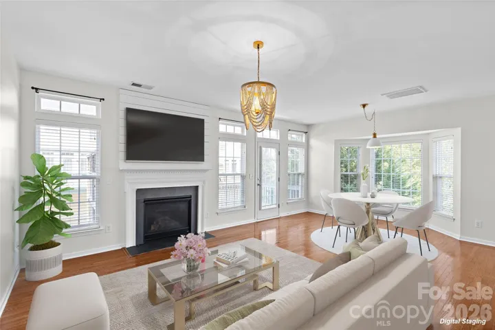
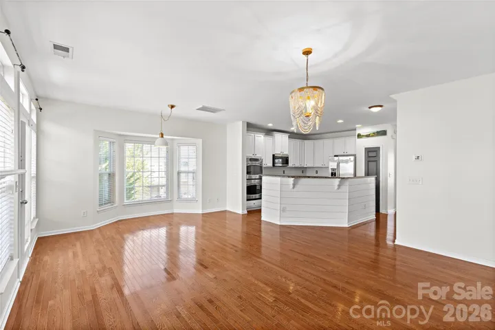
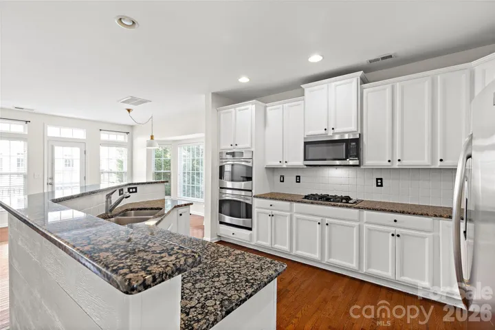
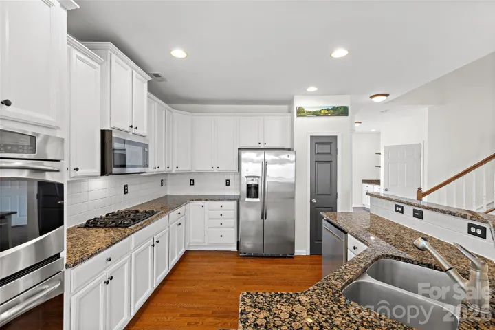
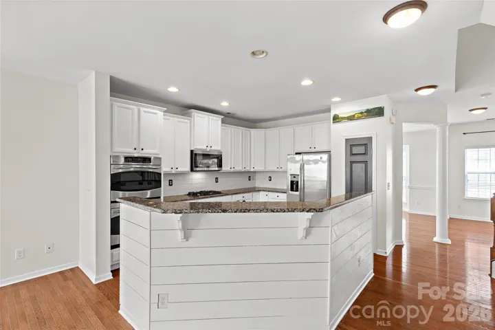
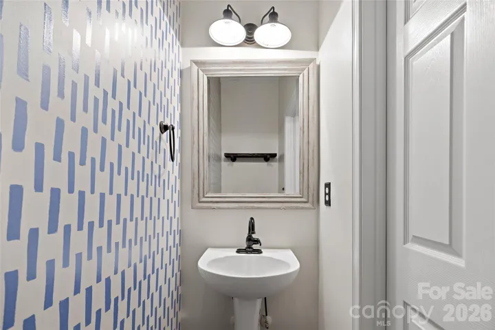
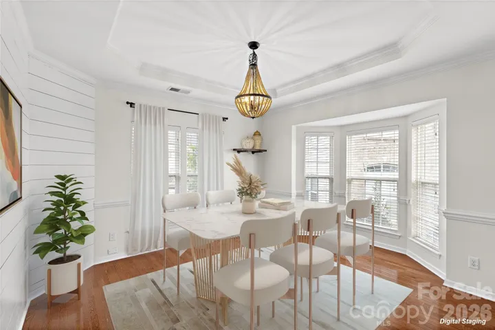
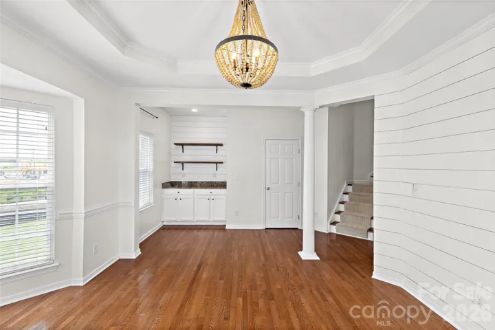
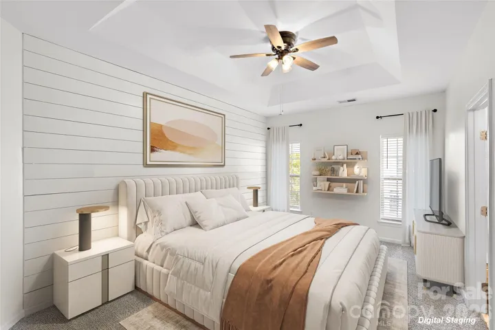
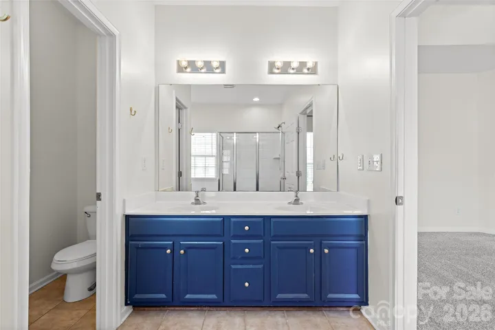
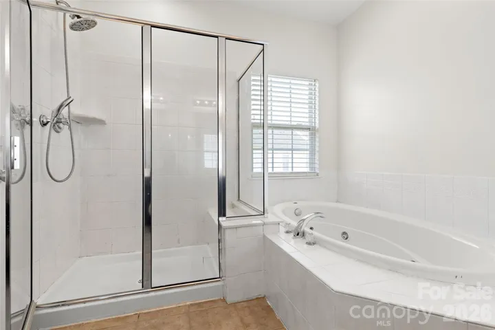
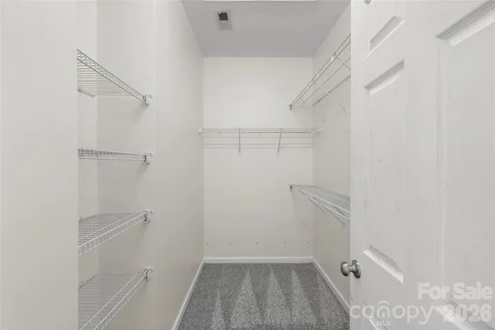
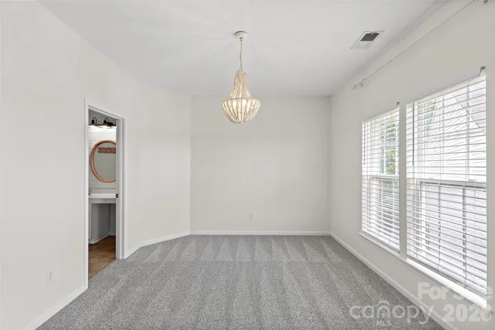
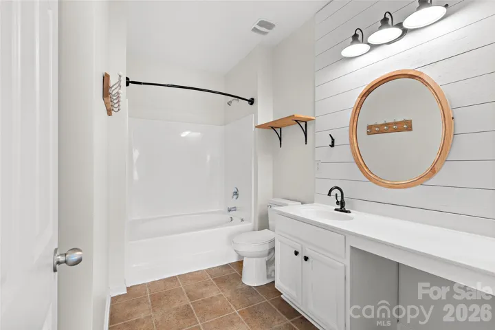
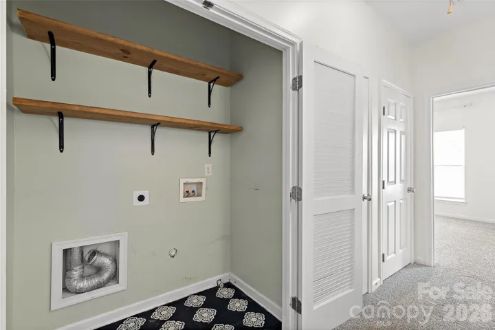
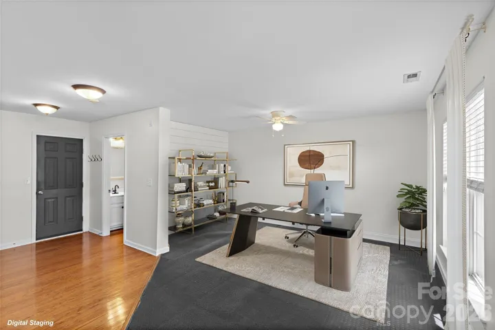
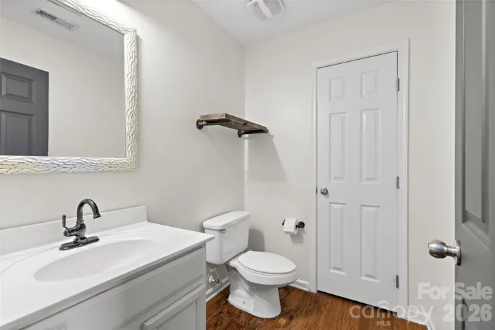
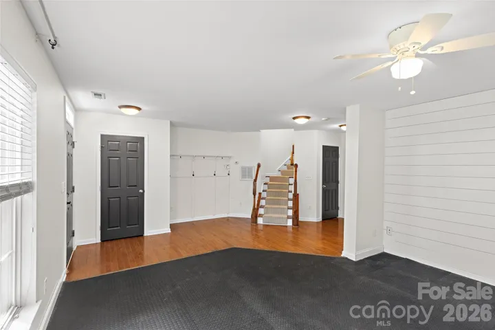
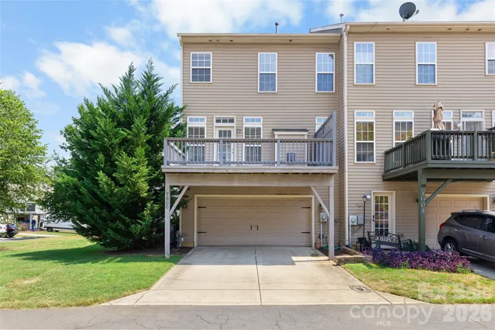
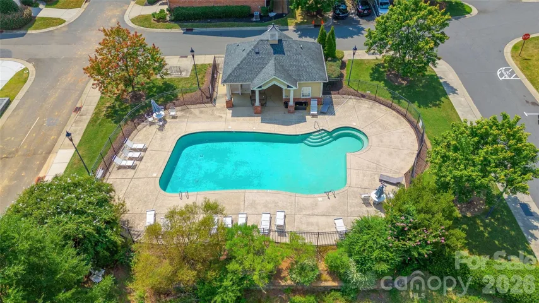
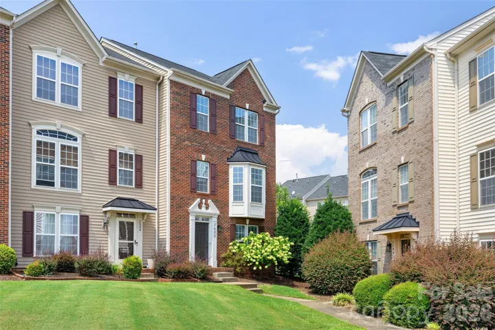
Great location and price! Enjoy this spacious 3 story end unit townhome featuring decorative upgrades throughout. The ground level entry opens to a large flex space that can be used as an office, media room, recreation room or potentially a third bedroom with existing half bath. Beautiful hardwood flooring, open concept main living floor with gas logs, a bay window that fills the space with natural light. The spacious kitchen with double ovens, gas cooktop, refrigerator that conveys and abundant counter space. A beautiful dining room with trey ceiling and built-in bar, half bath and access to outdoor living complete the second level. The primary suite features a shiplap accent wall, trey ceiling, walk-in closet, dual vanity bath, jetted tub and separate shower. Also on the third floor is a generous secondary bedroom with ensuite bath, walk-in closet and laundry. Decorative shiplap walls are found throughout all three levels as well as fresh neutral interior paint, great storage and a 2 car garage. AC replaced in 2023. Community amenities include an outdoor pool and clubhouse. Conveniently located near shopping, dining, the airport, I-485 & I-77.
Address
Open on Google Maps-
Address: 7600 Turley Ridge Lane, Charlotte, North Carolina 28273
-
City: Charlotte
-
State/county: NC
-
Zip/Postal Code: 28273
-
Area: Ayrsley
Details
Updated on August 27, 2026 at 9:02 am-
Property ID 4413385
-
Price $349,900
-
Bedrooms 2
-
Bathrooms 4
-
Garages 2
-
Year Built 2008
-
Property Type Townhouse, Residential
-
Property Status Active, For Sale
Additional details
-
Listing Terms Cash, Conventional, FHA, VA Loan
-
Association Fee 281.13
-
Roof Architectural Shingle
-
Sewer Public Sewer
-
Cooling Central Air
-
Heating Forced Air, Natural Gas
-
Flooring Carpet, Hardwood, Tile
-
County Mecklenburg
-
Property Type Residential
-
Parking Driveway, Attached Garage, Garage Faces Rear
-
Elementary School South Pine Academy
-
Middle School Southwest
-
High School Palisades
-
Community Features Clubhouse, Outdoor Pool
Features
Mortgage Calculator
-
Down Payment
-
Loan Amount
-
Monthly Mortgage Payment
-
Property Tax
-
Home Insurance
Contact Information
View ListingsSimilar Listings

1117 Township Parkway, Belmont, North Carolina 28012
1117 Township Parkway, Belmont, North Carolina 28012, Belmont, NC- Beds: 3
- Baths: 3
- Townhouse, Residential
21238 Lake Run Drive, Charlotte, North Carolina 28278
21238 Lake Run Drive, Charlotte, North Carolina 28278, Charlotte, NC- Beds: 4
- Baths: 4
- Townhouse, Residential
21234 Lake Run Drive, Charlotte, North Carolina 28278
21234 Lake Run Drive, Charlotte, North Carolina 28278, Charlotte, NC- Beds: 4
- Baths: 4
- Townhouse, Residential
18023 Cadia Place, Matthews, North Carolina 28105
18023 Cadia Place, Matthews, North Carolina 28105, Matthews, NC- Beds: 3
- Baths: 3
- Townhouse, Residential

- The Simpson Group Realty

