
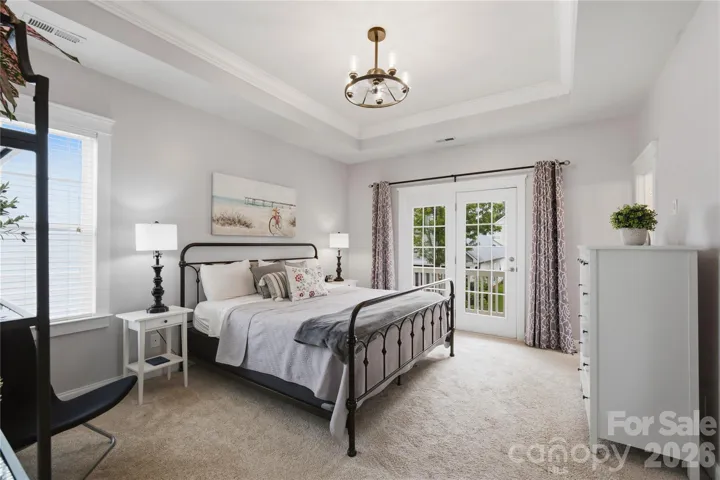
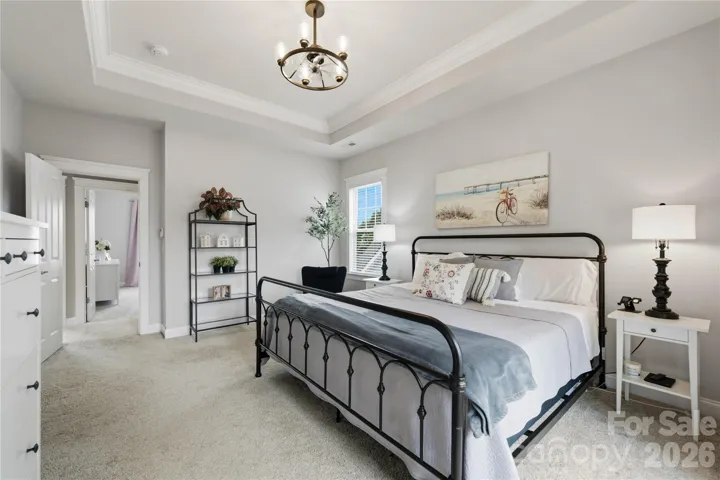
- Single Family Residence, Residential
- 3
- 3
- 2003
Description
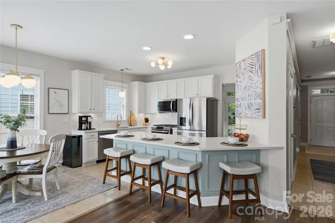
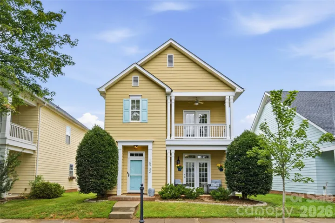
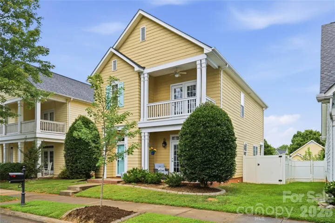
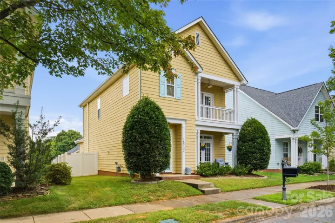
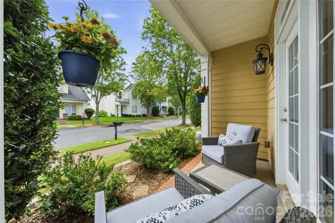
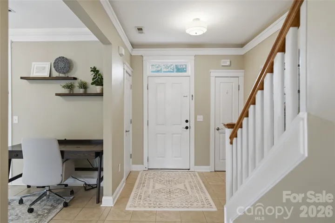
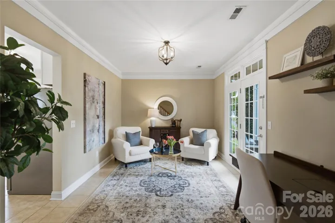
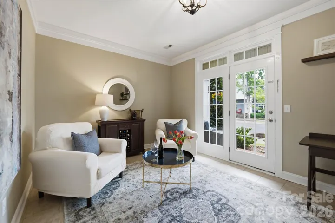
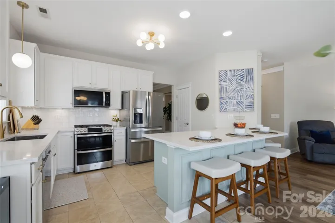
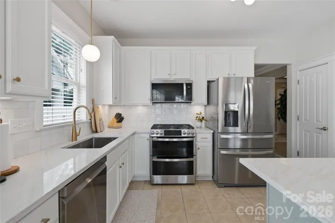
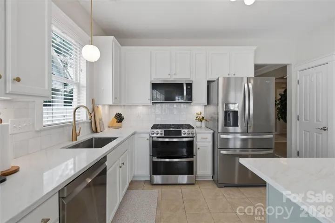
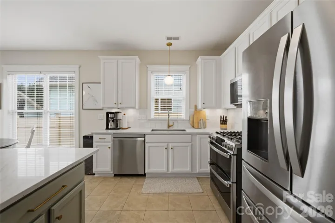
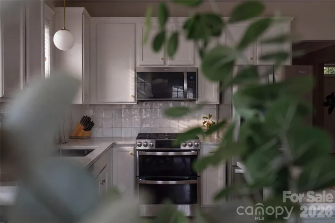
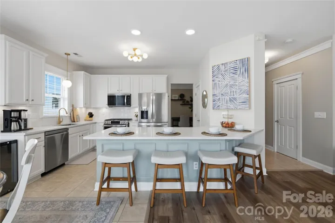
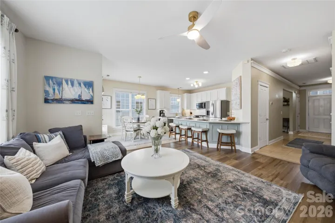
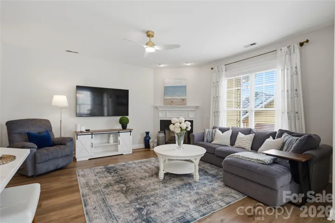
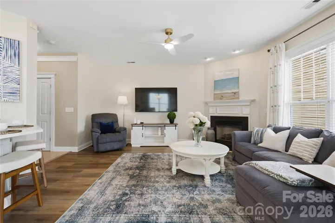
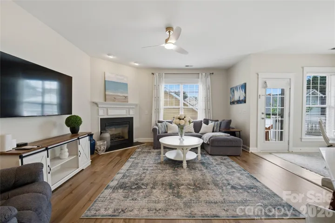
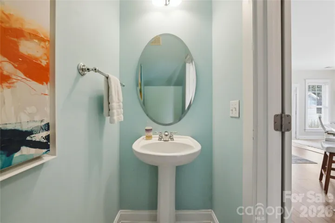
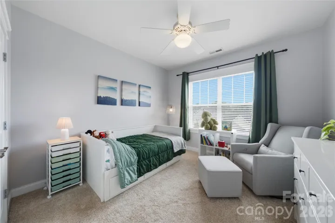
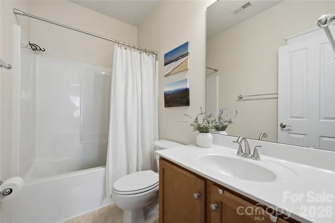
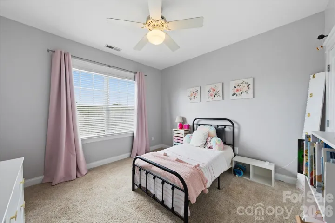
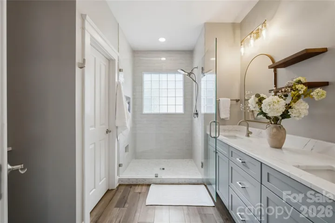
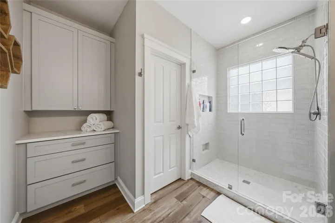
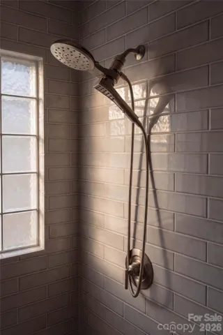
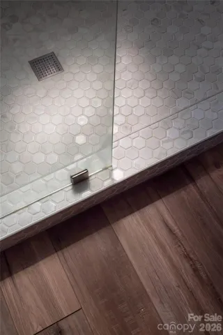
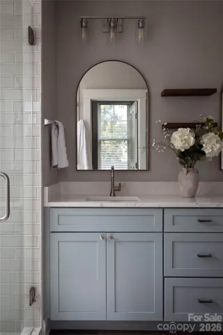
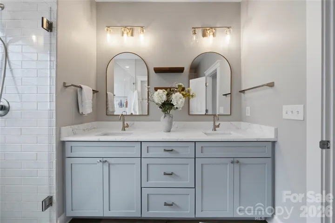
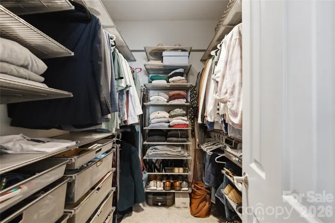
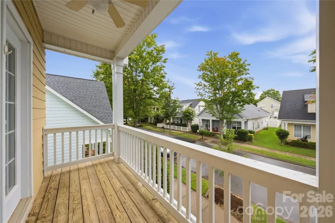
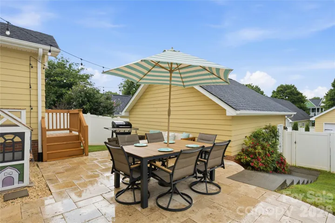
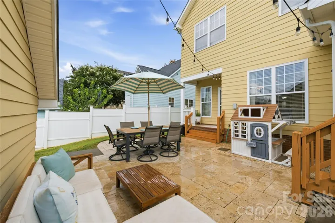
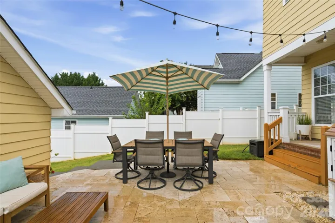
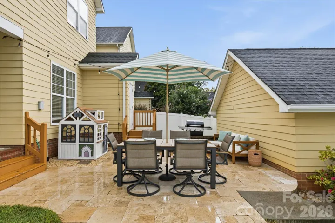
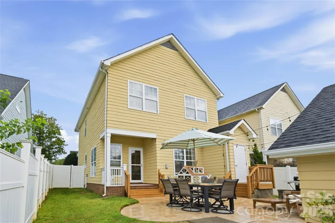
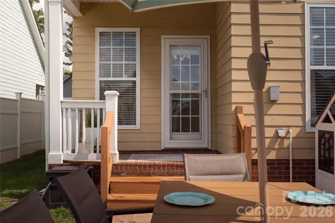
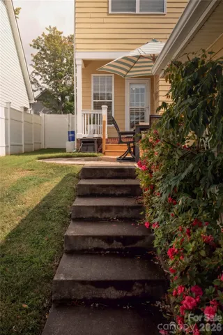
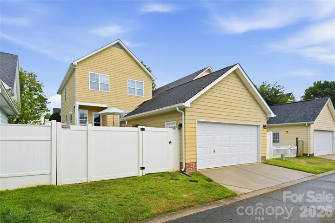
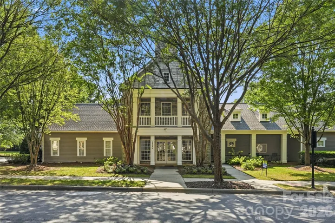
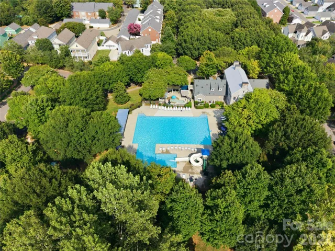
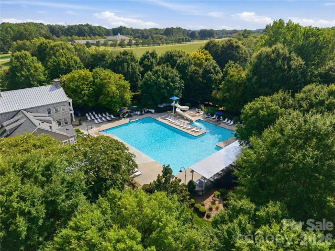
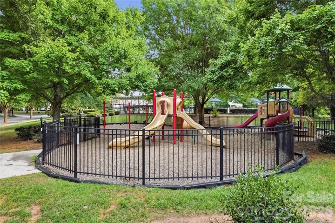
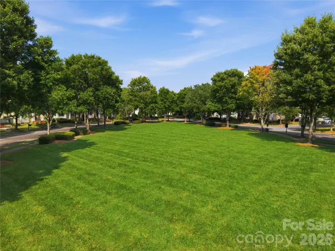
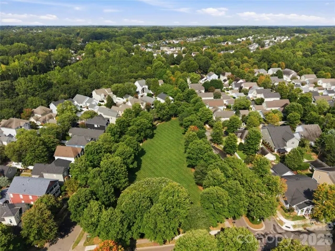
Set along the picturesque streets of Monteith Park, this beautifully updated home welcomes you with double front porches and thoughtful details throughout. 2020 roof, 2025 hot water heater, and 2021 HVAC. Inside, the open main level connects living, dining and kitchen spaces for effortless everyday living and entertaining. The newly renovated kitchen features crisp white cabinetry, quartz countertops, stainless steel appliances, a tile backsplash, warm brass accents and an oversized soft-blue peninsula with seating for four. Upstairs, the renovated primary bathroom offers a spa-like retreat with a dual vanity, quartz countertop, arched mirrors, designer lighting and a frameless glass shower surrounded by classic tile. The home includes 3 bedrooms, 2.5 bathrooms and 1, 856 square feet, plus a detached two-car garage. Outside, an expansive paver patio provides ample space for dining, grilling and gathering, all within a privacy-fenced backyard. Monteith Park is known for its front-porch atmosphere and strong sense of community, with a pool, clubhouse, playgrounds, walking trails, sidewalks and pocket parks. Conveniently located in a highly regarded school district, you’re within minutes of shopping, dining and everything Huntersville has to offer.
Address
Open on Google Maps-
Address: 15732 Millbank Street, Huntersville, North Carolina 28078
-
City: Huntersville
-
State/county: NC
-
Zip/Postal Code: 28078
-
Area: Monteith Park
Details
Updated on August 21, 2026 at 10:55 am-
Property ID 4413413
-
Price $479,500
-
Bedrooms 3
-
Bathrooms 3
-
Garages 2
-
Year Built 2003
-
Property Type Single Family Residence, Residential
-
Property Status Active, For Sale
Additional details
-
Listing Terms Cash, Conventional, FHA, VA Loan
-
Association Fee 309.87
-
Roof Architectural Shingle
-
Utilities Electricity Connected, Natural Gas
-
Sewer Public Sewer
-
Cooling Central Air
-
Heating Central
-
Flooring Carpet, Tile, Vinyl
-
County Mecklenburg
-
Property Type Residential
-
Parking Detached Garage
-
Elementary School Huntersville
-
Middle School Bailey
-
High School William Amos Hough
-
Community Features Clubhouse, Outdoor Pool, Playground, Sidewalks, Street Lights, Walking Trails
-
Architectural Style Charleston
Mortgage Calculator
-
Down Payment
-
Loan Amount
-
Monthly Mortgage Payment
-
Property Tax
-
Home Insurance
Video
360° Virtual Tour
Contact Information
View ListingsSimilar Listings

725 Hanna Woods Drive, Cramerton, North Carolina 28032
725 Hanna Woods Drive, Cramerton, North Carolina 28032, Cramerton, NC- Beds: 4
- Baths: 3
- Single Family Residence, Residential

206 Cedar Street, Belmont, North Carolina 28012
206 Cedar Street, Belmont, North Carolina 28012, Belmont, NC- Beds: 2
- Baths: 2
- Single Family Residence, Residential

1259 Dorchester Road, Gastonia, North Carolina 28056
1259 Dorchester Road, Gastonia, North Carolina 28056, Gastonia, NC- Beds: 5
- Baths: 4
- Single Family Residence, Residential

408 Rhyne Street, Stanley, North Carolina 28164
408 Rhyne Street, Stanley, North Carolina 28164, Stanley, NC- Beds: 2
- Bath: 1
- Single Family Residence, Residential

- The Simpson Group Realty

