
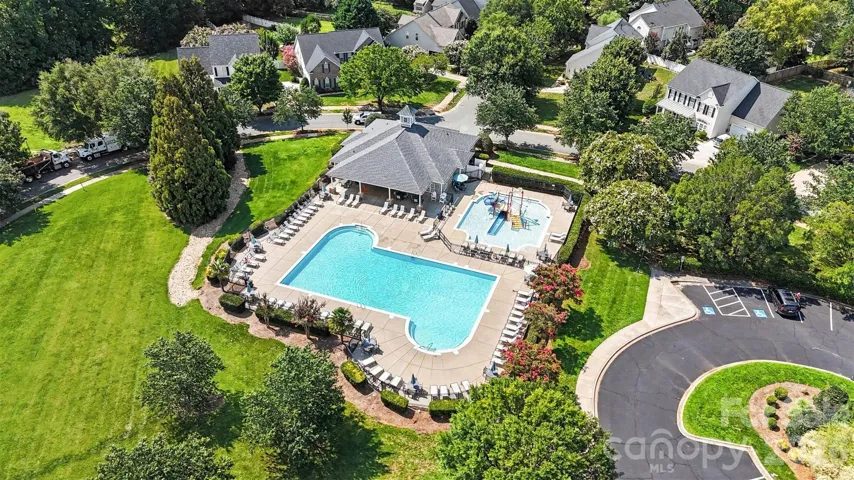
- Townhouse, Residential
- 3
- 3
- 2006
Description
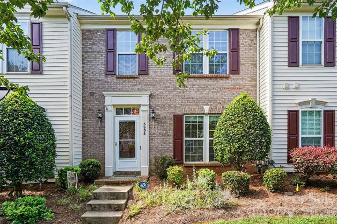
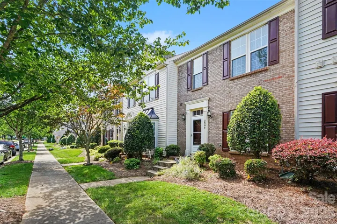
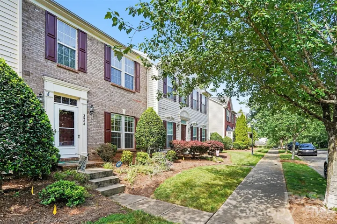
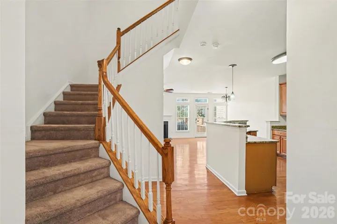
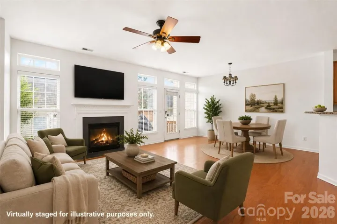
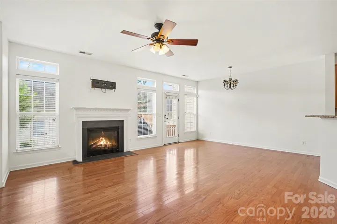
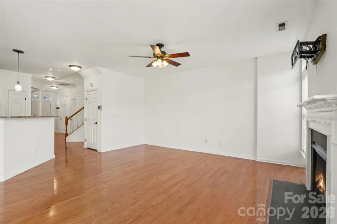
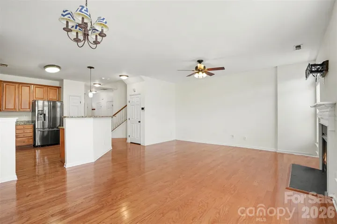
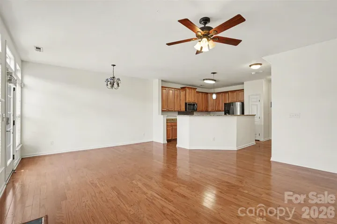
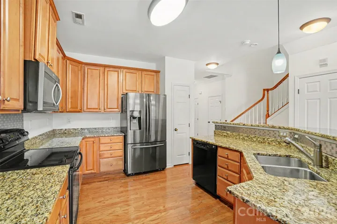
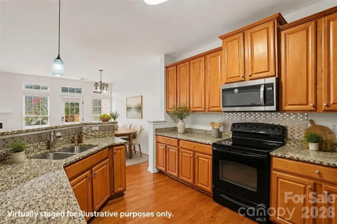
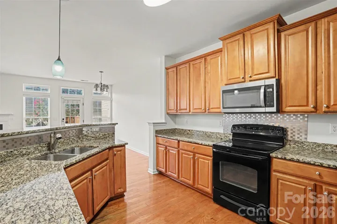
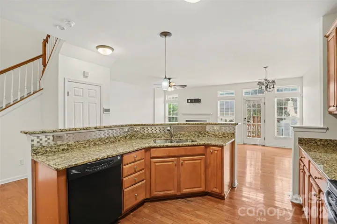
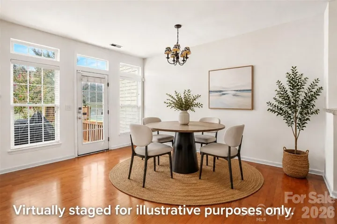
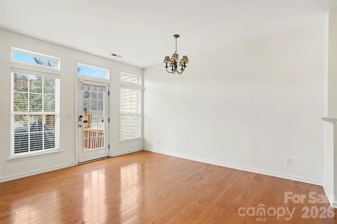
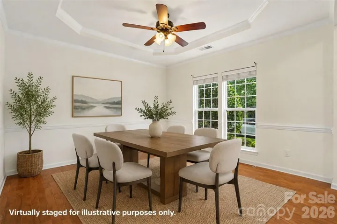
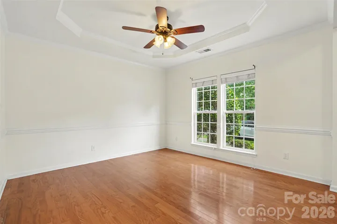
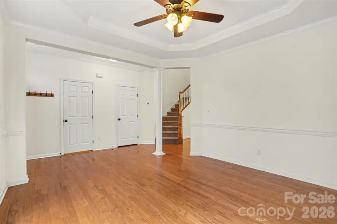
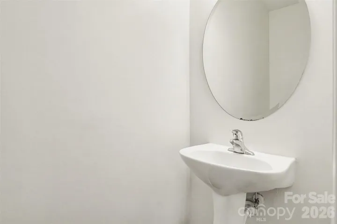
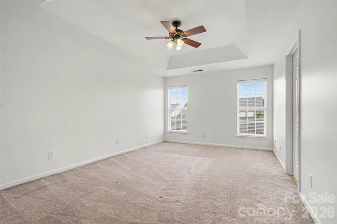
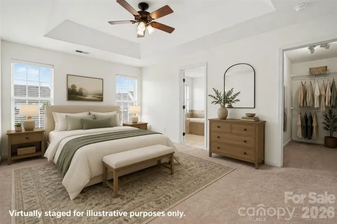
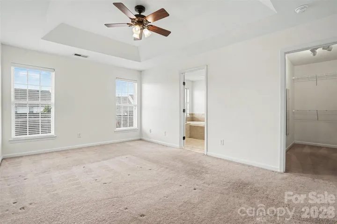
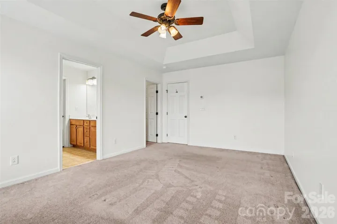
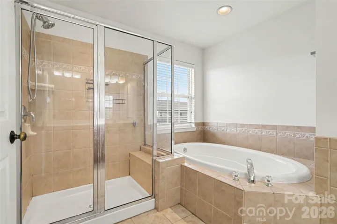
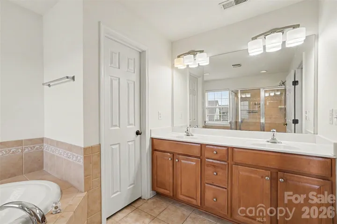
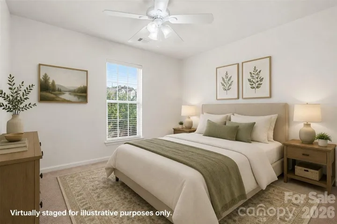
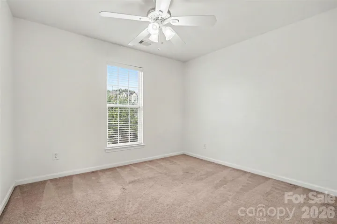
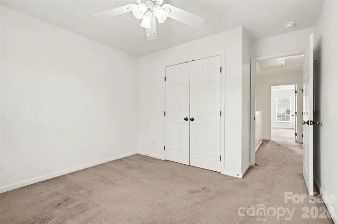
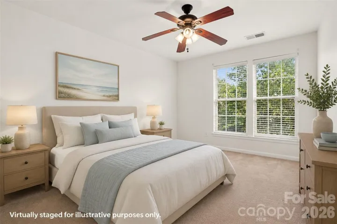
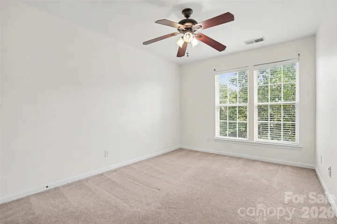
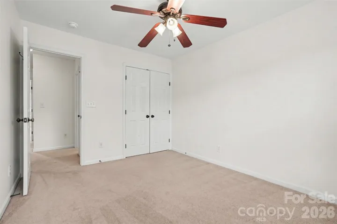
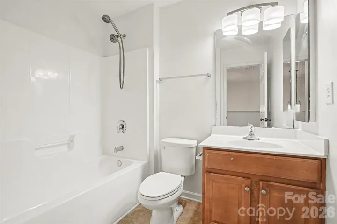
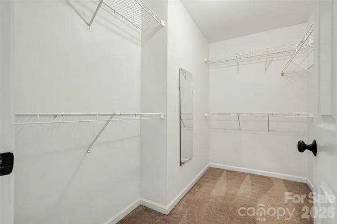
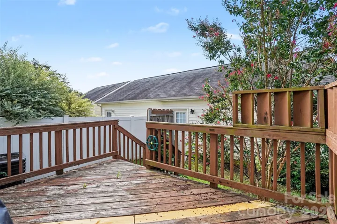
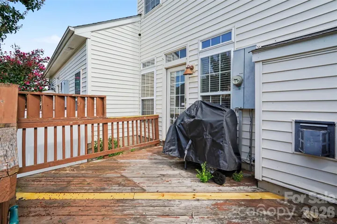
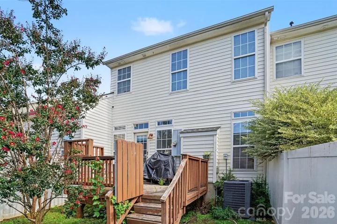
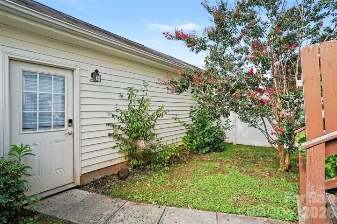
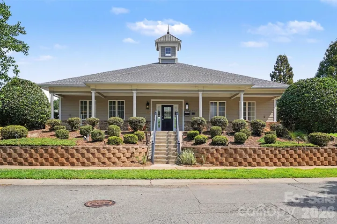
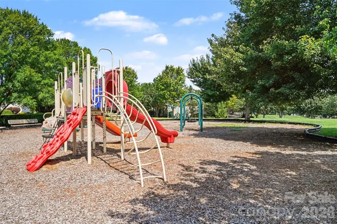
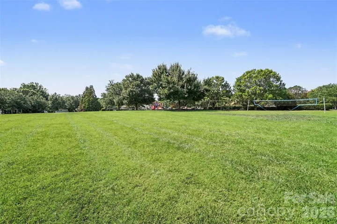
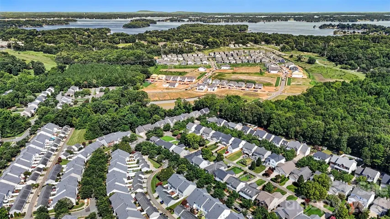
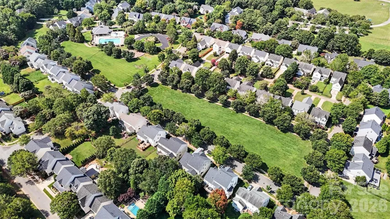
Welcome to 3908 Archer Notch Lane, a charming townhome nestled in the desirable Gilead Ridge community of Huntersville. This inviting two-story home offers a comfortable and functional layout with a bright, open feel and thoughtfully designed living spaces. The main level features a spacious living area highlighted by a cozy fireplace, abundant natural light, and a seamless flow into the dining and kitchen areas, creating an ideal setting for everyday living and entertaining. Large windows add to the home’s welcoming atmosphere, while the open-concept design makes the space feel both connected and versatile. Upstairs, you’ll find three bedrooms, including a spacious primary suite with a private bath and generous closet space. The additional bedrooms provide flexibility for guests, a home office, or personal retreat spaces. Step outside to enjoy the private deck overlooking a peaceful backdrop, perfect for morning coffee, relaxing evenings, or outdoor gatherings. The convenient Huntersville location places you close to shopping, dining, parks, and everyday conveniences, with easy access to Lake Norman, Birkdale Village, and major roadways for a quick commute to Charlotte and surrounding areas. Combining a welcoming interior, desirable community amenities, and a prime Huntersville location, this home offers an excellent opportunity to enjoy low-maintenance living in one of the area’s most convenient neighborhoods.
Address
Open on Google Maps-
Address: 3908 Archer Notch Lane, Huntersville, North Carolina 28078
-
City: Huntersville
-
State/county: NC
-
Zip/Postal Code: 28078
-
Area: Gilead Ridge
Details
Updated on September 24, 2026 at 3:01 pm-
Property ID 4413459
-
Price $339,900
-
Bedrooms 3
-
Bathrooms 3
-
Garages 2
-
Year Built 2006
-
Property Type Townhouse, Residential
-
Property Status Active, For Sale
Additional details
-
Association Fee 244.95
-
Sewer Public Sewer
-
Cooling Ceiling Fan(s), Central Air
-
Heating Forced Air, Natural Gas
-
Flooring Carpet, Tile, Wood
-
County Mecklenburg
-
Property Type Residential
-
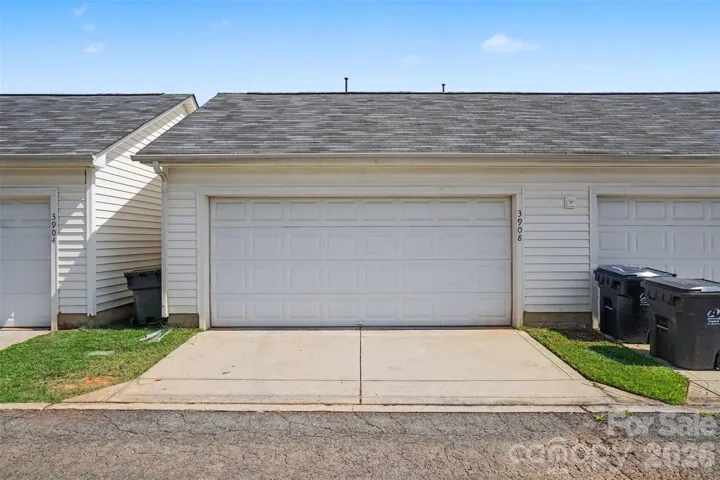
Parking Detached Garage
-
Elementary School Barnette
-
Middle School Francis Bradley
-
High School Hopewell
Mortgage Calculator
-
Down Payment
-
Loan Amount
-
Monthly Mortgage Payment
-
Property Tax
-
Home Insurance
Contact Information
View ListingsSimilar Listings

1117 Township Parkway, Belmont, North Carolina 28012
1117 Township Parkway, Belmont, North Carolina 28012, Belmont, NC- Beds: 3
- Baths: 3
- Townhouse, Residential
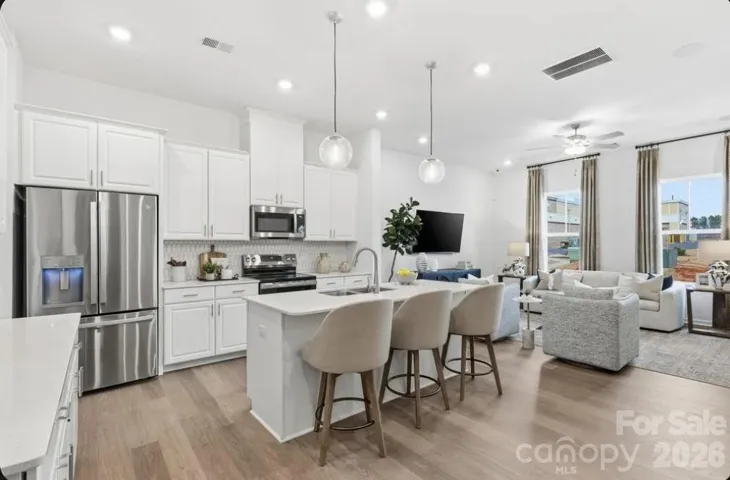
7330 Wake Way, Indian Land, South Carolina 29707
7330 Wake Way, Indian Land, South Carolina 29707, Indian Land, SC- Beds: 3
- Baths: 3
- Townhouse, Residential
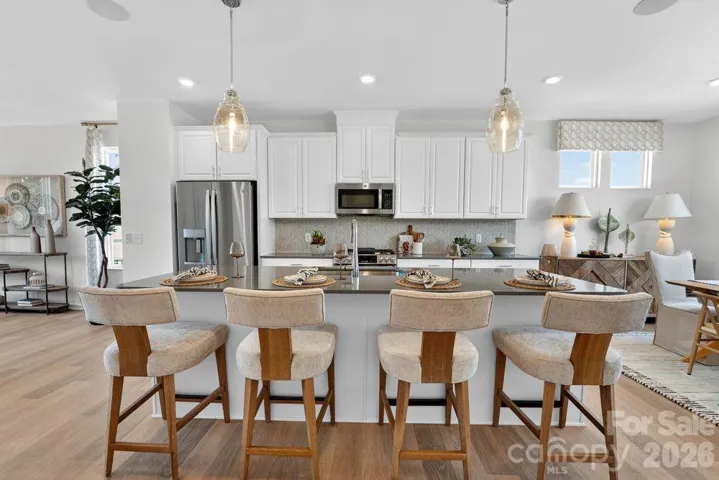
556 Silver Star Boulevard, Indian Trail, North Carolina 28079
556 Silver Star Boulevard, Indian Trail, North Carolina 28079, Indian Trail, NC- Beds: 4
- Baths: 4
- Townhouse, Residential
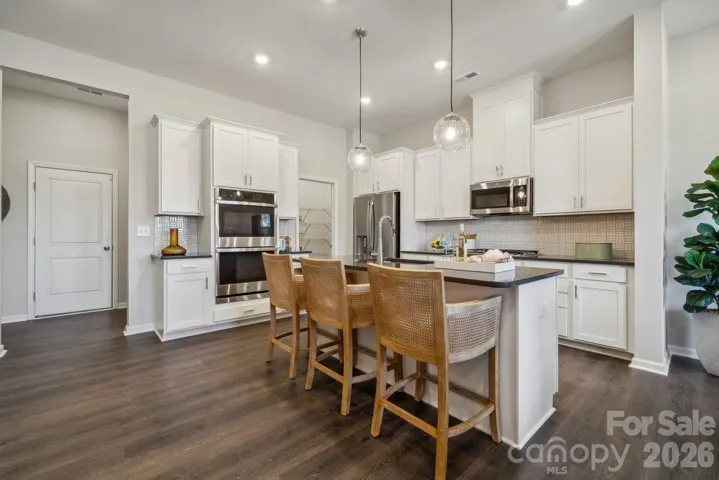
207 Silver Fleet Drive, Indian Trail, North Carolina 28079
207 Silver Fleet Drive, Indian Trail, North Carolina 28079, Indian Trail, NC- Beds: 3
- Baths: 3
- Townhouse, Residential

- The Simpson Group Realty

