
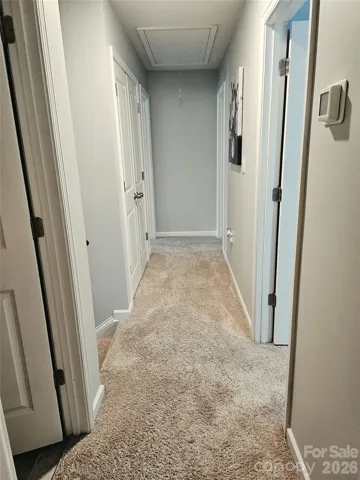
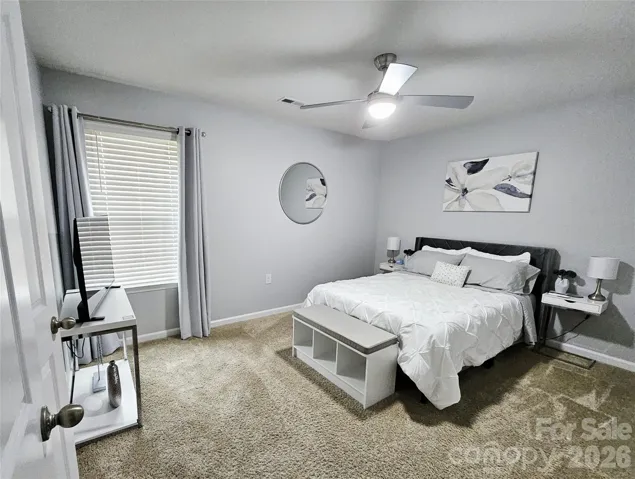
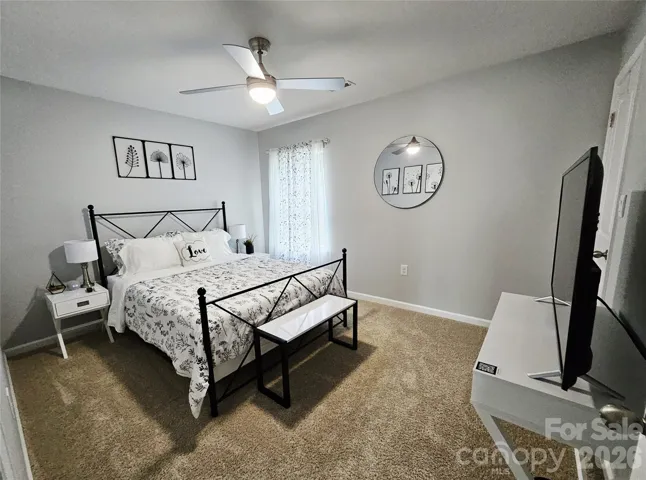
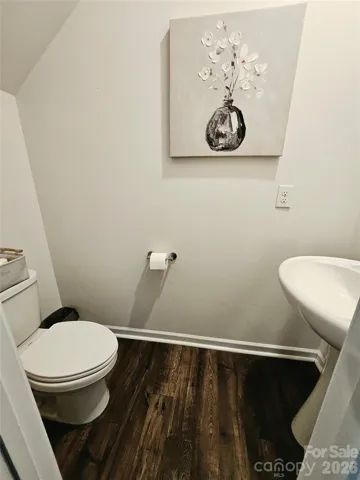

- Single Family Residence, Residential
- 3
- 3
- 2021
Description
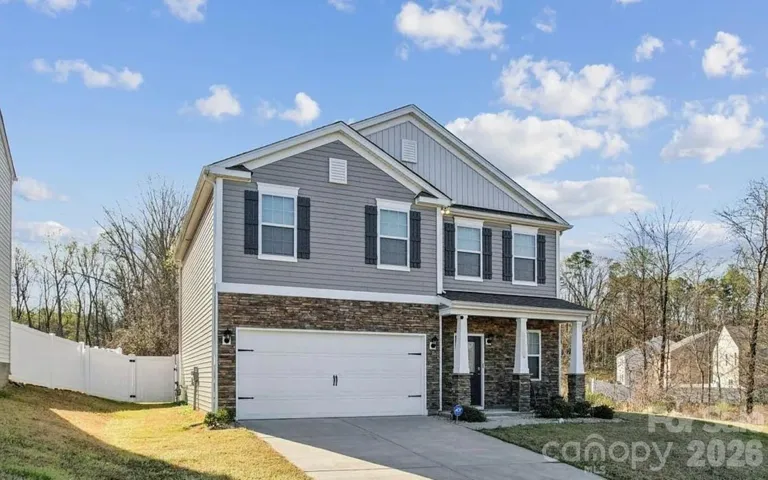
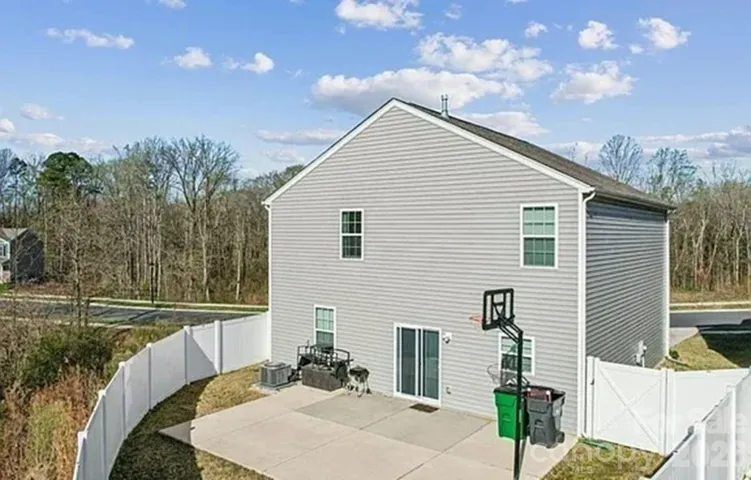
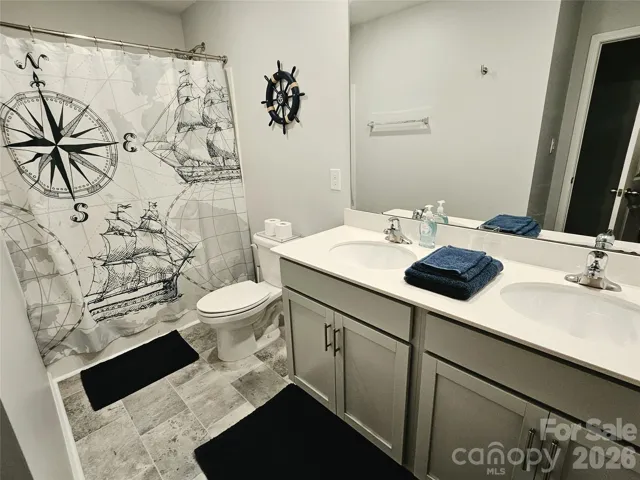
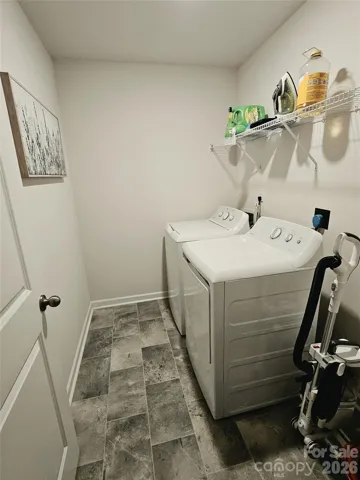
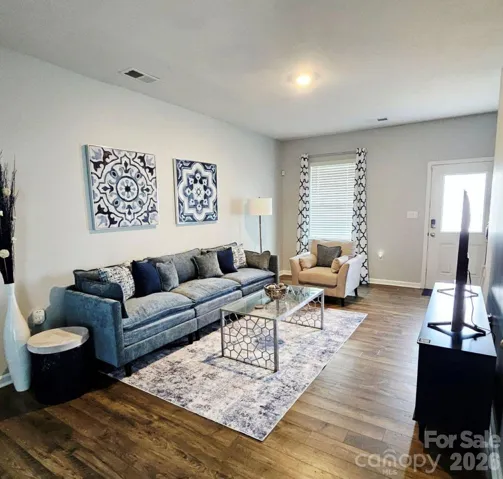
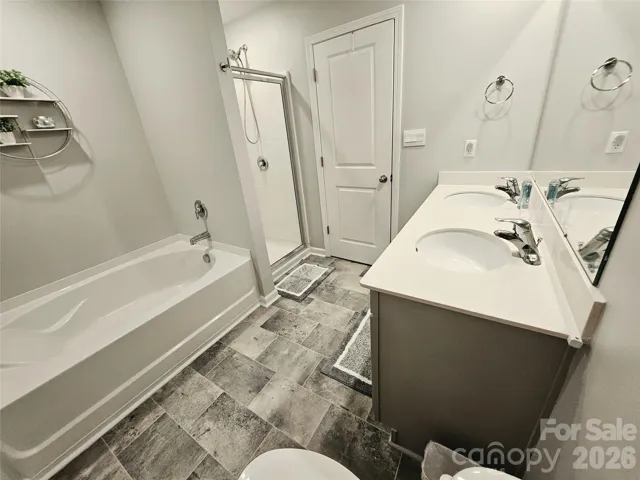
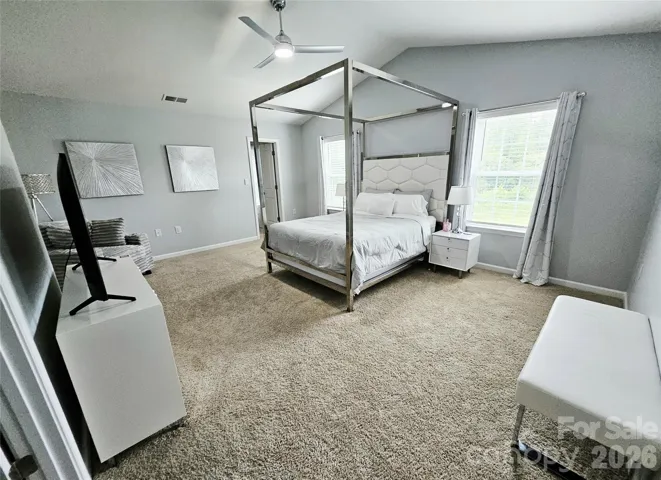
Discover modern elegance and comfort in this stunning 2021-built single-family home located at 2106 Prospect Creek Way in Charlotte. Boasting 1, 800+ square feet of thoughtfully designed living space, this home offers a perfect blend of contemporary style and functional layout. The open-concept floor plan creates an inviting atmosphere, ideal for both daily relaxation and entertaining guests. Large windows bathe the interior in natural light, highlighting the quality craftsmanship throughout. The kitchen features sleek cabinetry, modern appliances, and ample counter space that will delight any cooking enthusiast. Upstairs, you will find spacious bedrooms that serve as peaceful retreats. This property is situated near local amenities, major commuting routes, and recreational parks. Whether you are looking for your first home, an upgrade for your family, or a high-quality property in a prime location, this one checks every box! Don’t miss the opportunity to own this nearly new gem that combines move-in readiness with timeless appeal — schedule your private tour today to experience everything this home has to offer before it is gone!
Address
Open on Google Maps-
Address: 2106 Prospect Creek Way, Charlotte, North Carolina 28227
-
City: Charlotte
-
State/county: NC
-
Zip/Postal Code: 28227
-
Area: Prospect Park
Details
Updated on September 1, 2026 at 9:12 pm-
Property ID 4413617
-
Price $418,900
-
Bedrooms 3
-
Bathrooms 3
-
Garages 2
-
Year Built 2021
-
Property Type Single Family Residence, Residential
-
Property Status Active, For Sale
Additional details
-
Listing Terms Cash, Conventional, FHA, VA Loan
-
Association Fee 372
-
Sewer Public Sewer
-
Cooling Central Air
-
Heating Forced Air, Natural Gas
-
County Mecklenburg
-
Property Type Residential
-
Parking Driveway, Attached Garage
-
Elementary School Unspecified
-
Middle School Unspecified
-
High School Unspecified
Features
Mortgage Calculator
-
Down Payment
-
Loan Amount
-
Monthly Mortgage Payment
-
Property Tax
-
Home Insurance
Contact Information
View ListingsSimilar Listings

3014 Dodsworth Drive, Cramerton, North Carolina 28032
3014 Dodsworth Drive, Cramerton, North Carolina 28032, Cramerton, NC- Beds: 4
- Baths: 5
- Single Family Residence, Residential

206 Cedar Street, Belmont, North Carolina 28012
206 Cedar Street, Belmont, North Carolina 28012, Belmont, NC- Beds: 2
- Baths: 2
- Single Family Residence, Residential

1259 Dorchester Road, Gastonia, North Carolina 28056
1259 Dorchester Road, Gastonia, North Carolina 28056, Gastonia, NC- Beds: 5
- Baths: 4
- Single Family Residence, Residential
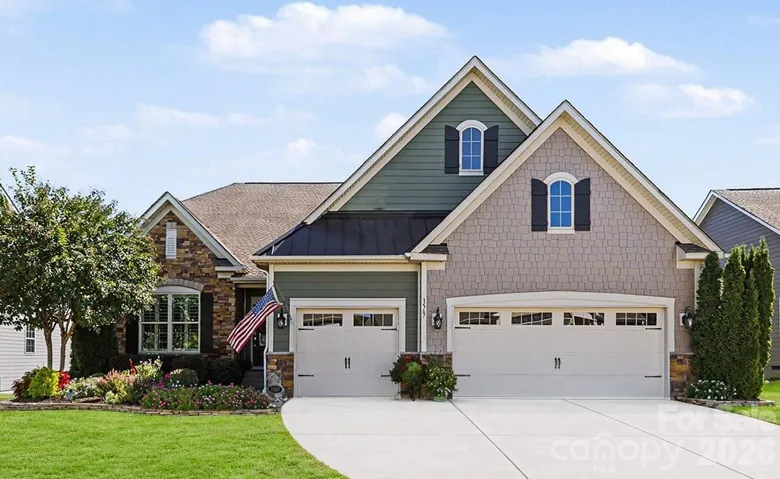
1567 Tranquility Boulevard, Lancaster, South Carolina 29720
1567 Tranquility Boulevard, Lancaster, South Carolina 29720, Lancaster, SC- Beds: 4
- Baths: 4
- Single Family Residence, Residential

- The Simpson Group Realty

