
- Single Family Residence, Residential
- 2
- 3
- 2005
Description
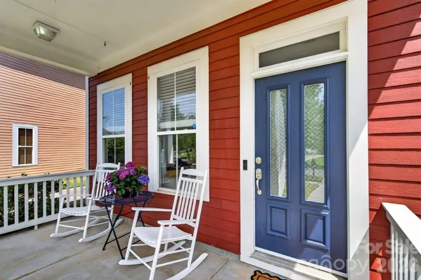
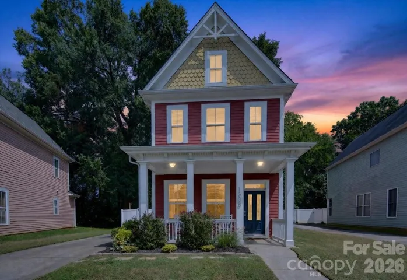
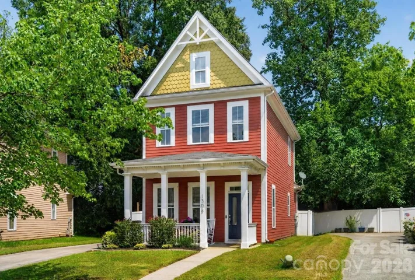
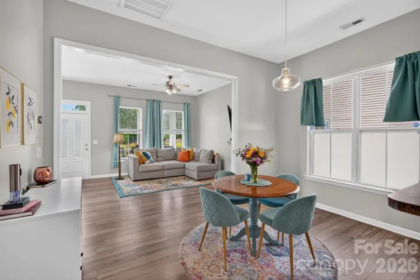
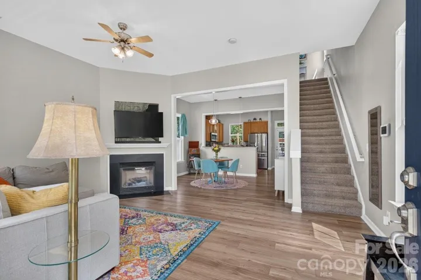
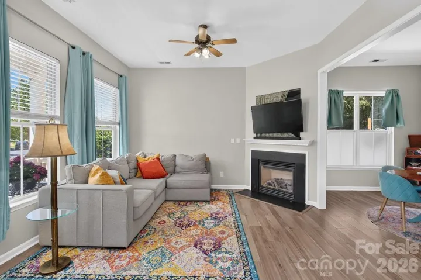
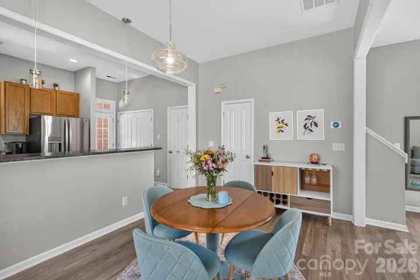
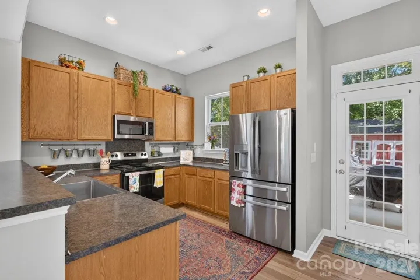
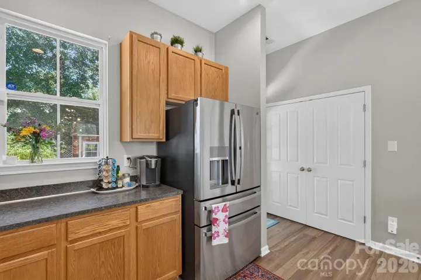
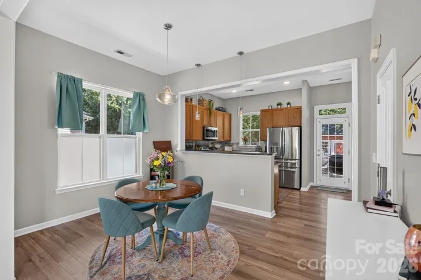
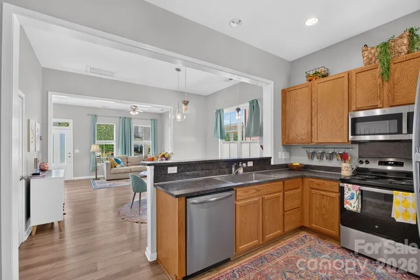
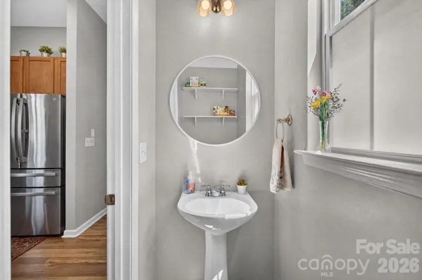
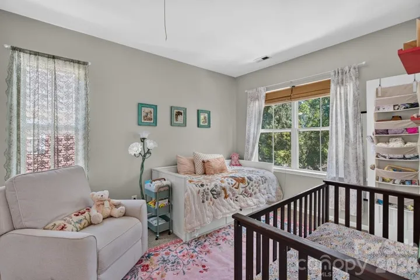
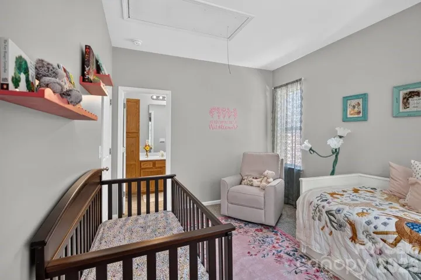
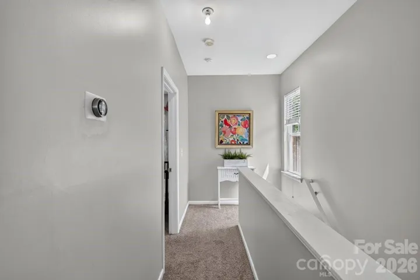
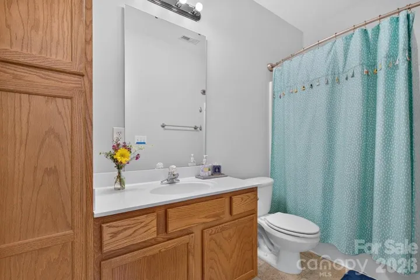
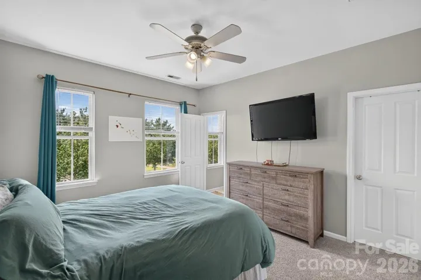
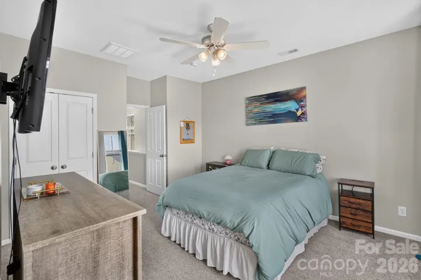
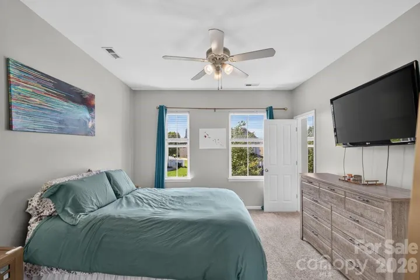
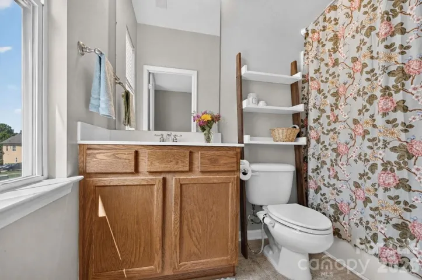
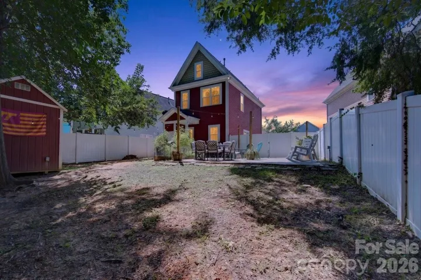
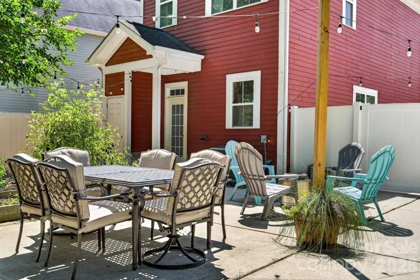
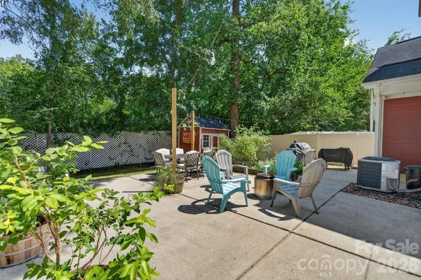
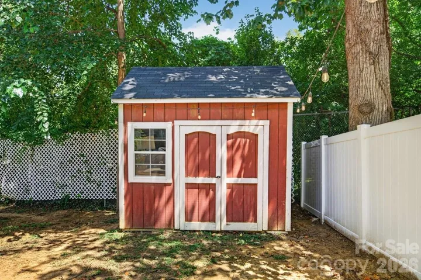
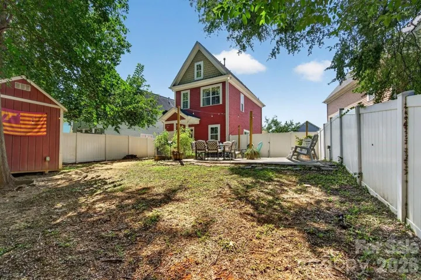
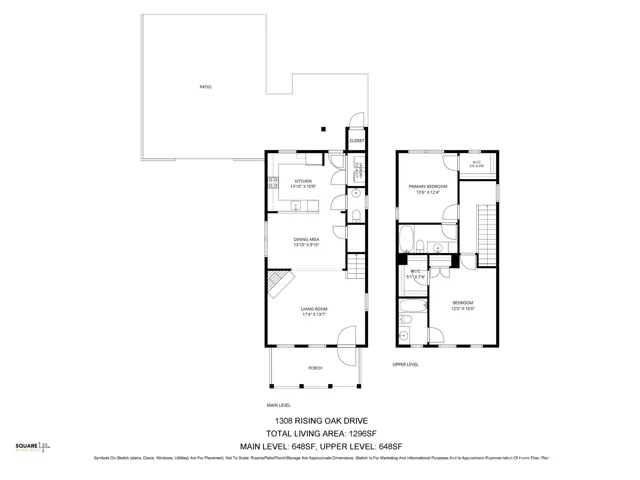
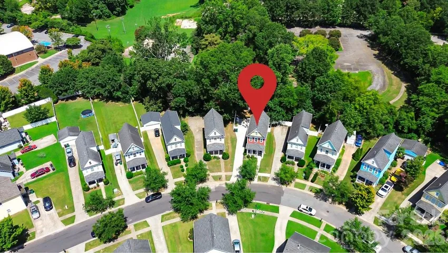
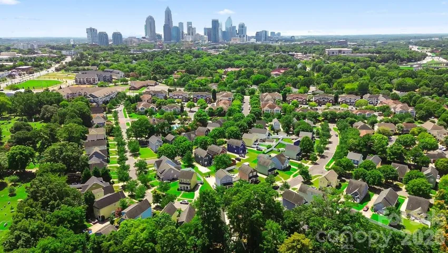
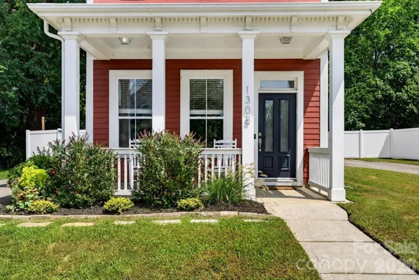
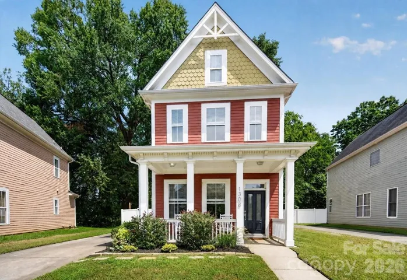
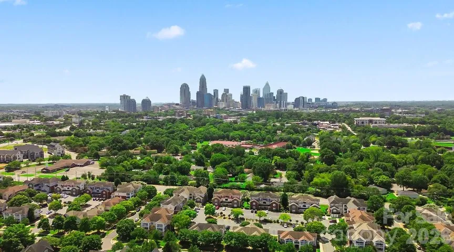
Uptown skyline views, your own fenced backyard, and the energy of Charlotte just minutes away! Welcome to 1308 Rising Oak Drive, where city living meets the comfort of having a place to call your own. Even better, qualified buyers may be eligible for up to $10, 000 in grant funds and no PMI through the preferred lender! Inside, soaring ceilings and abundant natural light create an inviting atmosphere, while two bedrooms with ensuite baths offer comfort and privacy. Start your mornings on the covered front porch, enjoy evenings in the private backyard, or head over to Camp North End for local restaurants, coffee shops, shopping, and live entertainment. Recent improvements include a newer furnace, updated flooring, fencing, appliances, and roof improvements. The refrigerator conveys, and generous attic storage plus an electrified backyard shed provide additional space for everything you need. With Uptown less than two miles away and some of Charlotte’s most popular neighborhoods nearby, this home offers a wonderful combination of location, lifestyle, and everyday convenience. Ask about the preferred lender’s grant program and eligibility requirements!
Address
Open on Google Maps-
Address: 1308 Rising Oak Drive, Charlotte, North Carolina 28206
-
City: Charlotte
-
State/county: NC
-
Zip/Postal Code: 28206
-
Area: The Park At Oaklawn
Details
Updated on October 28, 2026 at 1:38 am-
Property ID 4413620
-
Price $360,000
-
Bedrooms 2
-
Bathrooms 3
-
Year Built 2005
-
Property Type Single Family Residence, Residential
-
Property Status Pending, For Sale
Additional details
-
Listing Terms Cash, Conventional, FHA, VA Loan
-
Association Fee 100
-
Roof Architectural Shingle
-
Utilities Electricity Connected, Natural Gas
-
Sewer Public Sewer
-
Cooling Central Air
-
Heating Forced Air, Natural Gas
-
Flooring Carpet, Vinyl
-
County Mecklenburg
-
Property Type Residential
-
Parking Driveway
-
Elementary School Walter G Byers
-
Middle School Walter G Byers
-
High School West Charlotte
-
Architectural Style Arts and Crafts
Mortgage Calculator
-
Down Payment
-
Loan Amount
-
Monthly Mortgage Payment
-
Property Tax
-
Home Insurance
Contact Information
View ListingsSimilar Listings

206 Cedar Street, Belmont, North Carolina 28012
206 Cedar Street, Belmont, North Carolina 28012, Belmont, NC- Beds: 2
- Baths: 2
- Single Family Residence, Residential

15 Circle Drive, Belmont, North Carolina 28012
15 Circle Drive, Belmont, North Carolina 28012, Belmont, NC- Beds: 5
- Baths: 6
- Single Family Residence, Residential

2013 Lexington Street, Belmont, North Carolina 28012
2013 Lexington Street, Belmont, North Carolina 28012, Belmont, NC- Beds: 4
- Baths: 3
- Single Family Residence, Residential

3014 Dodsworth Drive, Cramerton, North Carolina 28032
3014 Dodsworth Drive, Cramerton, North Carolina 28032, Cramerton, NC- Beds: 4
- Baths: 5
- Single Family Residence, Residential

- The Simpson Group Realty

