
- Single Family Residence, Residential
- 3
- 2
- 2022
Description
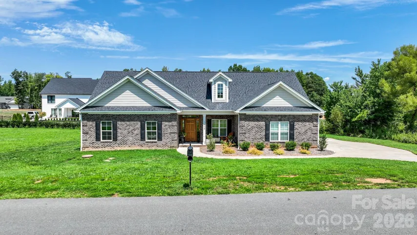
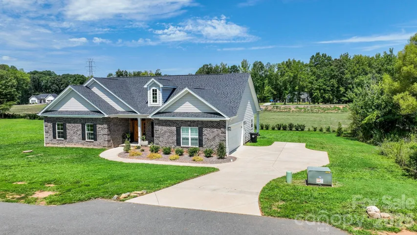
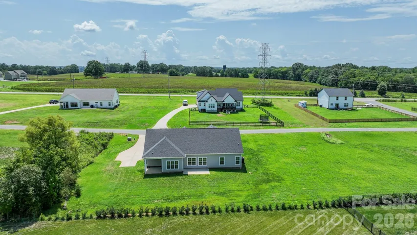
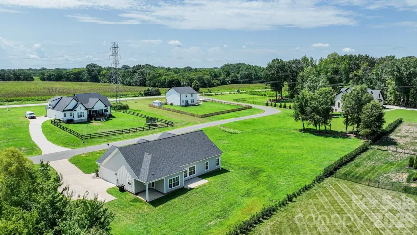
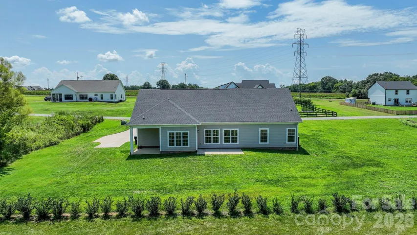
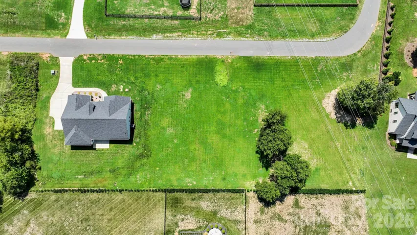
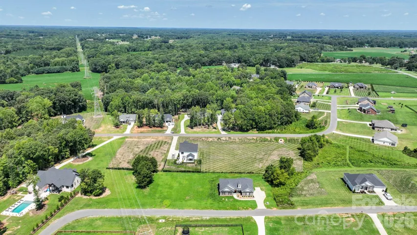
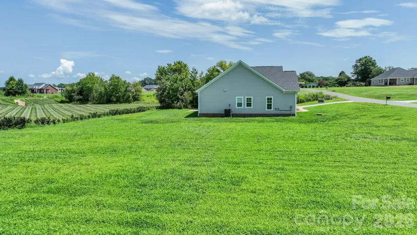
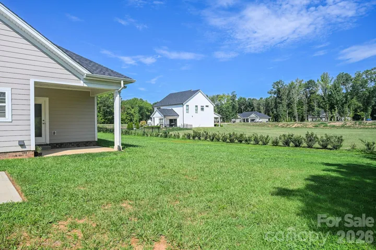
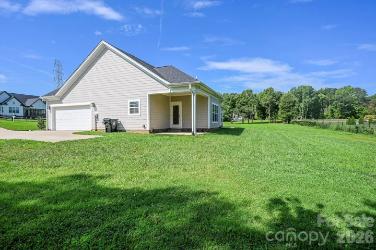
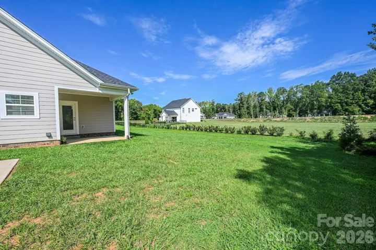
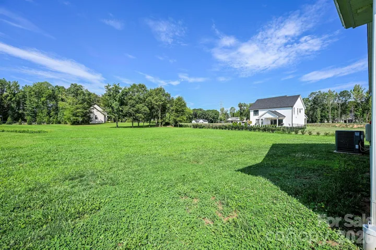
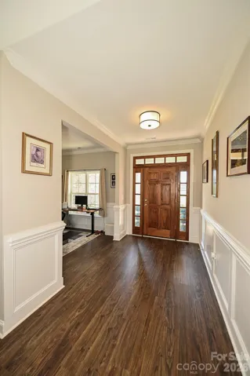
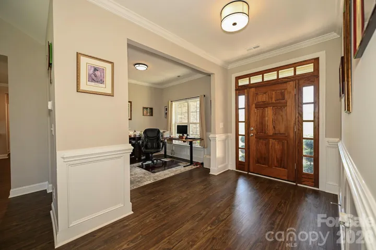
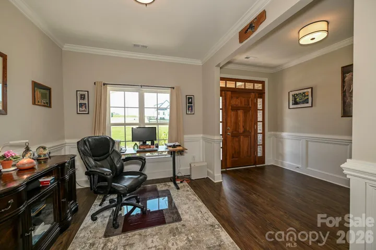
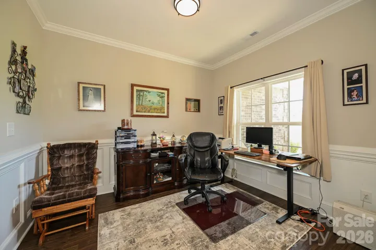
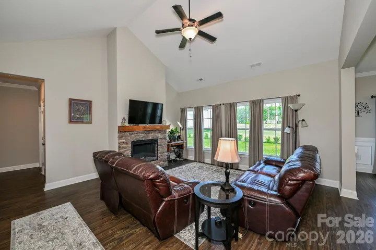
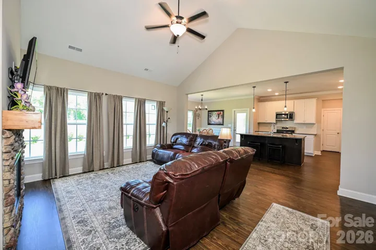
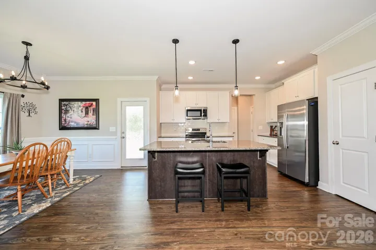
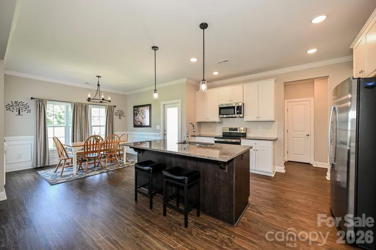
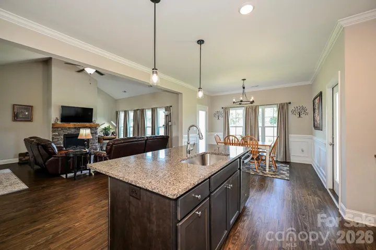
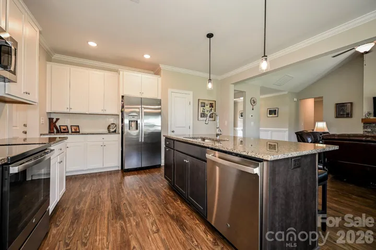
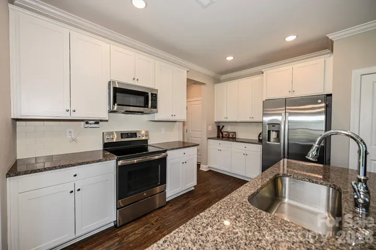
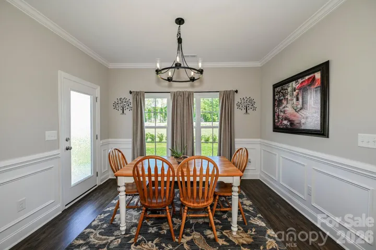
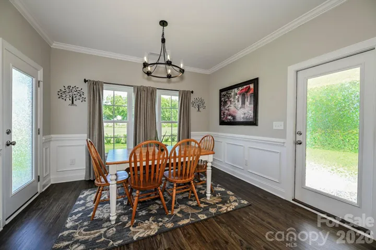
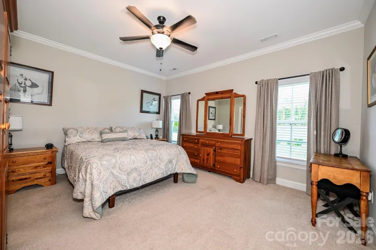
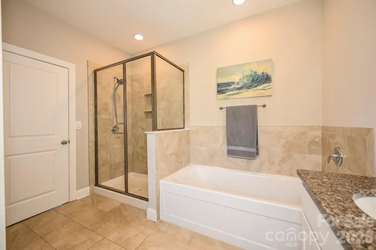
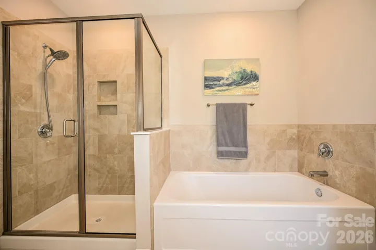
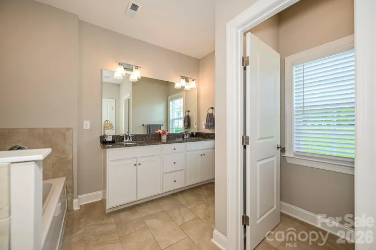
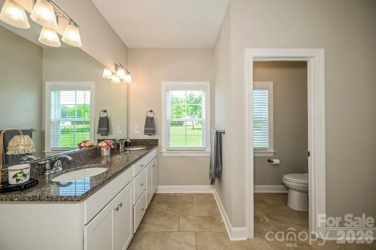
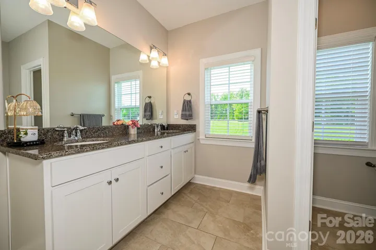
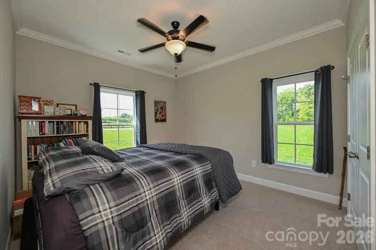
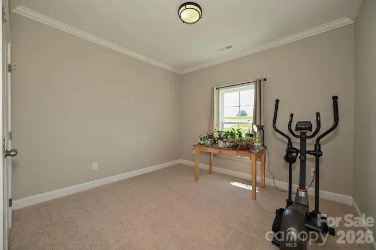
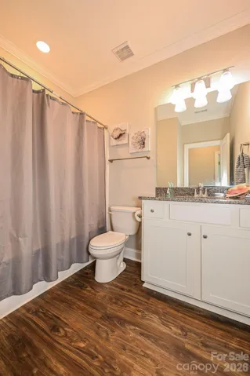
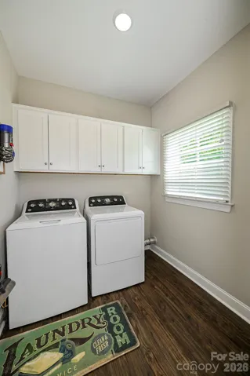
Move-In Ready Ranch Home on Approximately 1 Acre in the Highly Desired Unionville/Piedmont School District! Welcome home to this beautifully maintained 3-bedroom, 2-bath ranch situated on approximately 1 acre along a quiet dead-end street with minimal traffic. This home offers the perfect combination of peaceful country living and convenient access to shopping, dining, hospitals, Monroe bypass, and a quick commute to Charlotte. The inviting front porch features a beautiful wood tongue-and-groove ceiling, creating the perfect spot to relax and enjoy the surroundings. The home also offers a patio and covered side patio, providing plenty of options for outdoor entertaining or simply unwinding. Inside, you’ll find a neutral color scheme and LVP flooring throughout the main living areas, with carpet in the bedrooms and tile in the primary bath. The spacious kitchen includes an island, plenty of cabinet and countertop space, and also a bright and inviting breakfast area A separate dining room/office provides flexible space for formal dining, a home office, or whatever best fits your needs. The 2-car garage offers plenty of parking and storage, while the generous lot provides room to enjoy the outdoors and make the property your own. With its desirable Unionville/Piedmont school district, peaceful setting, spacious lot, functional floor plan, and convenient location, this move-in-ready home is a must-see!
Address
Open on Google Maps-
Address: 3013 Isle Lane, Monroe, North Carolina 28110
-
City: Monroe
-
State/county: NC
-
Zip/Postal Code: 28110
-
Area: Sabella Estates
Details
Updated on September 17, 2026 at 2:38 pm-
Property ID 4413627
-
Price $459,900
-
Bedrooms 3
-
Bathrooms 2
-
Garages 2
-
Year Built 2022
-
Property Type Single Family Residence, Residential
-
Property Status Active, For Sale
Additional details
-
Listing Terms Cash, Conventional, FHA, USDA Loan, VA Loan
-
Roof Architectural Shingle
-
Sewer Septic Installed
-
Cooling Central Air, Electric
-
Heating Central, Electric
-
Flooring Carpet, Tile, Vinyl
-
County Union
-
Property Type Residential
-
Parking Driveway, Attached Garage, Garage Faces Side
-
Elementary School Unionville
-
Middle School Piedmont
-
High School Piedmont
Mortgage Calculator
-
Down Payment
-
Loan Amount
-
Monthly Mortgage Payment
-
Property Tax
-
Home Insurance
Contact Information
View ListingsSimilar Listings

206 Cedar Street, Belmont, North Carolina 28012
206 Cedar Street, Belmont, North Carolina 28012, Belmont, NC- Beds: 2
- Baths: 2
- Single Family Residence, Residential

3014 Dodsworth Drive, Cramerton, North Carolina 28032
3014 Dodsworth Drive, Cramerton, North Carolina 28032, Cramerton, NC- Beds: 4
- Baths: 5
- Single Family Residence, Residential

1259 Dorchester Road, Gastonia, North Carolina 28056
1259 Dorchester Road, Gastonia, North Carolina 28056, Gastonia, NC- Beds: 5
- Baths: 4
- Single Family Residence, Residential

2643 Swamp Chestnut Oak Drive, Gastonia, North Carolina 28056
2643 Swamp Chestnut Oak Drive, Gastonia, North Carolina 28056, Gastonia, NC- Beds: 5
- Baths: 4
- Single Family Residence, Residential

- The Simpson Group Realty

