
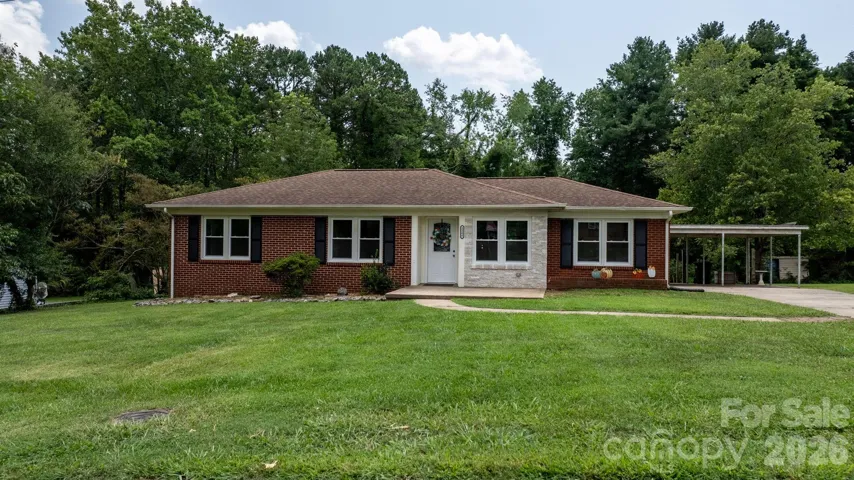
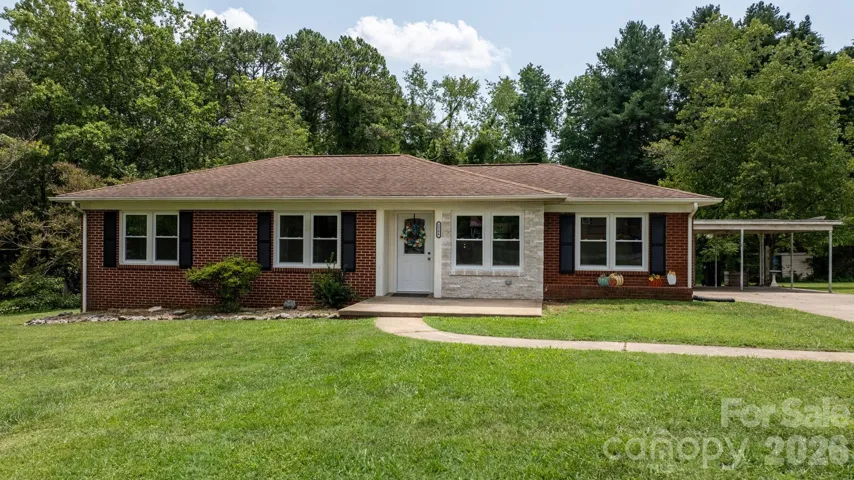
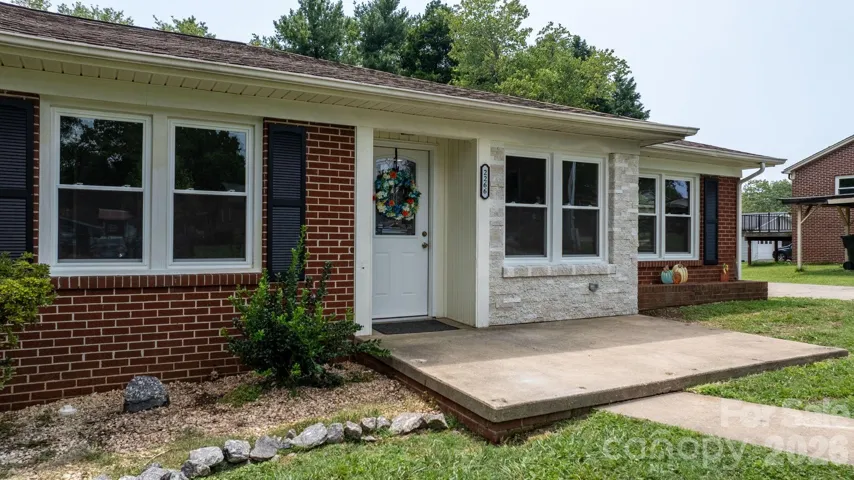
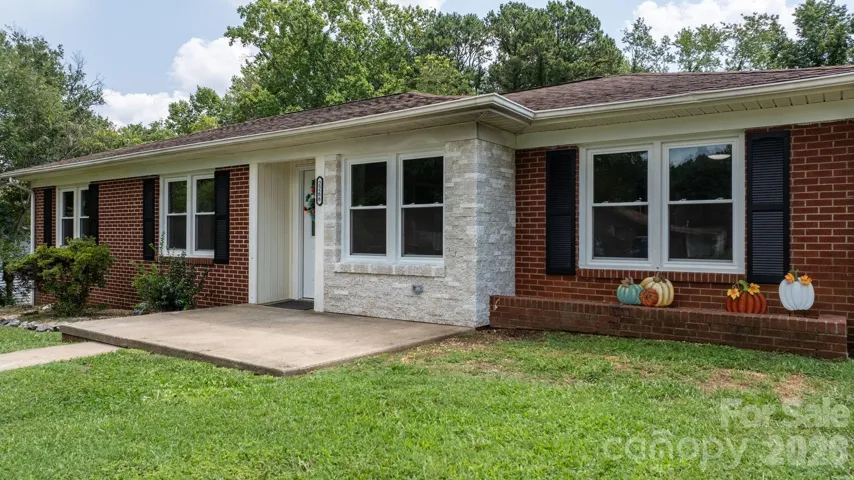
- Single Family Residence, Residential
- 3
- 3
- 1960
Description
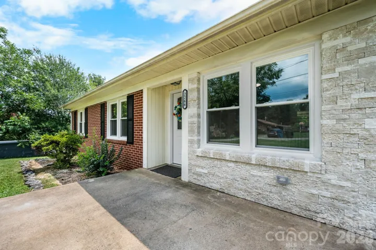
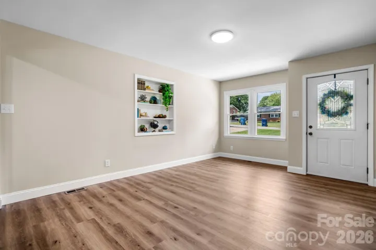
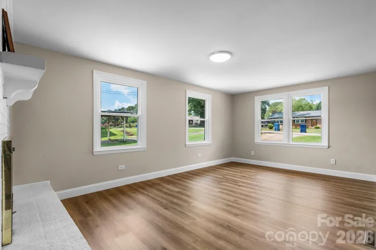
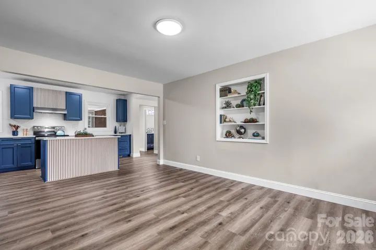
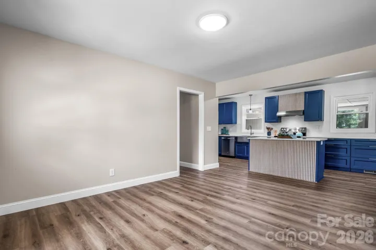
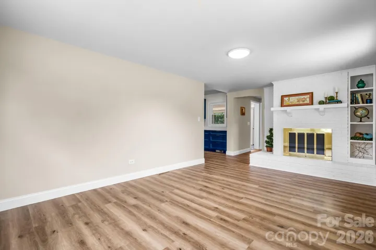
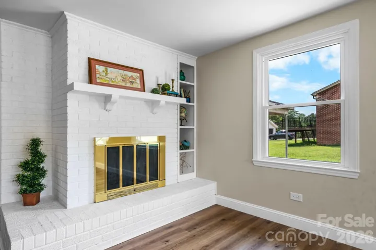
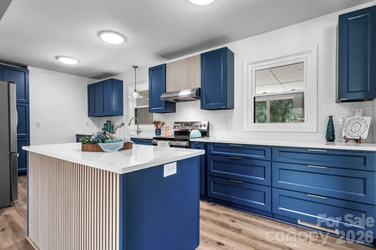
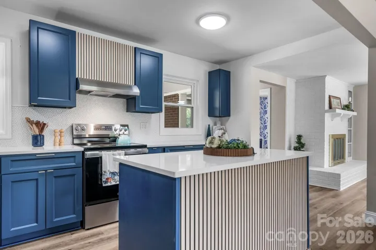
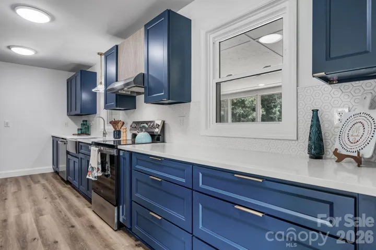
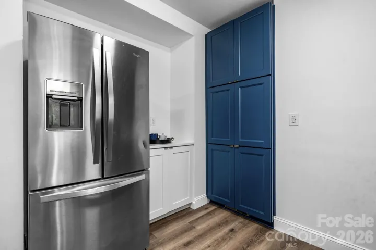
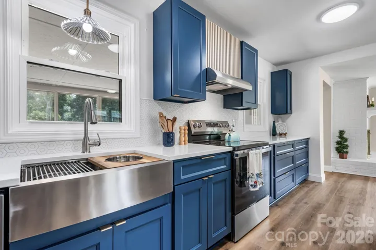
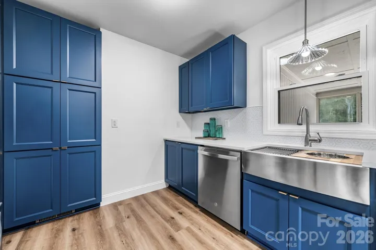
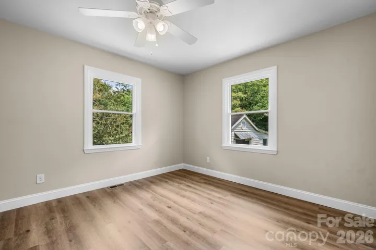
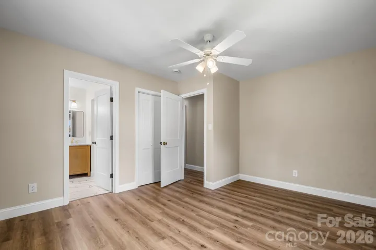
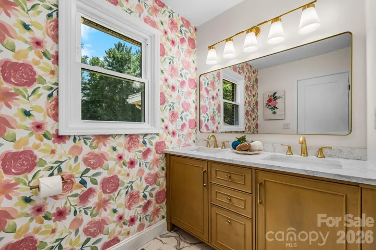
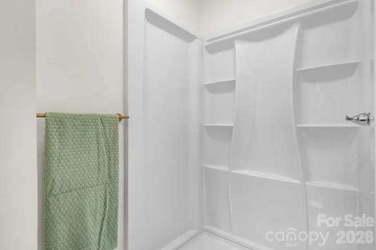
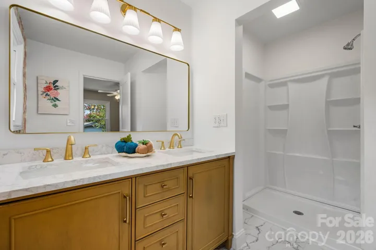
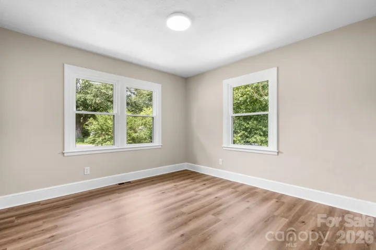
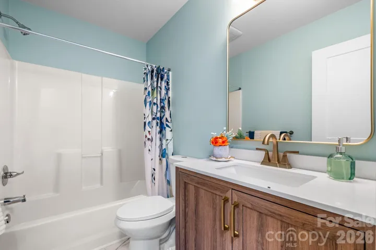
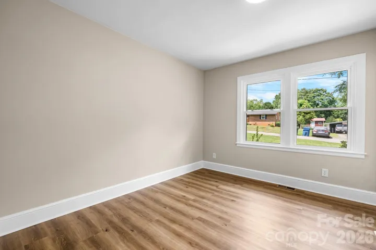
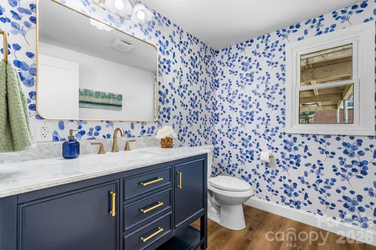
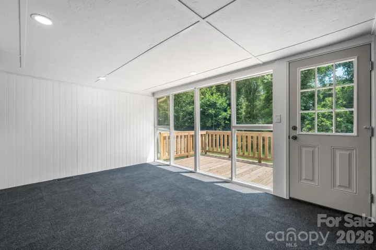
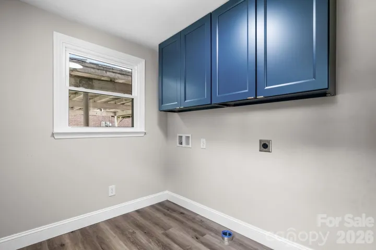
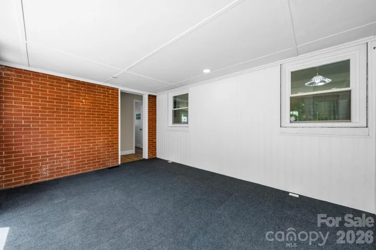
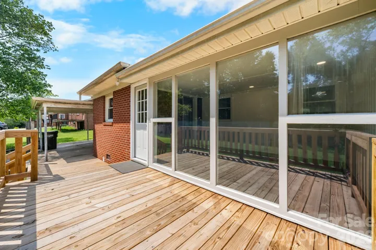
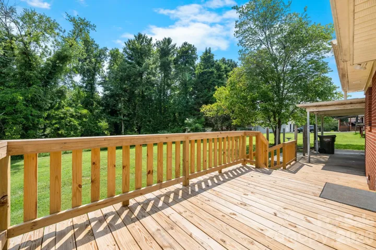
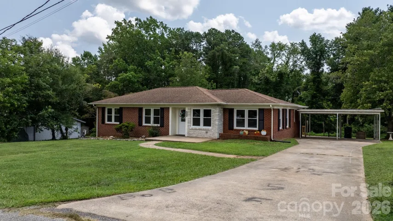
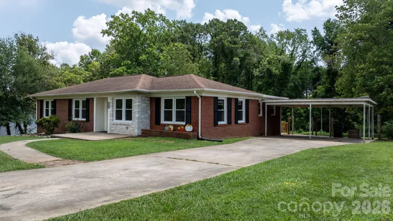
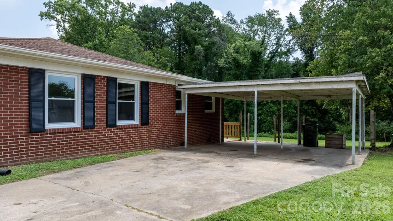
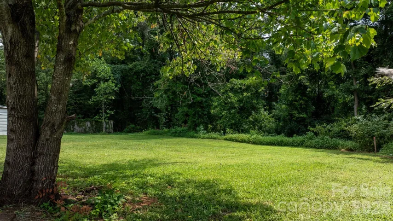
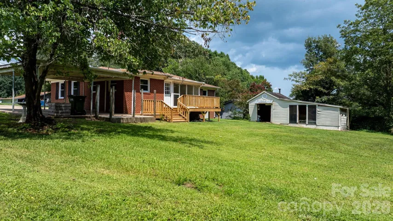
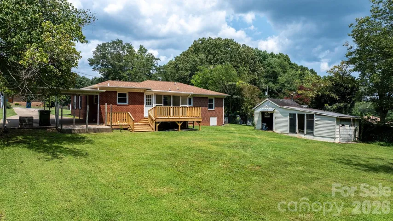
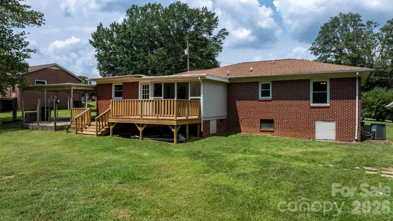
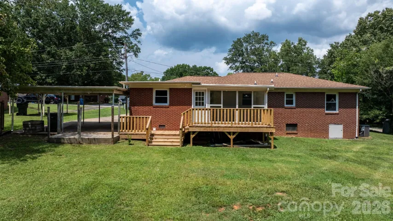
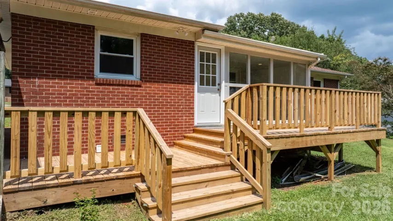
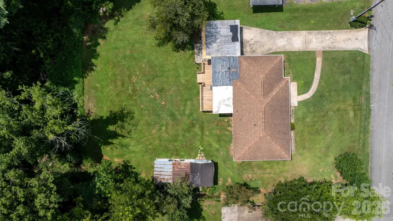
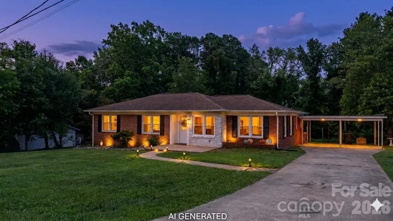
Seller offering $3, 000 toward buyer’s allowable closing costs or interest-rate buydown, subject to lender approval. Fall in love with this beautifully updated, all-brick ranch offering modern style and incredible convenience! This 3-bedroom home features 2 full baths and a half bath, boasting an exceptional location perfectly convenient to Springs Road, Viewmont, and Hwy 70 with easy access to endless shopping, popular restaurants, and fantastic kids’ activities. Step through the front door into a bright, welcoming living room that sits perfectly between the entryway and the kitchen. Home chefs will admire the completely modernized kitchen with 19ft of workspace! Showcasing new elegant quartz countertops, new cabinetry, a contemporary wood-slat accent island, a brand-new stove, dishwasher, and deep farmhouse workstation sink. Just beyond the kitchen, discover a separate, cozy den anchored by a beautifully painted white brick fireplace with built-in shelving. Out back, a brand-new wooden deck overlooks a spacious 0.34-acre yard. Complete with a convenient two-car carport and a backyard storage building—left untouched as a perfect blank canvas for a future workshop or extra storage—this Hickory gem is ready for its next chapter!
Address
Open on Google Maps-
Address: 2266 9th Avenue Ne Drive, Hickory, North Carolina 28601
-
City: Hickory
-
State/county: NC
-
Zip/Postal Code: 28601
-
Area: NONE
Details
Updated on October 6, 2026 at 3:26 pm-
Property ID 4413644
-
Price $310,000
-
Bedrooms 3
-
Bathrooms 3
-
Year Built 1960
-
Property Type Single Family Residence, Residential
-
Property Status Active, For Sale
Additional details
-
Listing Terms Cash, Conventional, FHA, USDA Loan, VA Loan
-
Sewer Public Sewer
-
Cooling Heat Pump
-
Heating Heat Pump
-
County Catawba
-
Property Type Residential
-
Parking Detached Carport, Driveway
-
Elementary School St. Stephens
-
Middle School H.M. Arndt
-
High School St. Stephens
Mortgage Calculator
-
Down Payment
-
Loan Amount
-
Monthly Mortgage Payment
-
Property Tax
-
Home Insurance
Video
360° Virtual Tour
Contact Information
View ListingsSimilar Listings

206 Cedar Street, Belmont, North Carolina 28012
206 Cedar Street, Belmont, North Carolina 28012, Belmont, NC- Beds: 2
- Baths: 2
- Single Family Residence, Residential

3014 Dodsworth Drive, Cramerton, North Carolina 28032
3014 Dodsworth Drive, Cramerton, North Carolina 28032, Cramerton, NC- Beds: 4
- Baths: 5
- Single Family Residence, Residential

1259 Dorchester Road, Gastonia, North Carolina 28056
1259 Dorchester Road, Gastonia, North Carolina 28056, Gastonia, NC- Beds: 5
- Baths: 4
- Single Family Residence, Residential

2643 Swamp Chestnut Oak Drive, Gastonia, North Carolina 28056
2643 Swamp Chestnut Oak Drive, Gastonia, North Carolina 28056, Gastonia, NC- Beds: 5
- Baths: 4
- Single Family Residence, Residential

- The Simpson Group Realty

