
- Single Family Residence, Residential
- 3
- 5
- 1968
Description
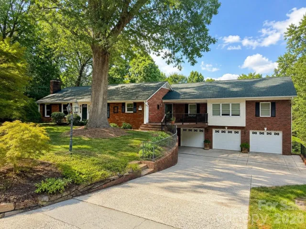
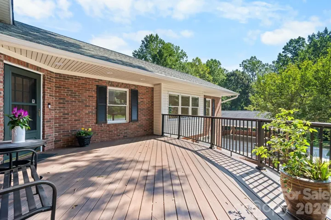
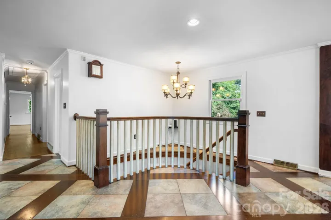
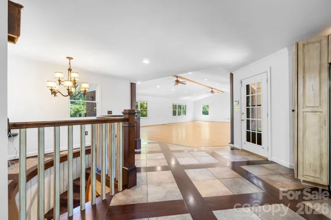
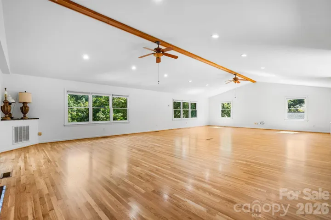
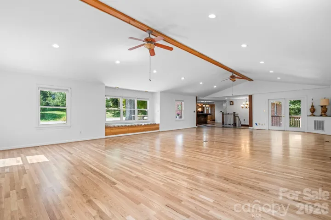
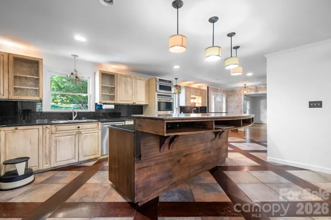
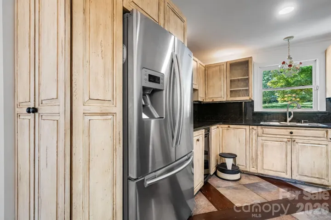
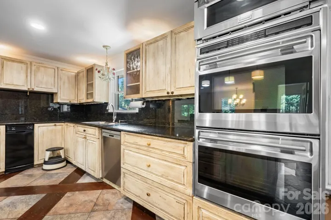
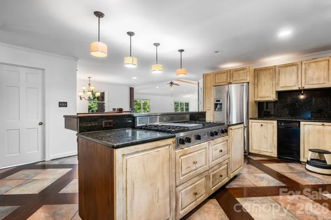
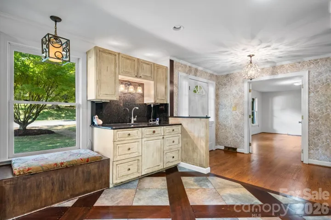
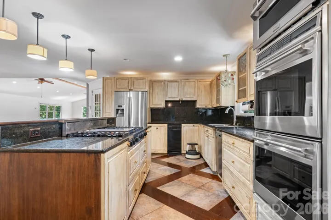
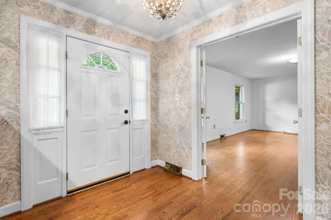
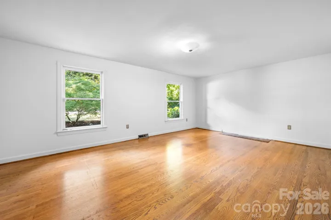
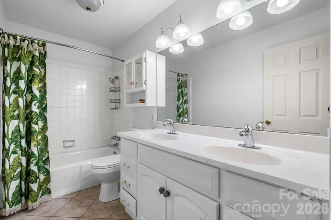
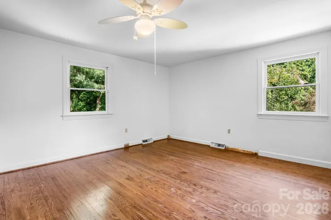
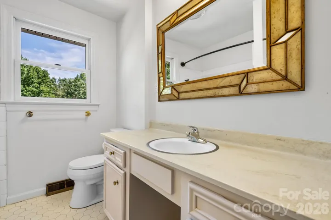
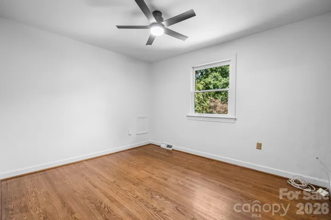
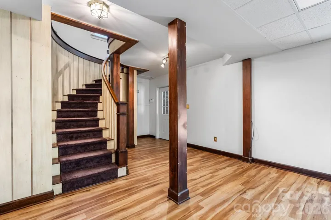
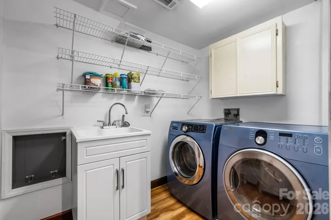
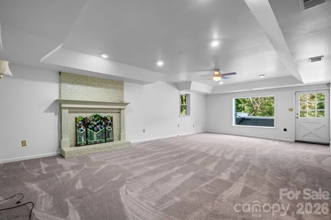
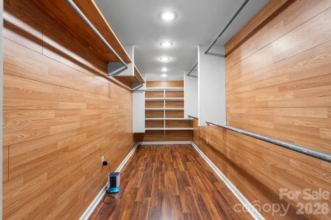
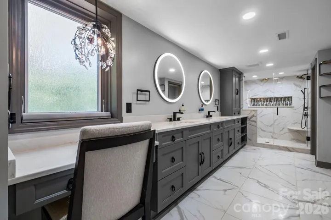
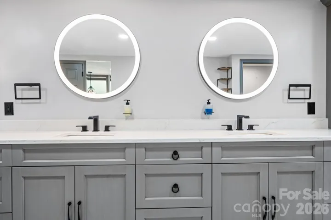
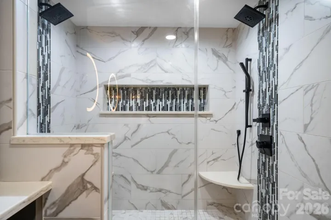
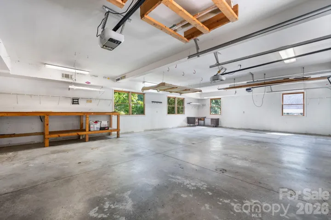
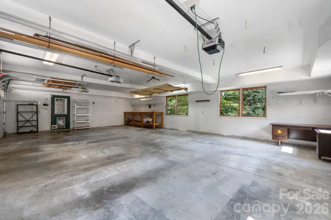
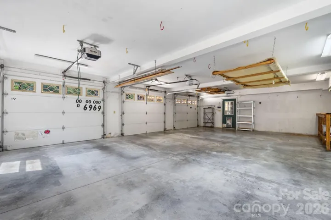
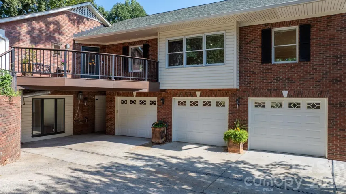
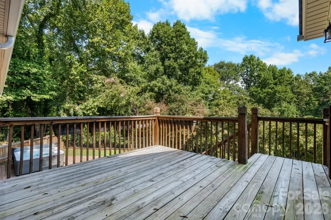
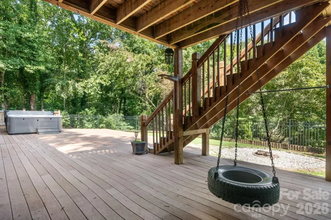
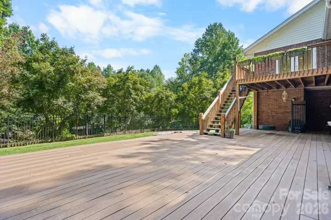
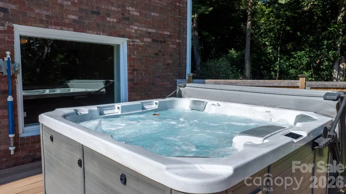
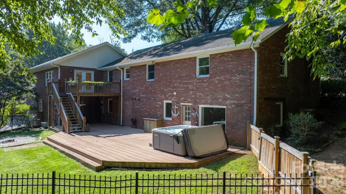
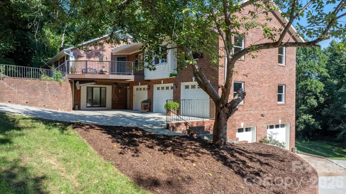
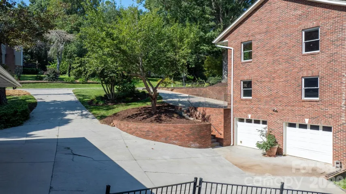
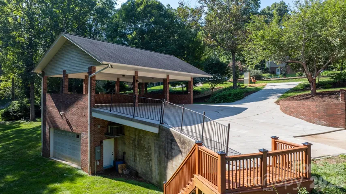
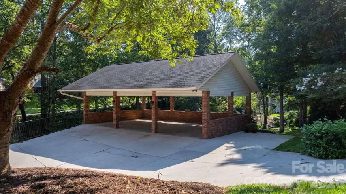
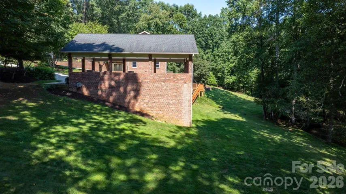
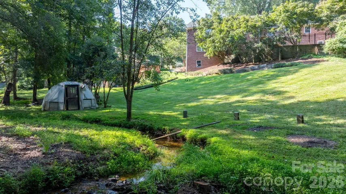
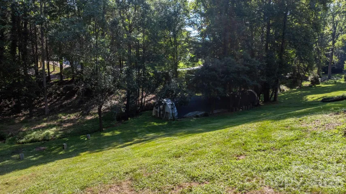
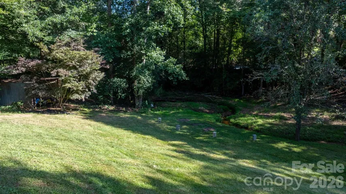
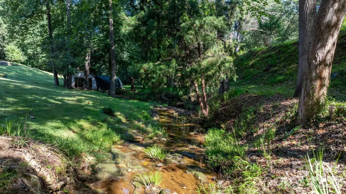
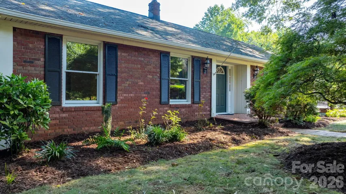
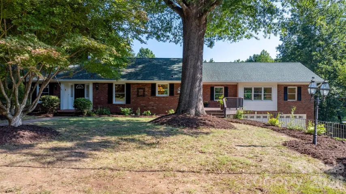
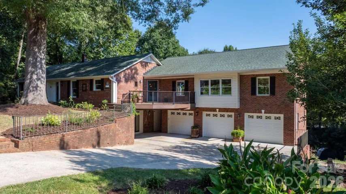
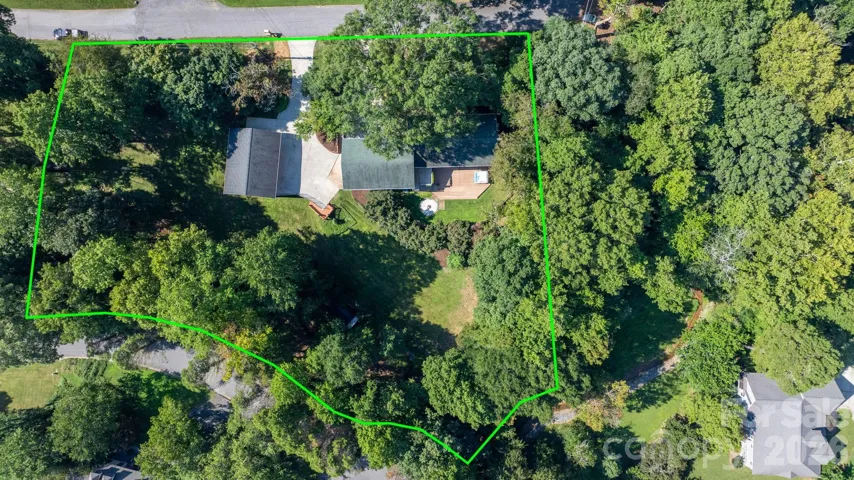
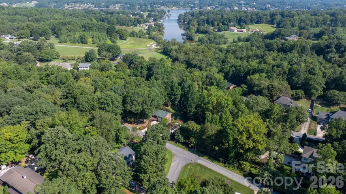
Prepare to be surprised by this one-of-a-kind Northwest Hickory estate! Tucked away on 1.52 private, park-like acres across four contiguous parcels, this all-brick mid-century home offers privacy, character, and WAY more space than you’d ever expect from the street. The home has 4325 sq ft and has been freshly painted throughout in crisp white, creating a clean, timeless backdrop for any style. The main level features a spectacular Great Room addition with beautiful oak hardwood floors, vaulted ceilings, beams, and an entire wall of windows overlooking the private backyard. The chef’s kitchen is equally impressive, featuring dark granite countertops, custom cabinetry, a wet bar/prep area, and a high-end Dacor gas range with griddle. A gorgeous curved staircase with a wood banister and statement chandelier leads to the lower level, where you’ll find additional living, primary bedroom and recreation space. The spacious primary suite includes a huge walk-in closet/dressing room and a beautifully updated ensuite with double vanity, makeup station, LED mirrors, smart bidet toilet, and a large glass-and-tile shower with built-in bench. And then there’s the backyard… This is where the property really comes alive. The expansive composite deck includes a 7-person hot tub and steps down to a stone fire pit overlooking the rolling lawn and peaceful creek. There’s even a custom-built treehouse and a 60×20 hoop-style greenhouse. For the car enthusiast, hobbyist, or anyone who needs serious storage, the detached brick pavilion offers three-bay clearance, plus a lower-level workshop and additional utility garages. This is truly a rare property with space, privacy, character, and possibilities you simply don’t find every day. An older home with good bones just waiting for it’s next owner. All four parcels convey. Private previews coming soon!
Address
Open on Google Maps-
Address: 250 36th Nw Avenue, Hickory, North Carolina 28601
-
City: Hickory
-
State/county: NC
-
Zip/Postal Code: 28601
-
Area: Miller Estates
Details
Updated on October 8, 2026 at 2:18 pm-
Property ID 4413702
-
Price $659,000
-
Bedrooms 3
-
Bathrooms 5
-
Garages 5
-
Year Built 1968
-
Property Type Single Family Residence, Residential
-
Property Status Active, For Sale
Additional details
-
Listing Terms Cash, Conventional, FHA, USDA Loan, VA Loan
-
Sewer Public Sewer
-
Cooling Heat Pump
-
Heating Heat Pump, Natural Gas
-
Flooring Hardwood, Tile
-
County Catawba
-
Property Type Residential
-
Parking Detached Carport, Attached Garage, Garage Shop, Golf Cart Garage
-
Elementary School Jenkins
-
Middle School Northview
-
High School Hickory
Mortgage Calculator
-
Down Payment
-
Loan Amount
-
Monthly Mortgage Payment
-
Property Tax
-
Home Insurance
Video
360° Virtual Tour
Contact Information
View ListingsSimilar Listings

206 Cedar Street, Belmont, North Carolina 28012
206 Cedar Street, Belmont, North Carolina 28012, Belmont, NC- Beds: 2
- Baths: 2
- Single Family Residence, Residential

3014 Dodsworth Drive, Cramerton, North Carolina 28032
3014 Dodsworth Drive, Cramerton, North Carolina 28032, Cramerton, NC- Beds: 4
- Baths: 5
- Single Family Residence, Residential

1259 Dorchester Road, Gastonia, North Carolina 28056
1259 Dorchester Road, Gastonia, North Carolina 28056, Gastonia, NC- Beds: 5
- Baths: 4
- Single Family Residence, Residential

2643 Swamp Chestnut Oak Drive, Gastonia, North Carolina 28056
2643 Swamp Chestnut Oak Drive, Gastonia, North Carolina 28056, Gastonia, NC- Beds: 5
- Baths: 4
- Single Family Residence, Residential

- The Simpson Group Realty

