
- Single Family Residence, Residential
- 4
- 3
- 1995
Description
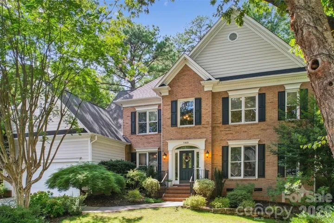
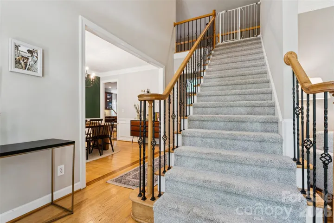
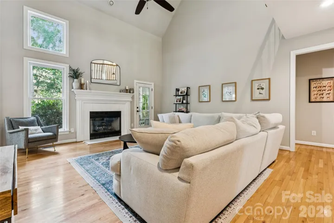
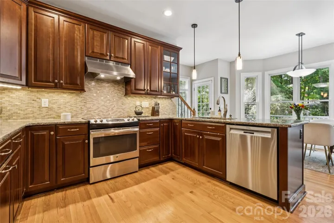
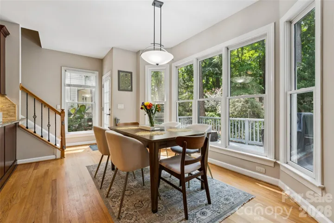
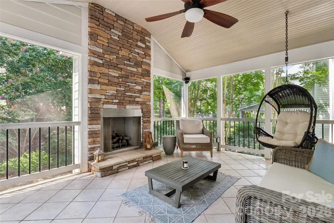
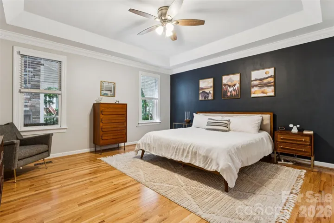
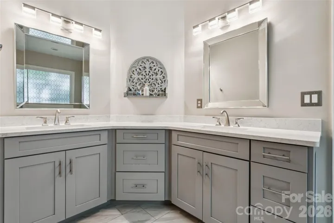
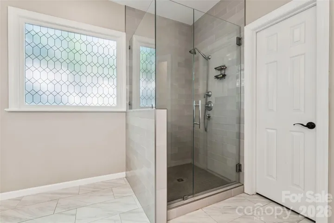
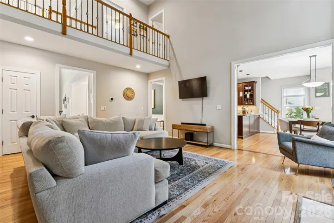
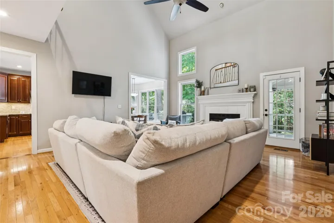
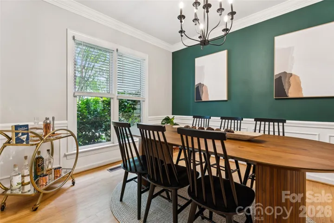
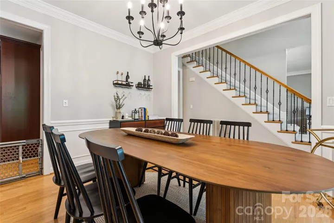
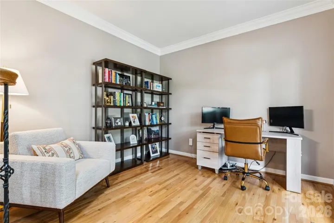
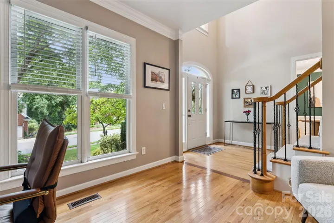
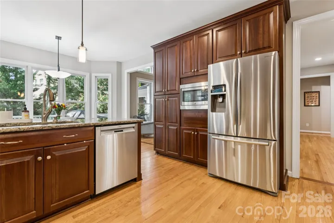
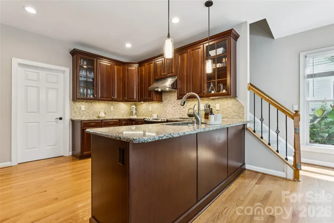
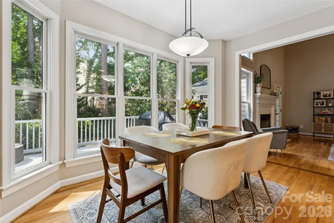
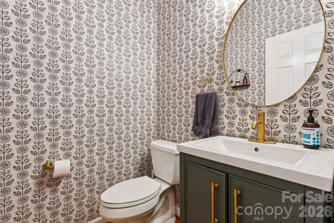
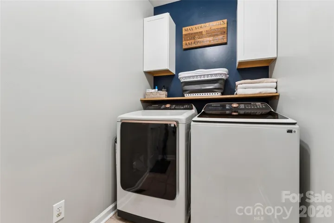
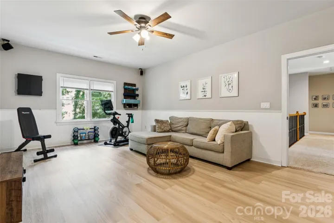
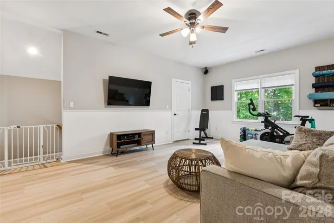
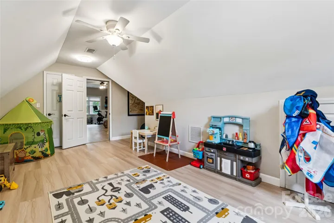
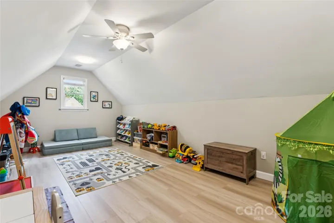
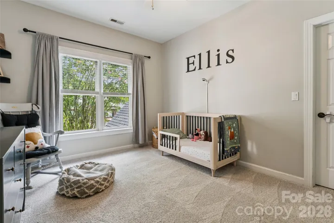
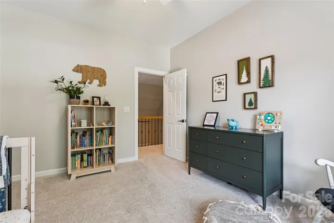
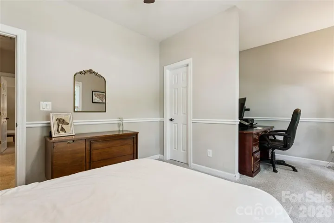
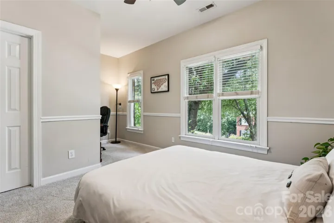
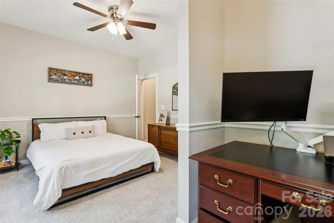
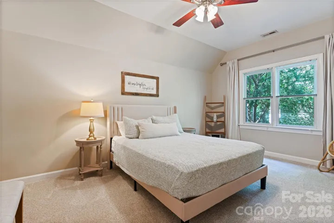
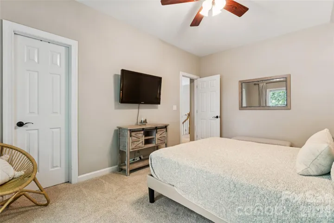
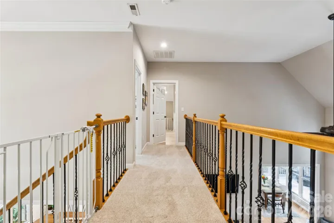
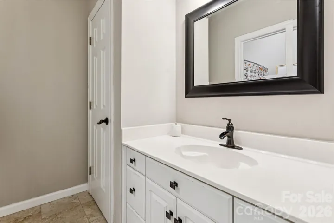
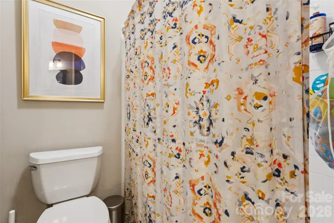
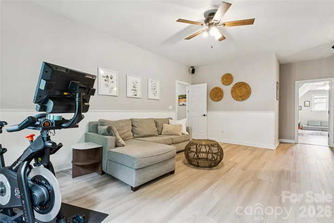
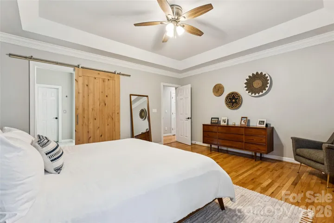
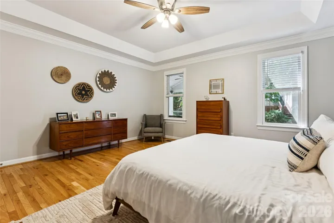
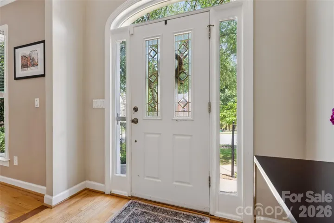
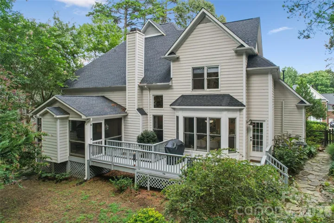
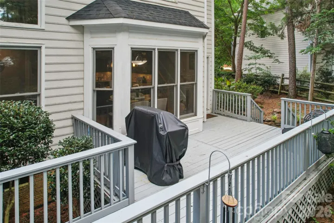
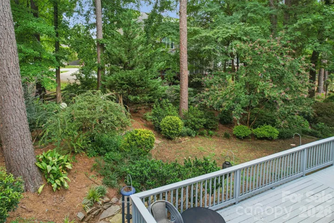
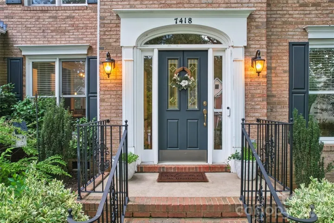
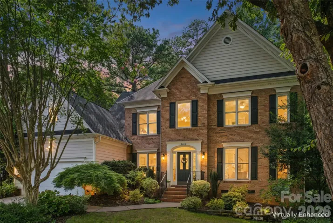
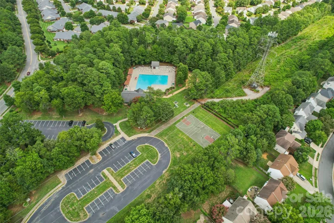
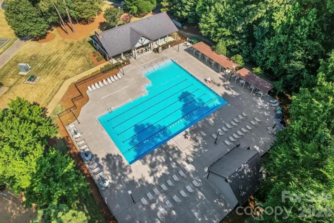
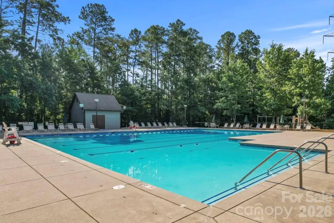
Spacious Highland Creek home offering flexible living space, a private fenced backyard, and easy access to some of the neighborhood’s best amenities. Thoughtfully designed with a truly split bedroom floor plan, none of the home’s bedrooms share a wall, providing added privacy throughout. At the heart of the home, the two-story great room features a gas-log fireplace and flows seamlessly into the kitchen and adjoining living spaces. A formal dining area and flexible office space provide plenty of room for both everyday living and entertaining. Just off the great room, step outside to the screened-in porch featuring its own gas fireplace, a comfortable extension of the home’s living space throughout much of the year. The main level also features the primary suite, a half bath, and laundry room. Upstairs, you’ll find three additional bedrooms, a full bathroom, a spacious bonus room above the garage, and an additional living area which offers plenty of flexibility for a playroom, media room, home office, or additional gathering space. Recent improvements include newer carpet, updated LVP flooring in the upstairs bonus room and additional living area, an updated laundry room, and an updated half bath. The crawlspace has also been recently encapsulated and equipped with a dehumidifier. Outside, the fully fenced backyard feels like a private nature lover’s oasis, with flowering shrubs and established plantings providing color throughout much of the year. Many of the home’s plants and flowers attract pollinators and hummingbirds, creating a peaceful and inviting outdoor setting. Ideally located within Highland Creek, the home is just a block and a half from the Christianbury pool and close to neighborhood walking paths and the pond. Convenient access to I-77 and I-485 makes it easy to reach Uptown, shopping, dining, and other nearby destinations. With its versatile layout, generous living spaces, inviting outdoor areas, and convenient Highland Creek location, this home offers a wonderful combination of comfort, privacy, and flexibility.
Address
Open on Google Maps-
Address: 7418 Tarland Lane, Charlotte, North Carolina 28269
-
City: Charlotte
-
State/county: NC
-
Zip/Postal Code: 28269
-
Area: Highland Creek
Details
Updated on September 19, 2026 at 5:15 pm-
Property ID 4413714
-
Price $590,000
-
Bedrooms 4
-
Bathrooms 3
-
Garages 2
-
Year Built 1995
-
Property Type Single Family Residence, Residential
-
Property Status Active, For Sale
Additional details
-
Listing Terms Cash, Conventional, VA Loan
-
Association Fee 210
-
Roof Architectural Shingle
-
Utilities Cable Connected, Electricity Connected, Natural Gas, Underground Power Lines, Underground Utilities
-
Sewer Public Sewer
-
Cooling Ceiling Fan(s), Central Air
-
Heating Central, Forced Air, Natural Gas
-
Flooring Carpet, Vinyl, Wood
-
County Mecklenburg
-
Property Type Residential
-
Parking Attached Garage
-
Elementary School Highland Creek
-
Middle School Ridge Road
-
High School Mallard Creek
-
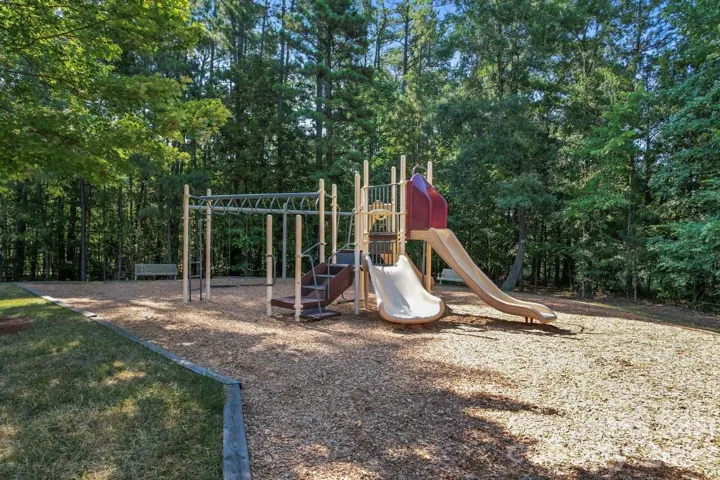
Community Features Clubhouse, Fitness Center, Golf, Outdoor Pool, Pickleball, Picnic Area, Playground, Pond, Putting Green, Sidewalks, Street Lights, Tennis Court(s), Walking Trails
-
Architectural Style Traditional
Mortgage Calculator
-
Down Payment
-
Loan Amount
-
Monthly Mortgage Payment
-
Property Tax
-
Home Insurance
Video
360° Virtual Tour
Contact Information
View ListingsSimilar Listings

206 Cedar Street, Belmont, North Carolina 28012
206 Cedar Street, Belmont, North Carolina 28012, Belmont, NC- Beds: 2
- Baths: 2
- Single Family Residence, Residential

3014 Dodsworth Drive, Cramerton, North Carolina 28032
3014 Dodsworth Drive, Cramerton, North Carolina 28032, Cramerton, NC- Beds: 4
- Baths: 5
- Single Family Residence, Residential

1259 Dorchester Road, Gastonia, North Carolina 28056
1259 Dorchester Road, Gastonia, North Carolina 28056, Gastonia, NC- Beds: 5
- Baths: 4
- Single Family Residence, Residential

2643 Swamp Chestnut Oak Drive, Gastonia, North Carolina 28056
2643 Swamp Chestnut Oak Drive, Gastonia, North Carolina 28056, Gastonia, NC- Beds: 5
- Baths: 4
- Single Family Residence, Residential

- The Simpson Group Realty

