
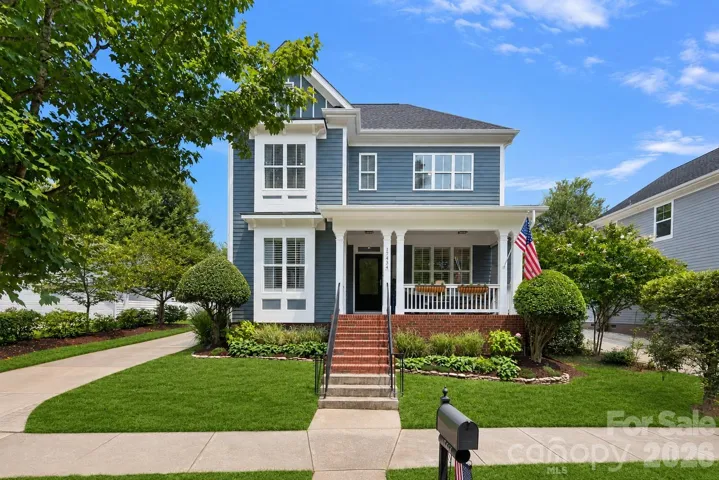
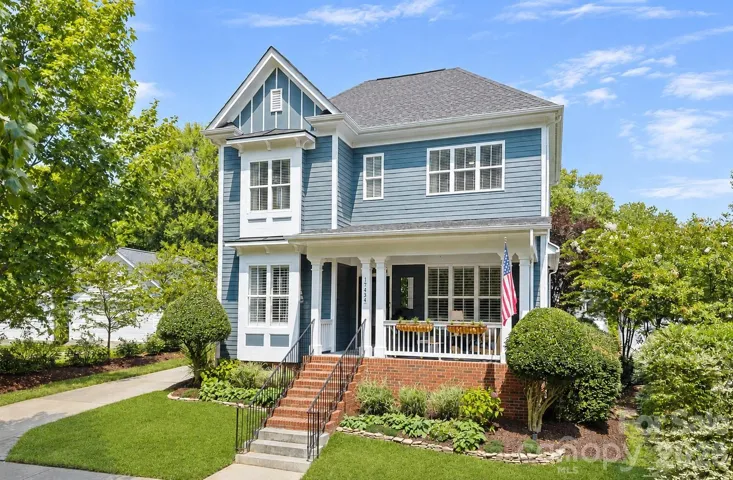
- Single Family Residence, Residential
- 4
- 3
- 2002
Description
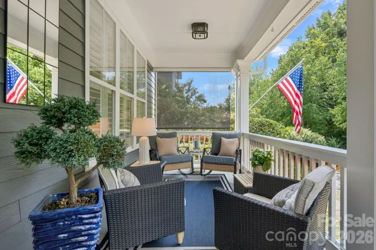
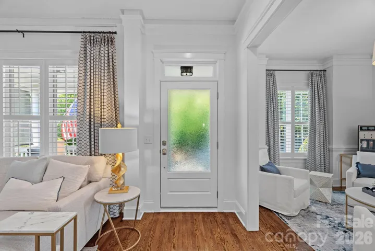
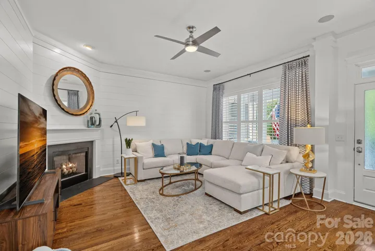
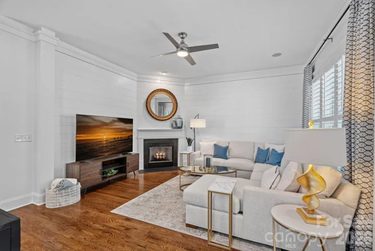
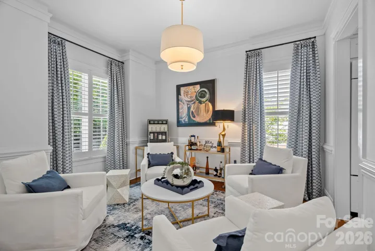
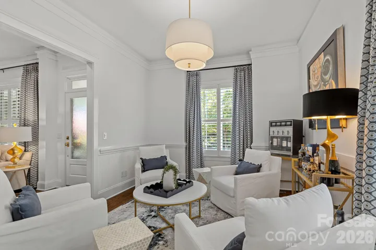

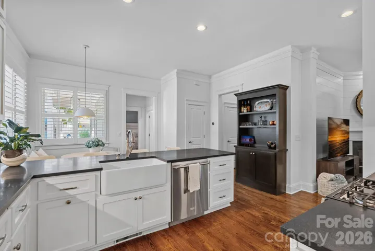
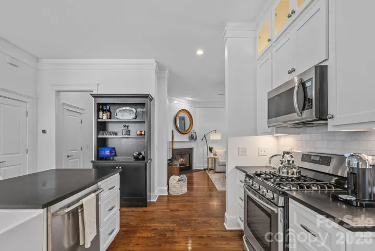
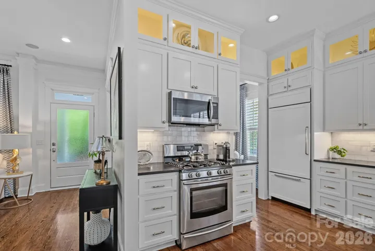
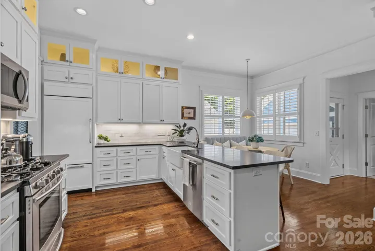
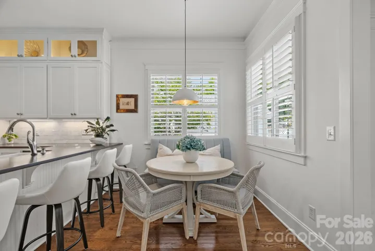
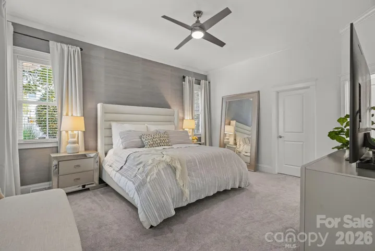
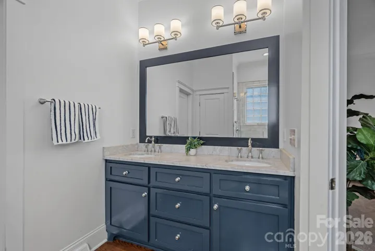
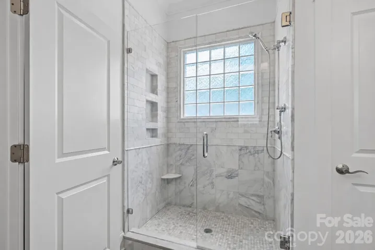
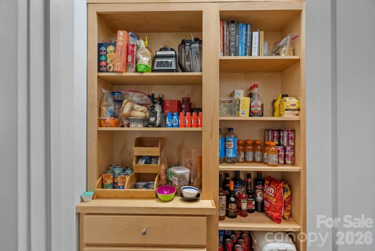
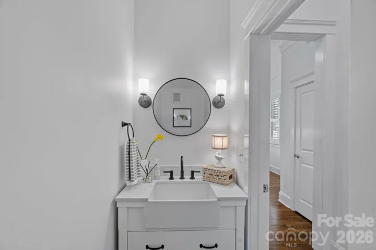
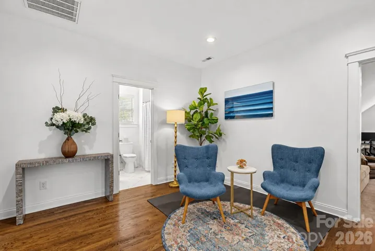
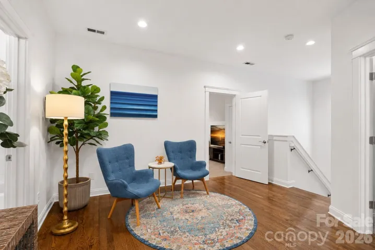
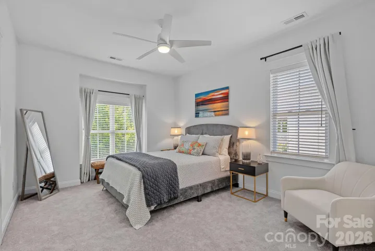
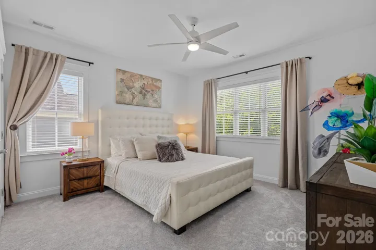
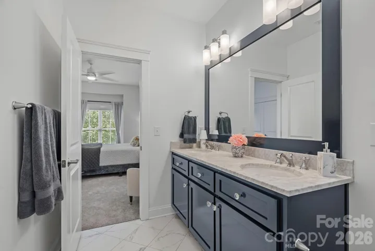
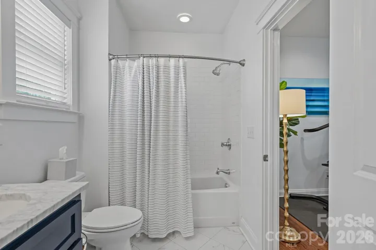
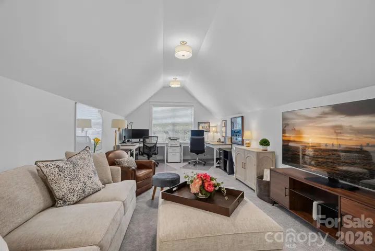
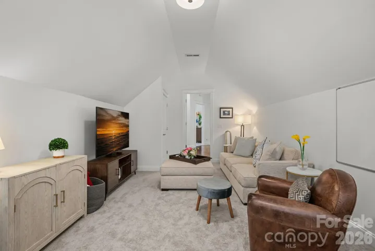
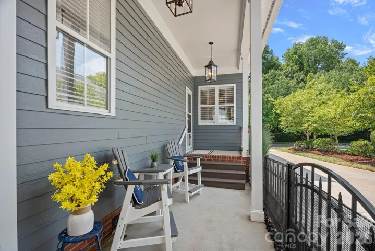
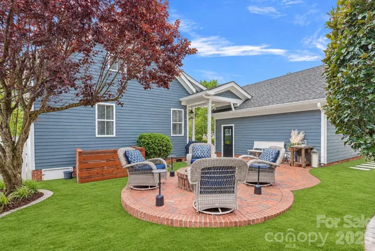
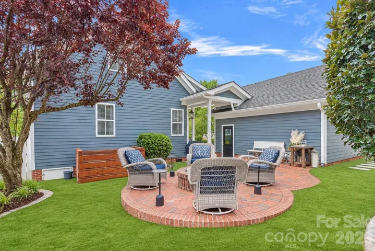
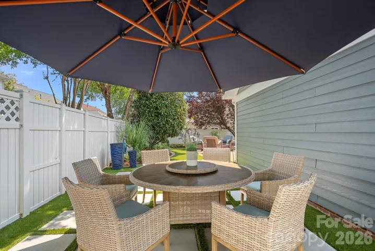
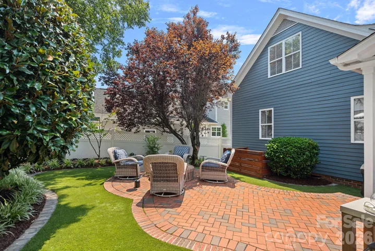
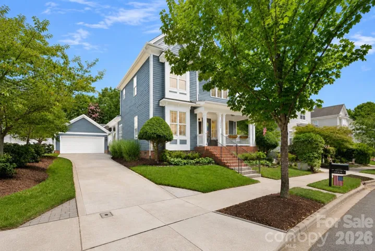
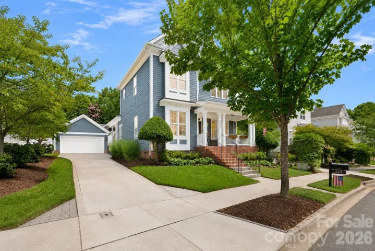
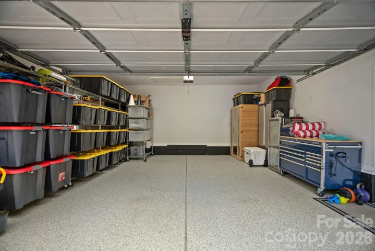
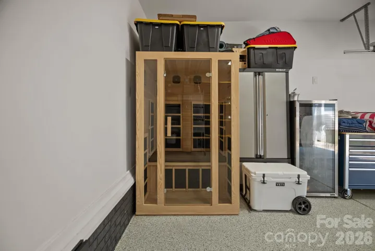
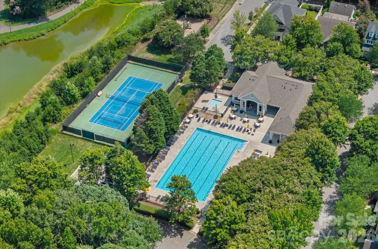
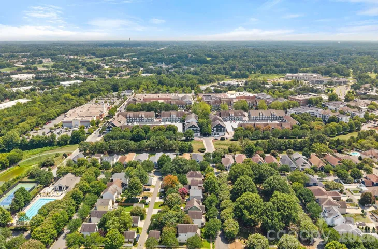
Beautifully updated and impeccably maintained, this exceptional four-bedroom residence offers refined, turnkey living in the heart of Birkdale Village. Timeless character blends seamlessly with elevated finishes throughout, including a thoughtfully designed kitchen featuring floor-to-ceiling cabinetry, a built-in Sub-Zero refrigerator, subway tile backsplash, gas cooktop, and stainless-steel appliances. Rich hardwood floors, designer lighting, and a sophisticated neutral palette create a warm and cohesive sense of style. The main-level primary suite provides a serene, spa-inspired retreat, while the beautifully renovated powder room and secondary bathroom showcase stylish, contemporary finishes. Outside, manicured landscaping and a welcoming front porch create striking curb appeal. The private, fully fenced backyard is an outdoor sanctuary, complete with maintenance-free turf, an expansive paver patio and a gas fire pit an ideal setting for al fresco dining, effortless entertaining or quiet evenings with family and friends. The detached two-car garage features epoxy flooring and generous storage, and the private sauna conveys with the home. Just moments from Birkdale Village’s premier shops, 14 restaurants, entertainment, multiple coffeehouses, Whole Foods and everyday conveniences, this home places one of Lake Norman’s most desirable destinations at your doorstep. Residents also enjoy an impressive collection of neighborhood amenities, including a community pool, clubhouse, playgrounds, tennis and basketball courts, green spaces, and picturesque, tree-lined sidewalks. Thoughtfully updated, beautifully appointed and effortlessly livable, this remarkable home presents a rare opportunity to experience the very best of the Birkdale Village lifestyle.
Address
Open on Google Maps-
Address: 17434 Invermere Avenue, Huntersville, North Carolina 28078
-
City: Huntersville
-
State/county: NC
-
Zip/Postal Code: 28078
-
Area: Birkdale Village
Details
Updated on August 23, 2026 at 8:06 pm-
Property ID 4413717
-
Price $899,000
-
Bedrooms 4
-
Bathrooms 3
-
Garages 2
-
Year Built 2002
-
Property Type Single Family Residence, Residential
-
Property Status Active, For Sale
Additional details
-
Listing Terms Cash, Conventional
-
Association Fee 980
-
Roof Architectural Shingle
-
Sewer Public Sewer
-
Cooling Ceiling Fan(s), Central Air
-
Heating Forced Air, Natural Gas
-
County Mecklenburg
-
Property Type Residential
-
Parking Detached Garage
-
Elementary School J.V. Washam
-
Middle School Bailey
-
High School William Amos Hough
-
Community Features Clubhouse, Dog Park, Outdoor Pool, Pickleball, Picnic Area, Playground, Tennis Court(s), Walking Trails
Mortgage Calculator
-
Down Payment
-
Loan Amount
-
Monthly Mortgage Payment
-
Property Tax
-
Home Insurance
Contact Information
View ListingsSimilar Listings

206 Cedar Street, Belmont, North Carolina 28012
206 Cedar Street, Belmont, North Carolina 28012, Belmont, NC- Beds: 2
- Baths: 2
- Single Family Residence, Residential

1259 Dorchester Road, Gastonia, North Carolina 28056
1259 Dorchester Road, Gastonia, North Carolina 28056, Gastonia, NC- Beds: 5
- Baths: 4
- Single Family Residence, Residential

408 Rhyne Street, Stanley, North Carolina 28164
408 Rhyne Street, Stanley, North Carolina 28164, Stanley, NC- Beds: 2
- Bath: 1
- Single Family Residence, Residential

725 Hanna Woods Drive, Cramerton, North Carolina 28032
725 Hanna Woods Drive, Cramerton, North Carolina 28032, Cramerton, NC- Beds: 4
- Baths: 3
- Single Family Residence, Residential

- The Simpson Group Realty

