
- Single Family Residence, Residential
- 6
- 6
- 2014
Description
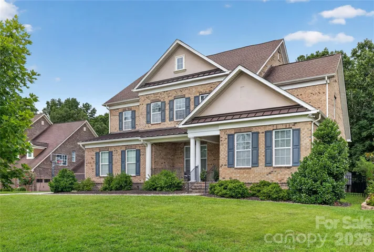
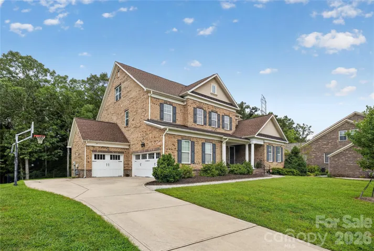
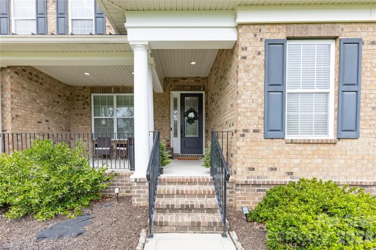
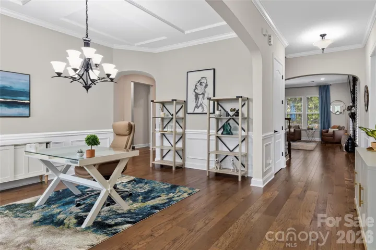
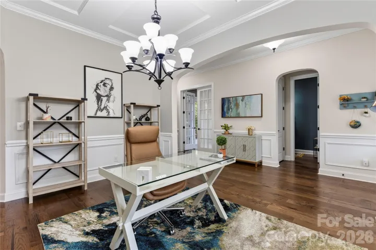
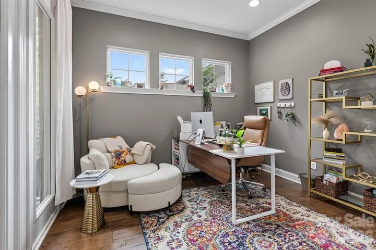
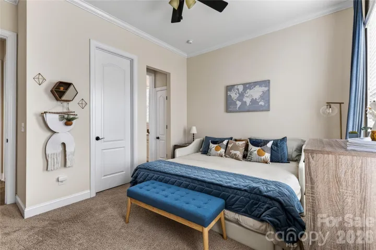
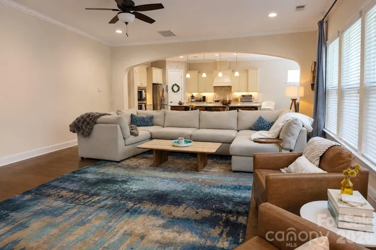
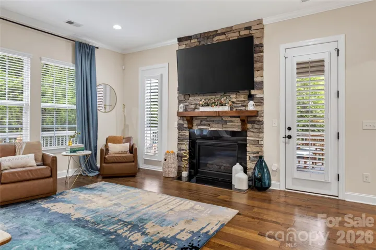
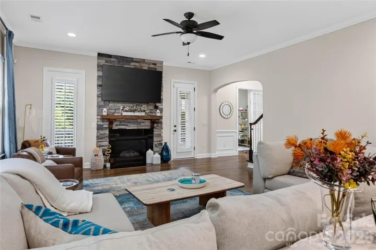
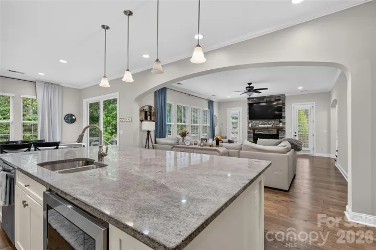
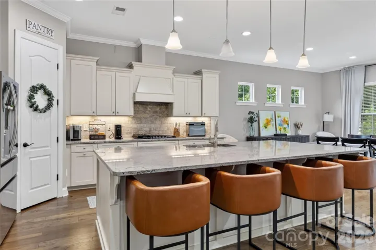
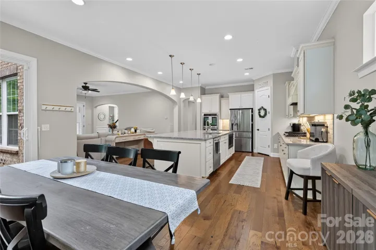
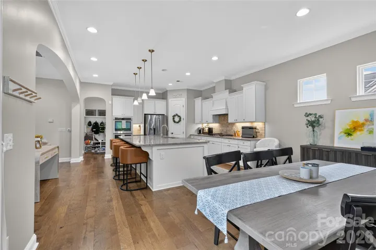
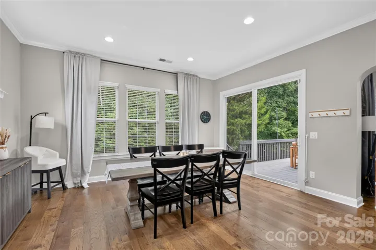
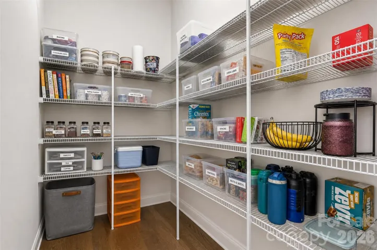
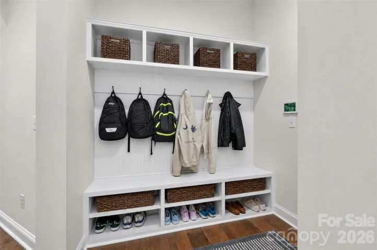
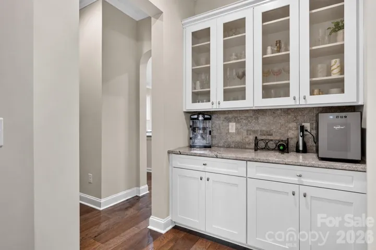
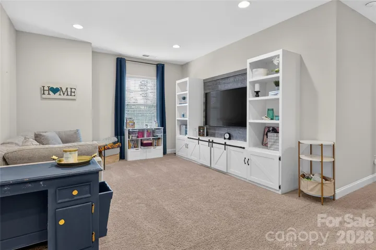
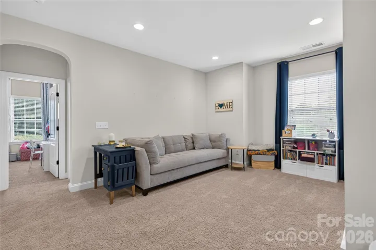
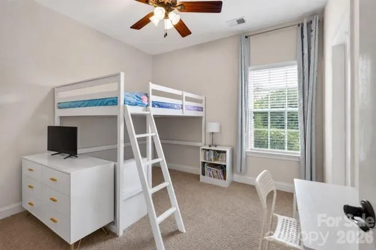
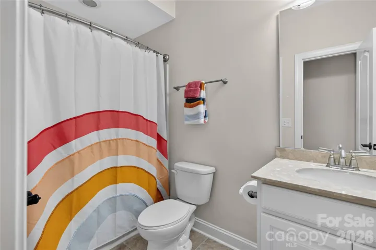
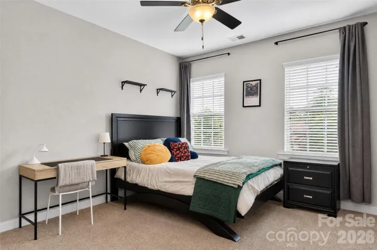
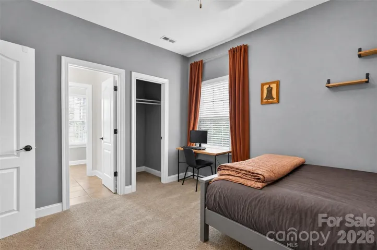
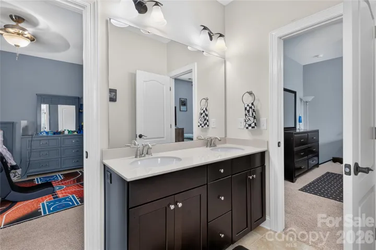
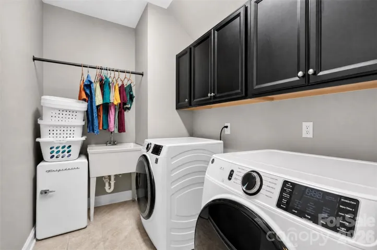
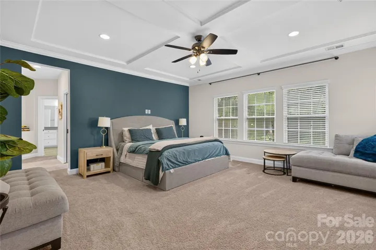
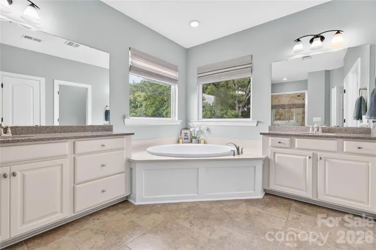
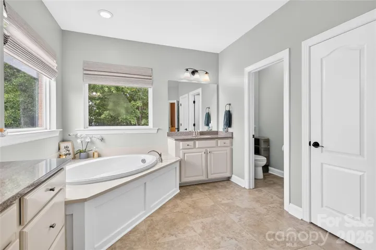
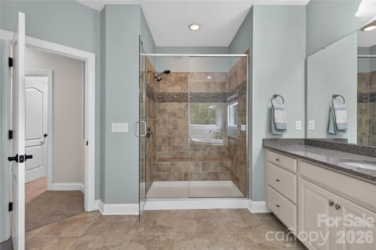
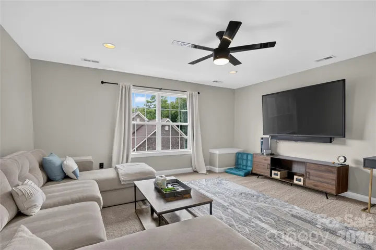
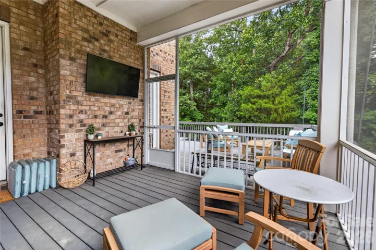
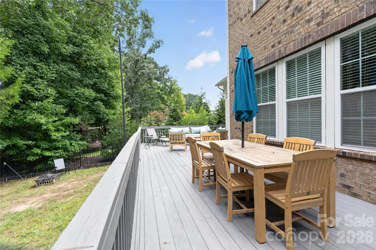
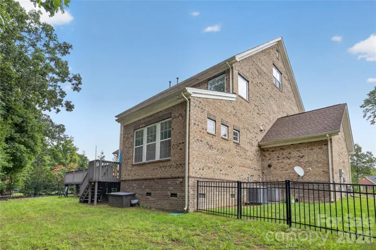
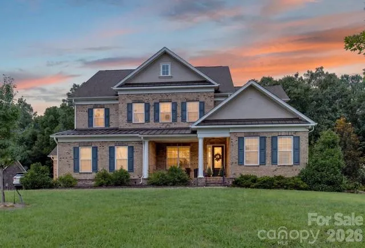
Enjoy all that Weddington Trace has to offer while being conveniently located near downtown Waxhaw, Blakeney and Ballantyne, with easy access to I-485, shopping, dining and everyday conveniences. You get the space and neighborhood amenities you’re looking for without feeling far removed from everything the Charlotte area has to offer. 1402 Smoketree Court is a spacious full-brick home tucked away on a quiet cul-de-sac in sought-after Weddington Trace. With nearly 4, 500 square feet, 6 bedrooms, 5.5 baths, a 3-car garage and three finished levels, this home offers plenty of space and flexibility. Recent updates include two new upper-floor HVAC units in 2025, a new refrigerator in 2025 and updates to the irrigation system in 2025. The main level features hardwood floors, a private guest suite with full bath, home office with French doors, formal dining room and a spacious great room with stone fireplace. The kitchen offers a large island, gas cooktop, wall ovens, new refrigerator, walk-in pantry and butler’s pantry, with oversized sliding doors opening to the deck and peaceful wooded backyard. Upstairs, the spacious primary suite includes two walk-in closets and a beautifully appointed bath. Three additional bedrooms, two full baths, a loft with custom built-ins and a large laundry room provide plenty of room for everyone. The third floor adds even more possibilities with a large bonus/media room, full bath, walk-in closet and walk-in attic—ideal for a game room, home gym, office, guest space or additional living area. Enjoy the outdoors from the screened porch or deck overlooking mature trees and wooded views. Weddington Trace offers a clubhouse, pool, playground, pond, sport and tennis courts, and walking trails, all within the Cuthbertson school district. With generous living space, abundant storage, recent updates and a flexible floor plan, 1402 Smoketree Court is ready to welcome you home.
Address
Open on Google Maps-
Address: 1402 Smoketree Court Unit 152, Waxhaw, North Carolina 28173
-
City: Waxhaw
-
State/county: NC
-
Zip/Postal Code: 28173
-
Area: Weddington Trace
Details
Updated on October 10, 2026 at 12:05 am-
Property ID 4413760
-
Price $1,049,000
-
Bedrooms 6
-
Bathrooms 6
-
Garages 3
-
Year Built 2014
-
Property Type Single Family Residence, Residential
-
Property Status Active, For Sale
Additional details
-
Listing Terms Cash, Conventional, FHA, VA Loan
-
Association Fee 434.7
-
Roof Architectural Shingle
-
Utilities Electricity Connected, Natural Gas, Underground Power Lines, Underground Utilities
-
Sewer County Sewer
-
Cooling Ceiling Fan(s), Central Air, Electric
-
Heating Central, Natural Gas
-
Flooring Carpet, Hardwood, Tile
-
County Union
-
Property Type Residential
-
Parking Driveway, Attached Garage, Garage Door Opener, Garage Faces Front, Garage Faces Side
-
Elementary School New Town
-
Middle School Cuthbertson
-
High School Cuthbertson
-
Community Features Clubhouse, Outdoor Pool, Picnic Area, Playground, Pond, Sidewalks, Sport Court, Tennis Court(s), Walking Trails
Features
Mortgage Calculator
-
Down Payment
-
Loan Amount
-
Monthly Mortgage Payment
-
Property Tax
-
Home Insurance
Contact Information
View ListingsSimilar Listings

206 Cedar Street, Belmont, North Carolina 28012
206 Cedar Street, Belmont, North Carolina 28012, Belmont, NC- Beds: 2
- Baths: 2
- Single Family Residence, Residential

3014 Dodsworth Drive, Cramerton, North Carolina 28032
3014 Dodsworth Drive, Cramerton, North Carolina 28032, Cramerton, NC- Beds: 4
- Baths: 5
- Single Family Residence, Residential

1259 Dorchester Road, Gastonia, North Carolina 28056
1259 Dorchester Road, Gastonia, North Carolina 28056, Gastonia, NC- Beds: 5
- Baths: 4
- Single Family Residence, Residential

2643 Swamp Chestnut Oak Drive, Gastonia, North Carolina 28056
2643 Swamp Chestnut Oak Drive, Gastonia, North Carolina 28056, Gastonia, NC- Beds: 5
- Baths: 4
- Single Family Residence, Residential

- The Simpson Group Realty

