
- Single Family Residence, Residential
- 3
- 2
- 2002
Description
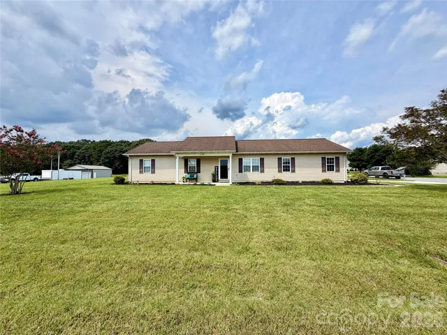
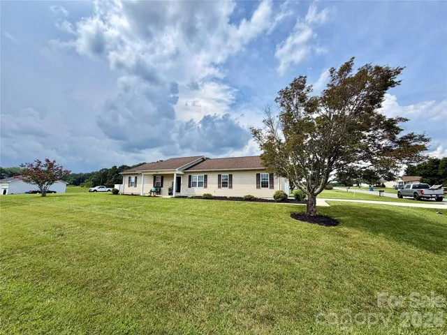
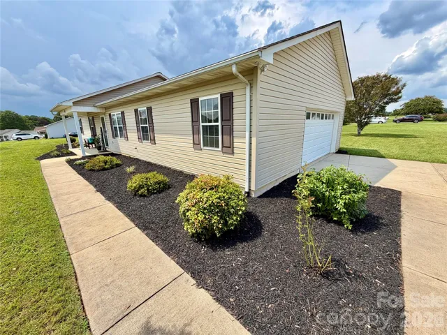
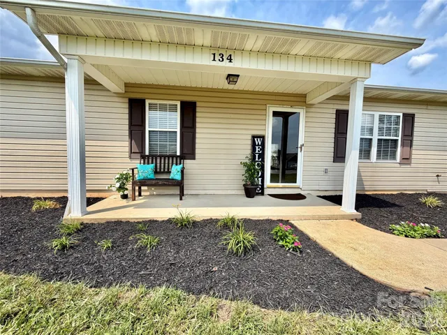
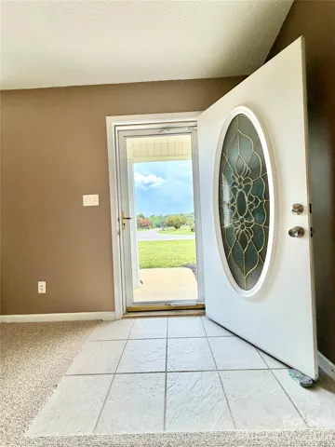
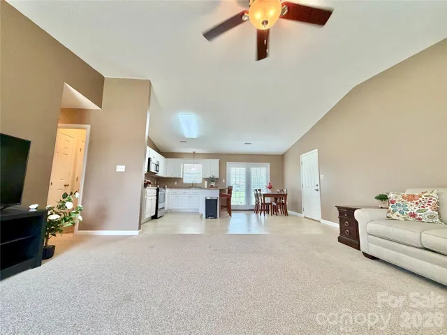
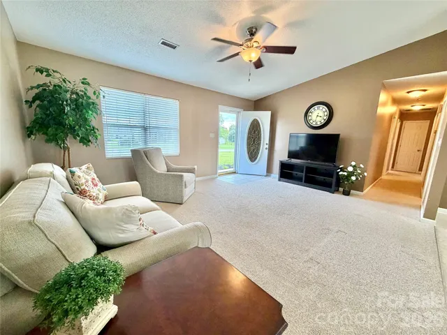
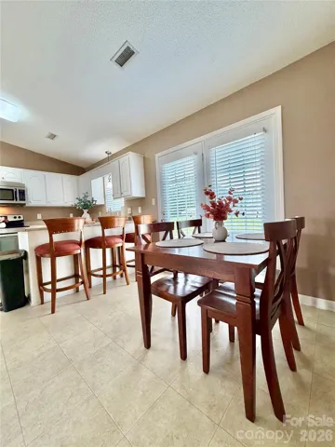
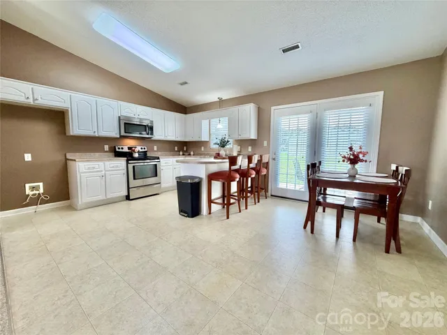
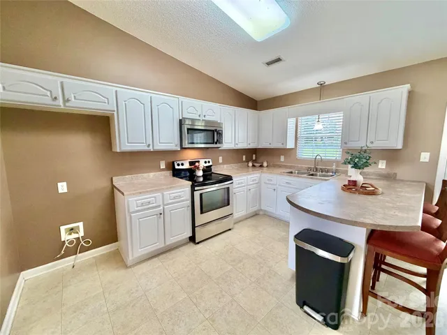
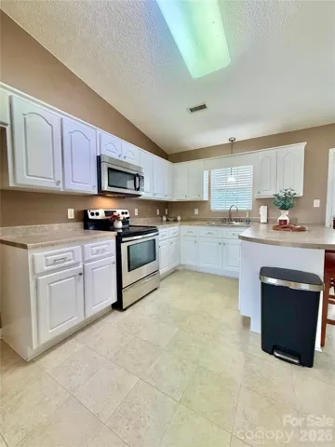
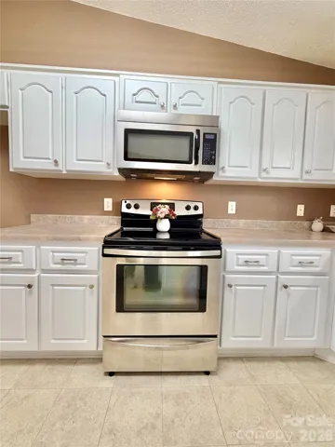
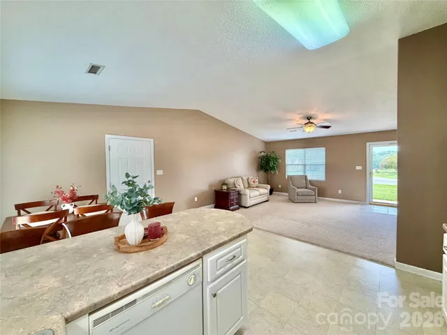
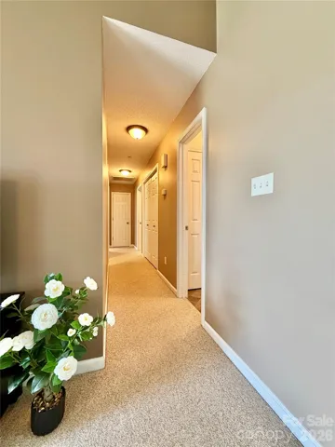
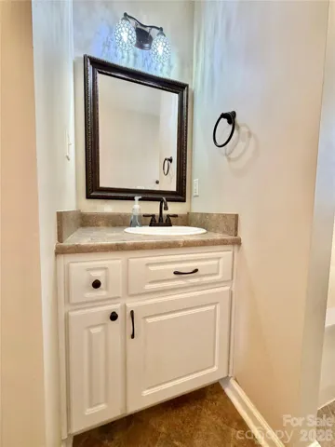
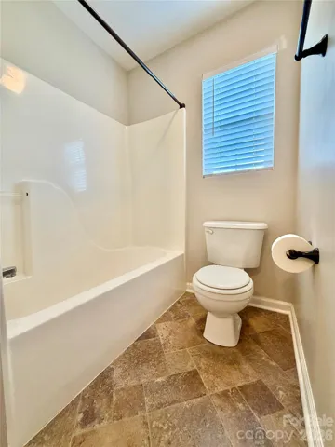
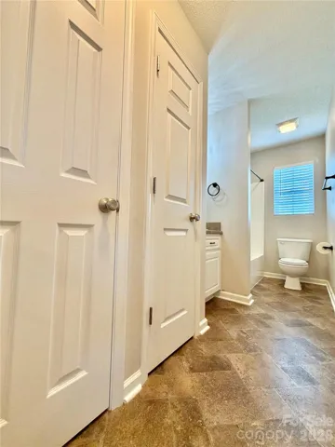
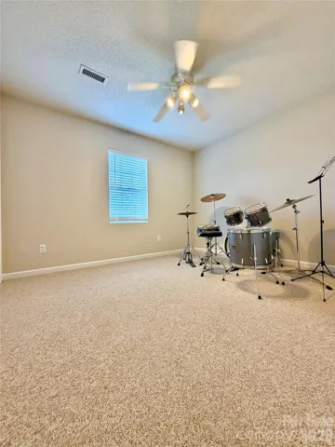
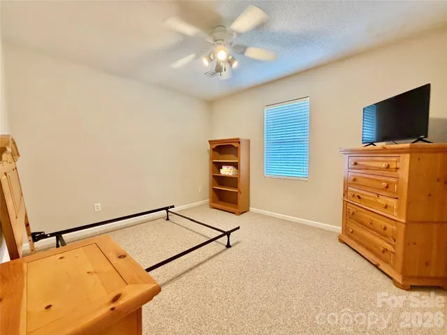
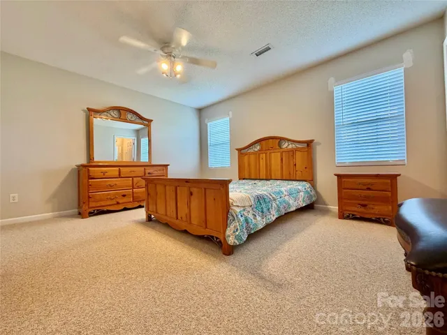
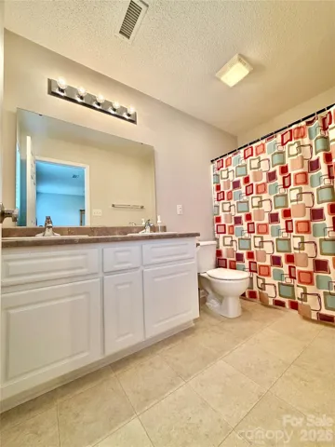
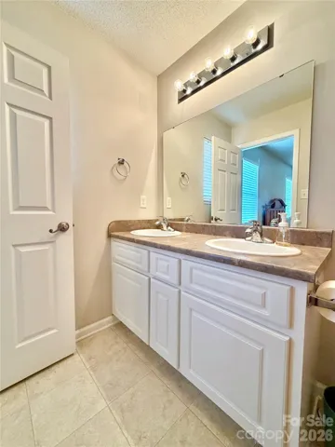
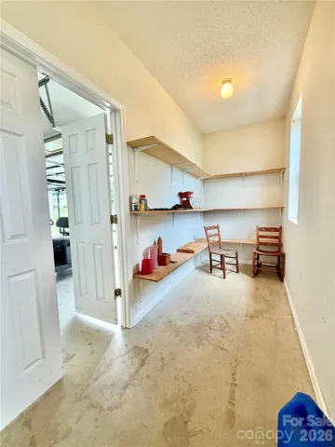
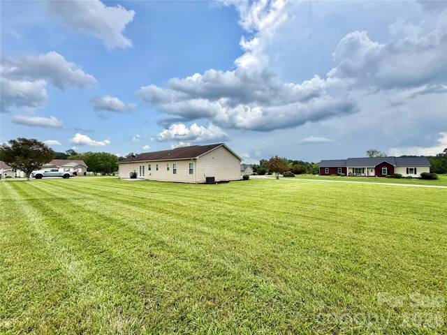
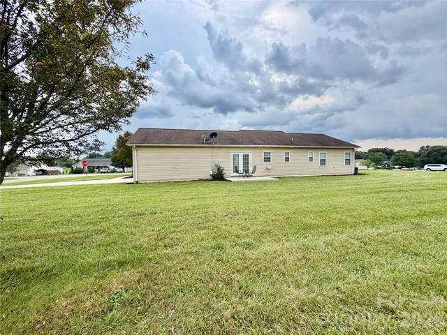
WELCOME HOME! This well-maintained 3br/2ba property offers comfortable one-level living with a spacious layout and plenty of desirable features. The inviting living room, dining area and kitchen features a vaulted ceiling, creating an open an airy feeling. The kitchen offers a breakfast bar with seating, stainless steel sink, dishwasher, electric smooth-top range, and microwave. French doors from the dining area open to a convenient back concrete patio, perfect for grilling or relaxing outdoors. The primary suite features a tub/shower combo, double vanities and a semi-walk-in closet. A hallway linen closet and convenient laundry closet provide additional storage and functionality. The home features a mix of carpet, linoleum, and tile flooring, architectural shingle roof. Enjoy the covered front porch and sidewalk leading to the driveway. This property also offers a double garage and a utility room in the garage. Situated on a mostly level lot with a very nice lawn, this property offers easy outdoor maintenance and plenty of useable space. A great combination of comfort, convenience and functionality!! There is also a handicap ramp installed, that can be removed if desired.
Address
Open on Google Maps-
Address: 134 Brentwood Drive, Taylorsville, North Carolina 28681
-
City: Taylorsville
-
State/county: NC
-
Zip/Postal Code: 28681
-
Area: Lynnbrook
Details
Updated on September 11, 2026 at 1:44 am-
Property ID 4413779
-
Price $284,900
-
Bedrooms 3
-
Bathrooms 2
-
Garages 2
-
Year Built 2002
-
Property Type Single Family Residence, Residential
-
Property Status Pending, For Sale
Additional details
-
Roof Architectural Shingle
-
Utilities Cable Connected
-
Sewer Septic Installed
-
Cooling Heat Pump
-
Heating Heat Pump
-
Flooring Carpet, Linoleum, Tile
-
County Alexander
-
Property Type Residential
-
Parking Attached Garage, Garage Door Opener
-
Elementary School Hiddenite
-
Middle School East Alexander
-
High School Alexander Central
Mortgage Calculator
-
Down Payment
-
Loan Amount
-
Monthly Mortgage Payment
-
Property Tax
-
Home Insurance
Contact Information
View ListingsSimilar Listings

206 Cedar Street, Belmont, North Carolina 28012
206 Cedar Street, Belmont, North Carolina 28012, Belmont, NC- Beds: 2
- Baths: 2
- Single Family Residence, Residential

3014 Dodsworth Drive, Cramerton, North Carolina 28032
3014 Dodsworth Drive, Cramerton, North Carolina 28032, Cramerton, NC- Beds: 4
- Baths: 5
- Single Family Residence, Residential

1259 Dorchester Road, Gastonia, North Carolina 28056
1259 Dorchester Road, Gastonia, North Carolina 28056, Gastonia, NC- Beds: 5
- Baths: 4
- Single Family Residence, Residential

2643 Swamp Chestnut Oak Drive, Gastonia, North Carolina 28056
2643 Swamp Chestnut Oak Drive, Gastonia, North Carolina 28056, Gastonia, NC- Beds: 5
- Baths: 4
- Single Family Residence, Residential

- The Simpson Group Realty

