
- Single Family Residence, Residential
- 4
- 3
- 1999
Description
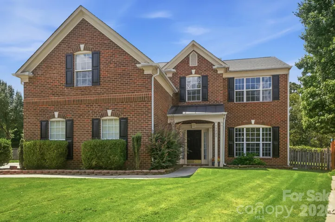
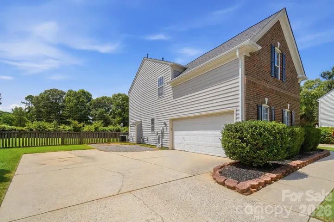
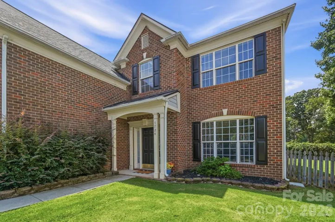
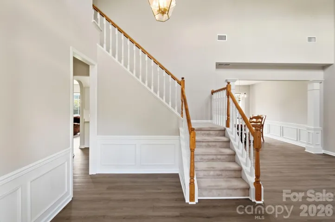
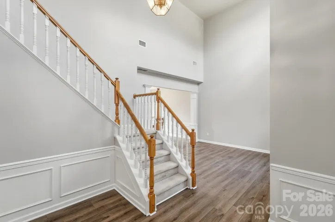
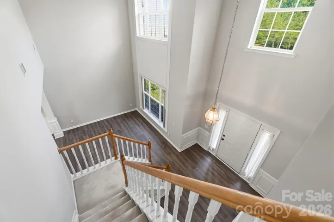
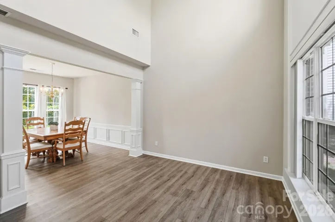
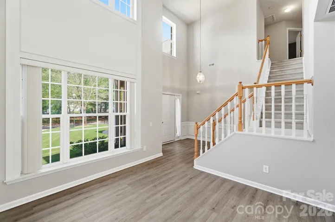
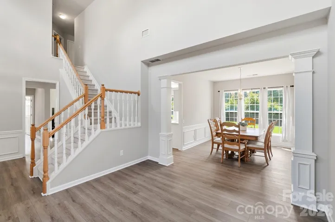
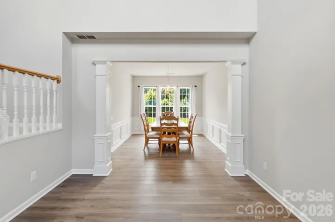
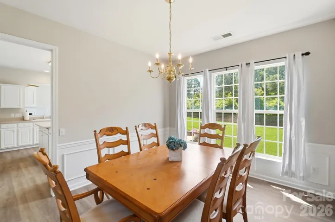
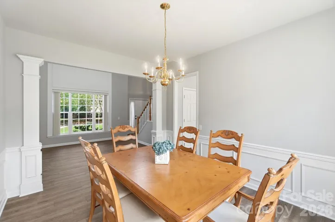
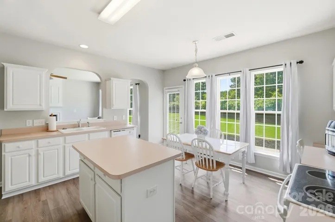
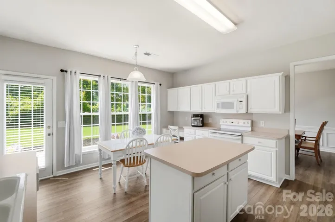
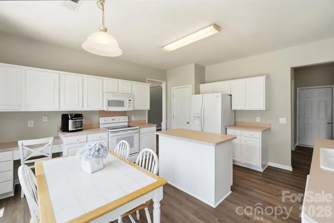
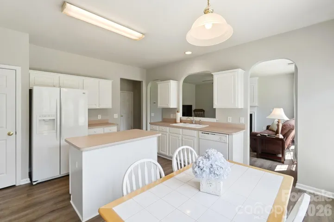
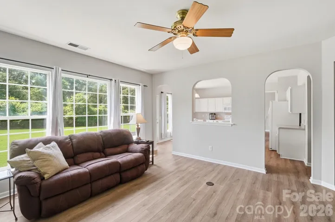
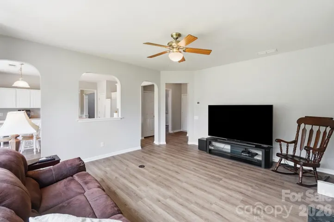
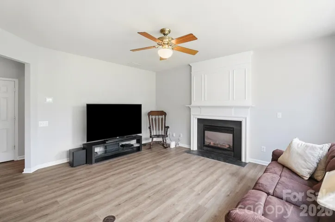
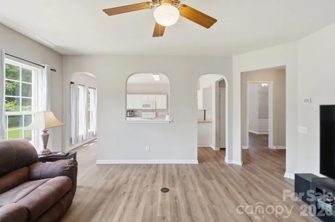
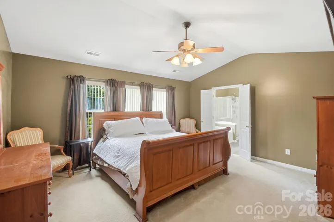
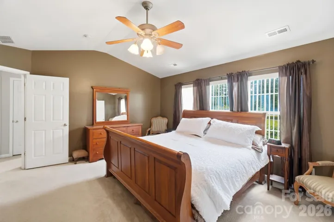
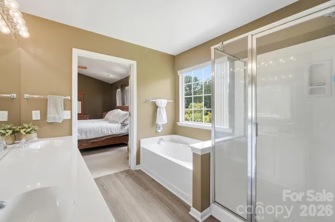
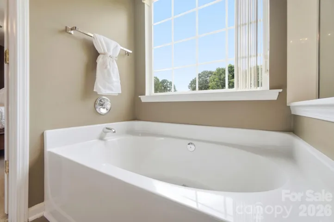
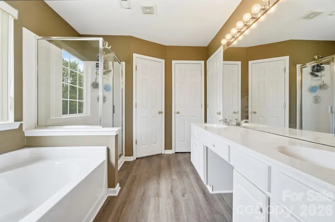
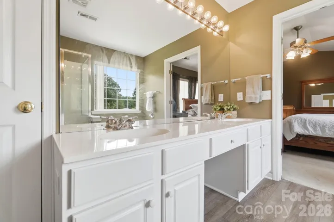
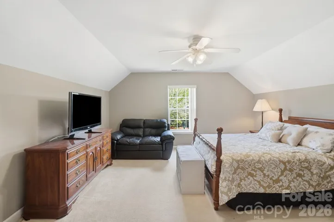
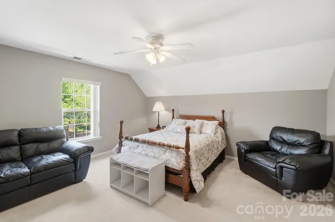
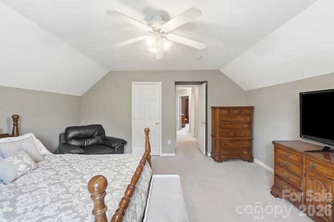
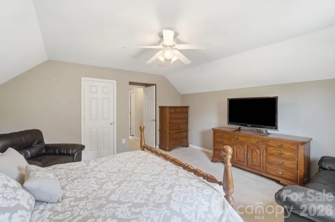
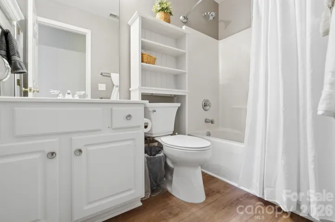
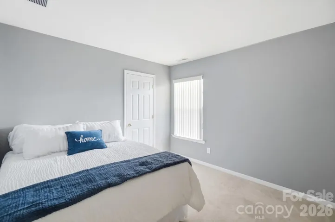
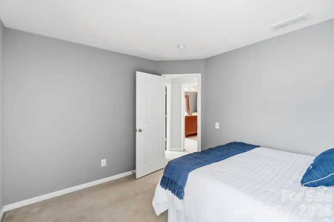
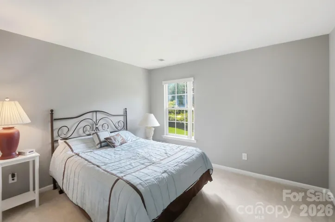
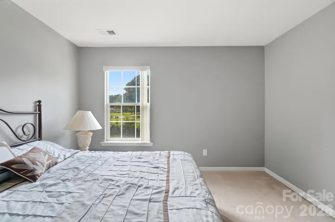
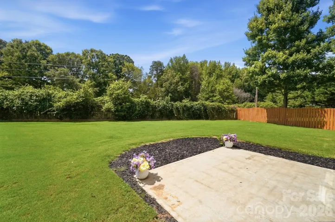
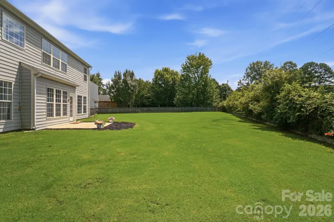
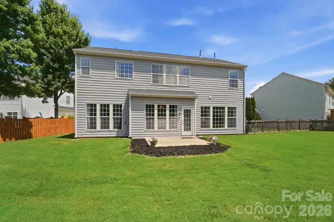
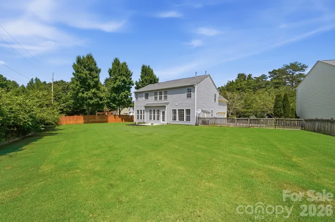
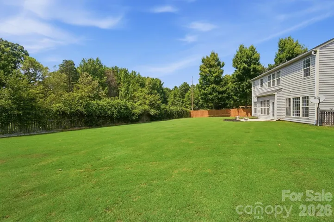
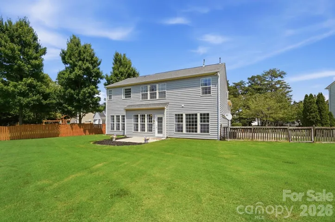
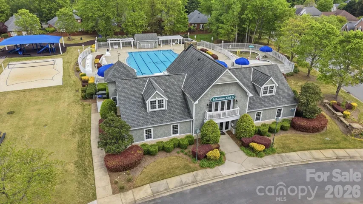
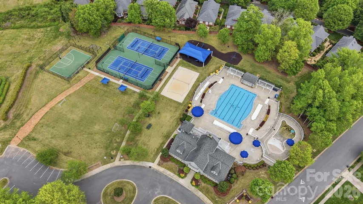
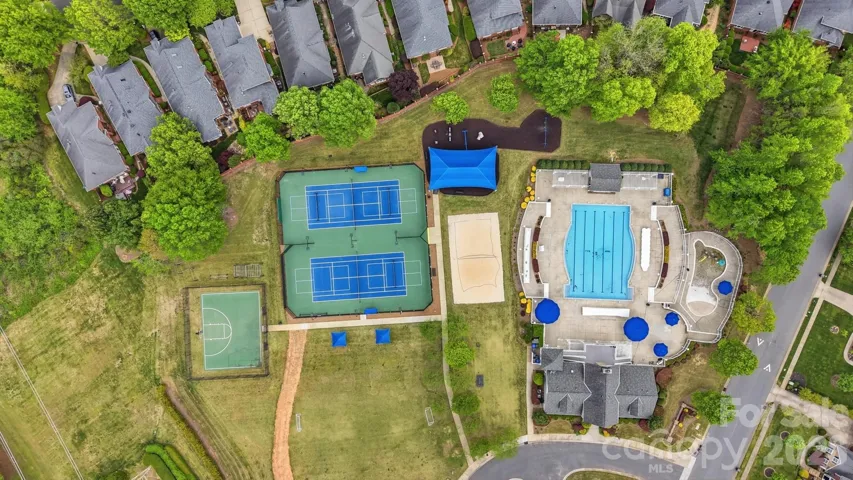
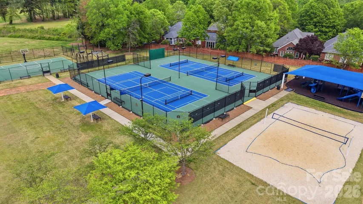
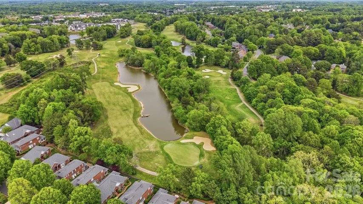
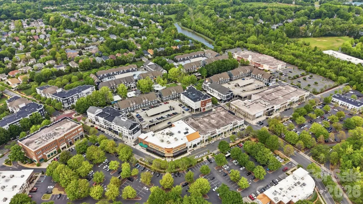
Best Value In Birkdale! This 4-bedroom home combines a private lot, major system updates, and an open floor plan in one of Huntersville’s most sought-after communities. New PAINT & Flooring throughout first floor, NEW bathroom flooring, NEW Toilets, HVAC system NEW in 2025, NEW Water Heater in 2024, NEW Garage Door in 2023. This home offers the perfect combination of space, location, privacy, and value! Upstairs, the generously sized primary suite features a vaulted ceiling, dual vanity, garden tub, separate shower, and huge walk-in closet. The fourth bedroom/bonus room is an incredible flex space—perfect for a teen retreat, playroom, home office, media room, or additional living space. Step outside and you’ll appreciate the large, private, fenced backyard with the home positioned across from a common area for an added sense of openness and privacy. Don’t forget to check out all of the Birkdale amenities located at 8915 Devonshire Drive: Pool, Splash Pad/Kids Pool area, 2 Playgrounds, Basketball court, sand volleyball court, tennis & Pickle ball courts, soccer field, and clubhouse.
Address
Open on Google Maps-
Address: 7724 Dinniston Drive, Huntersville, North Carolina 28078
-
City: Huntersville
-
State/county: NC
-
Zip/Postal Code: 28078
-
Area: Birkdale
Details
Updated on September 29, 2026 at 5:30 pm-
Property ID 4413809
-
Price $575,000
-
Bedrooms 4
-
Bathrooms 3
-
Garages 2
-
Year Built 1999
-
Property Type Single Family Residence, Residential
-
Property Status Active, For Sale
Additional details
-
Listing Terms Cash, Conventional, FHA, VA Loan
-
Association Fee 85
-
Sewer Public Sewer
-
Cooling Central Air
-
Heating Central, Forced Air
-
Flooring Carpet, Vinyl
-
County Mecklenburg
-
Property Type Residential
-
Parking Driveway, Attached Garage, Garage Door Opener, Garage Faces Side, Keypad Entry
-
Elementary School Grand Oak
-
Middle School Francis Bradley
-
High School Hopewell
-
Community Features Clubhouse, Golf, Outdoor Pool, Pickleball, Picnic Area, Playground, Recreation Area, Sidewalks, Sport Court, Street Lights, Tennis Court(s)
Mortgage Calculator
-
Down Payment
-
Loan Amount
-
Monthly Mortgage Payment
-
Property Tax
-
Home Insurance
Video
360° Virtual Tour
Contact Information
View ListingsSimilar Listings

206 Cedar Street, Belmont, North Carolina 28012
206 Cedar Street, Belmont, North Carolina 28012, Belmont, NC- Beds: 2
- Baths: 2
- Single Family Residence, Residential

3014 Dodsworth Drive, Cramerton, North Carolina 28032
3014 Dodsworth Drive, Cramerton, North Carolina 28032, Cramerton, NC- Beds: 4
- Baths: 5
- Single Family Residence, Residential

1259 Dorchester Road, Gastonia, North Carolina 28056
1259 Dorchester Road, Gastonia, North Carolina 28056, Gastonia, NC- Beds: 5
- Baths: 4
- Single Family Residence, Residential

2643 Swamp Chestnut Oak Drive, Gastonia, North Carolina 28056
2643 Swamp Chestnut Oak Drive, Gastonia, North Carolina 28056, Gastonia, NC- Beds: 5
- Baths: 4
- Single Family Residence, Residential

- The Simpson Group Realty

