
- Single Family Residence, Residential
- 4
- 5
- 2026
Description
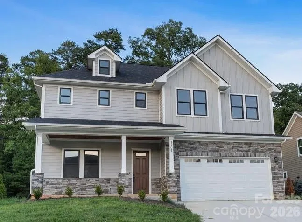
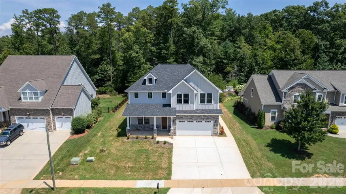
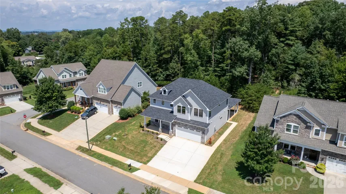
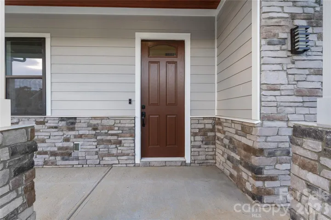
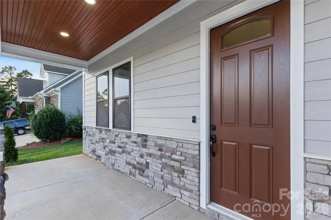
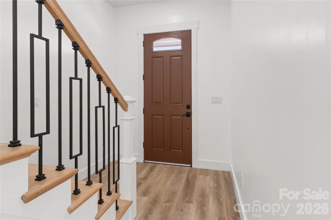
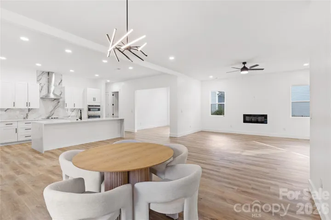
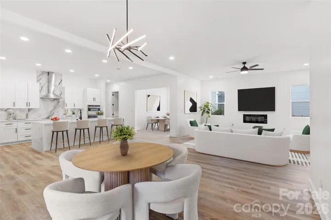
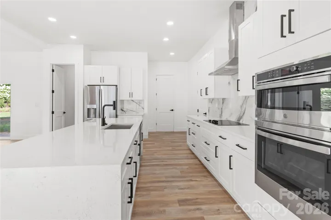
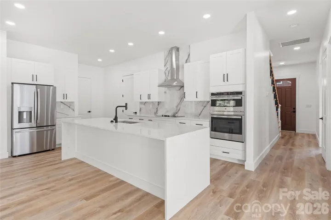
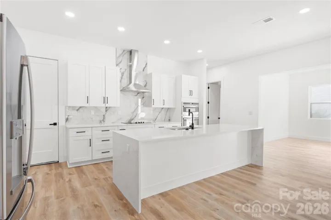
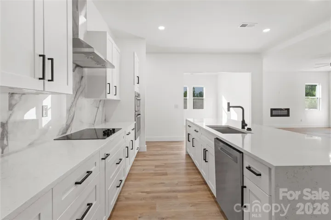
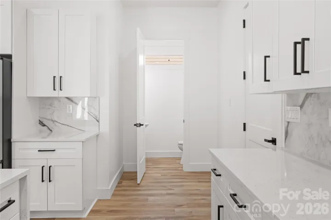
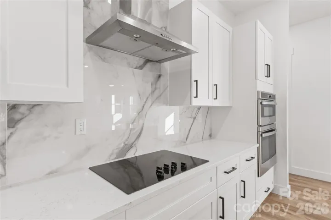
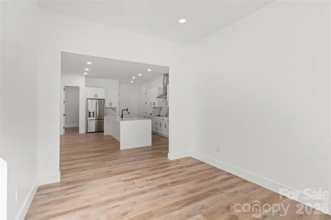
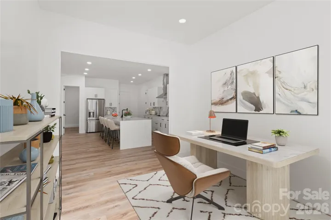
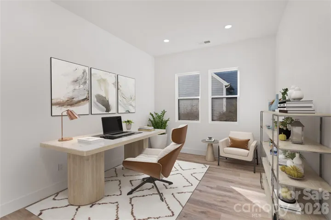
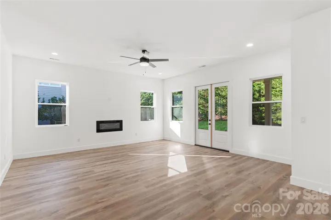
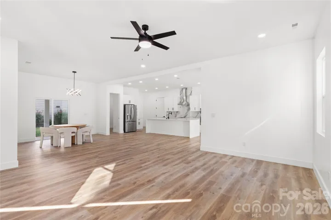
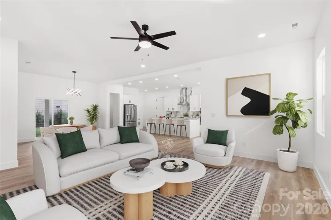
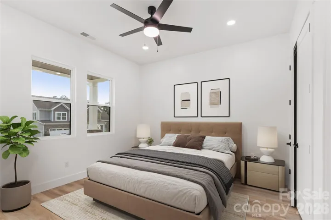
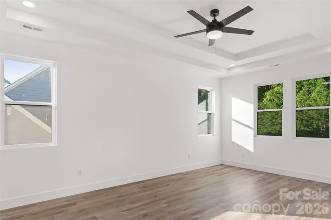
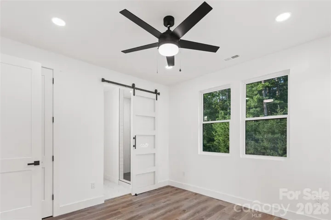
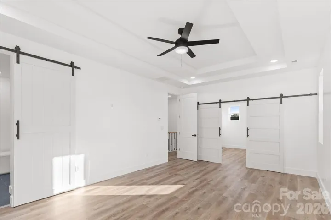
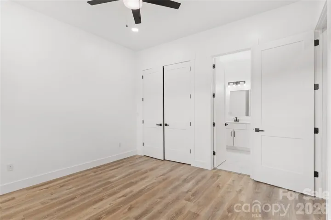
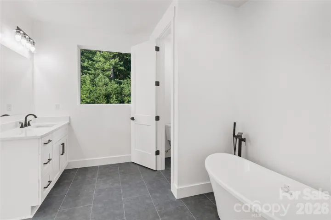
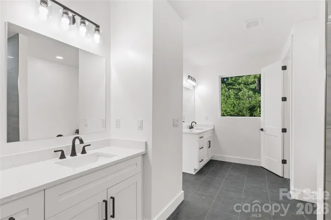
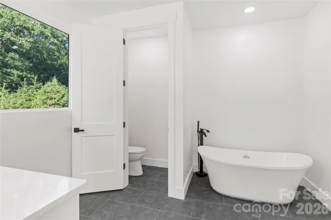
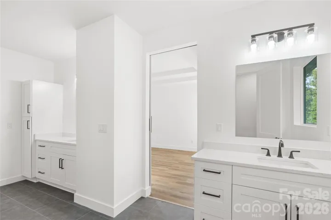
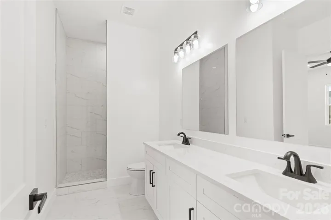
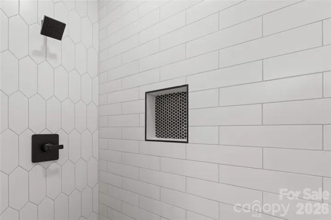
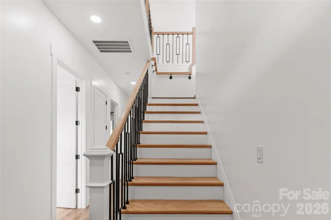
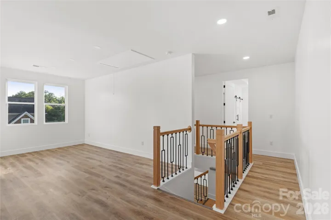
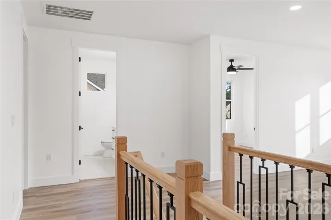
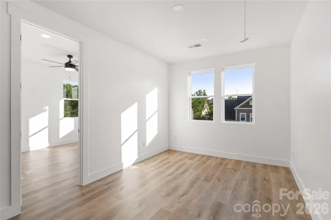
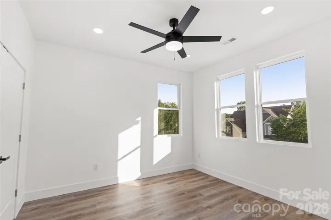
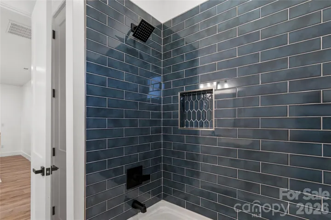
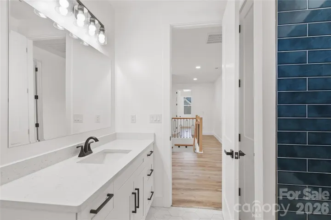
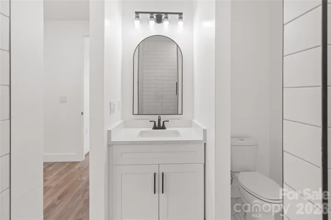
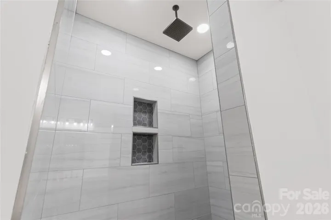
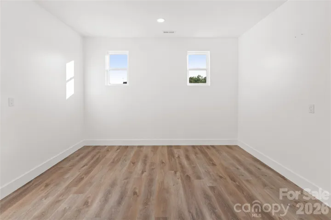
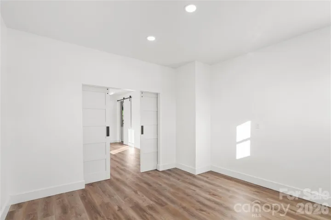
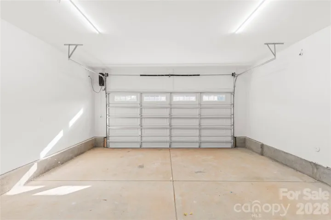
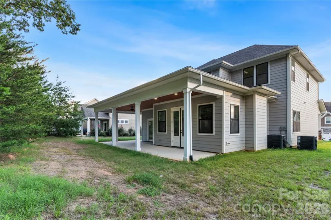
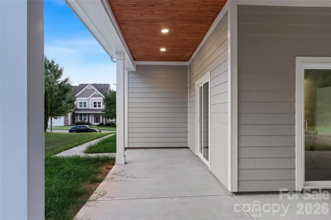
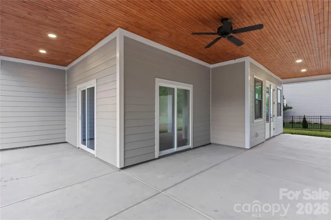
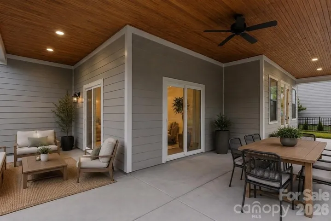
Experience modern luxury in this stunning 4-bedroom, 5-bath home located in a desirable HOA community in Hickory. Offering approximately 3, 200 heated square feet and 3, 800 total square feet, this thoughtfully designed residence combines impressive space with high-end finishes throughout. The heart of the home is the show-stopping kitchen, featuring an expansive 11-foot quartz waterfall island, beautiful cabinetry, and GE stainless steel appliances. Soaring 12-foot ceilings create a bright, open atmosphere perfect for everyday living and entertaining. Each bathroom is elevated by striking floor-to-ceiling tile, creating a polished, spa-inspired feel. The oversized primary suite provides a private retreat with a remarkably spacious walk-in closet and plenty of room to relax. Step outside to the impressive wraparound rear patio, thoughtfully designed for entertaining, outdoor dining, and relaxing with family and friends. This spacious outdoor living area provides the perfect setting for hosting gatherings or enjoying peaceful evenings at home. The oversized two-car garage features a commercial-style design and a premium wall-mounted jackshaft garage door opener. Mounted beside the garage door, this space-saving system preserves valuable ceiling space, maximizes overhead clearance, and provides exceptionally smooth and quiet operation. Dual HVAC systems provide enhanced comfort, efficient temperature control, and balanced heating and cooling throughout the home. From the dramatic ceilings and designer kitchen to the dual HVAC systems, high-end finishes, spacious garage, and exceptional outdoor entertaining area, this Hickory home delivers the space, style, and modern luxury today’s buyers are looking for. Schedule your private showing and experience everything this remarkable home has to offer.
Address
Open on Google Maps-
Address: 1207 39th Ne Avenue, Hickory, North Carolina 28601
-
City: Hickory
-
State/county: NC
-
Zip/Postal Code: 28601
-
Area: The Falls at Cloninger Mill
Details
Updated on October 5, 2026 at 5:02 pm-
Property ID 4413840
-
Price $540,000
-
Bedrooms 4
-
Bathrooms 5
-
Garages 2
-
Year Built 2026
-
Property Type Single Family Residence, Residential
-
Property Status Active, For Sale
Additional details
-
Listing Terms Cash, Conventional
-
Association Fee 440
-
Sewer Public Sewer
-
Cooling Central Air, Heat Pump
-
Heating Electric, Heat Pump
-
Flooring Tile, Vinyl
-
County Catawba
-
Property Type Residential
-
Parking Attached Garage
-
Elementary School Clyde Campbell
-
Middle School Arndt
-
High School St. Stephens
Mortgage Calculator
-
Down Payment
-
Loan Amount
-
Monthly Mortgage Payment
-
Property Tax
-
Home Insurance
Contact Information
View ListingsSimilar Listings

206 Cedar Street, Belmont, North Carolina 28012
206 Cedar Street, Belmont, North Carolina 28012, Belmont, NC- Beds: 2
- Baths: 2
- Single Family Residence, Residential

3014 Dodsworth Drive, Cramerton, North Carolina 28032
3014 Dodsworth Drive, Cramerton, North Carolina 28032, Cramerton, NC- Beds: 4
- Baths: 5
- Single Family Residence, Residential

1259 Dorchester Road, Gastonia, North Carolina 28056
1259 Dorchester Road, Gastonia, North Carolina 28056, Gastonia, NC- Beds: 5
- Baths: 4
- Single Family Residence, Residential

2643 Swamp Chestnut Oak Drive, Gastonia, North Carolina 28056
2643 Swamp Chestnut Oak Drive, Gastonia, North Carolina 28056, Gastonia, NC- Beds: 5
- Baths: 4
- Single Family Residence, Residential

- The Simpson Group Realty

