


- Single Family Residence, Residential
- 5
- 5
- 2023
Description
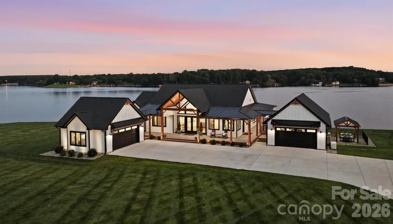
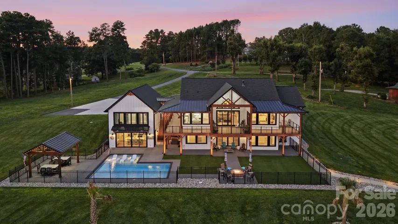
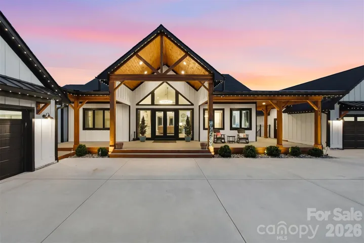
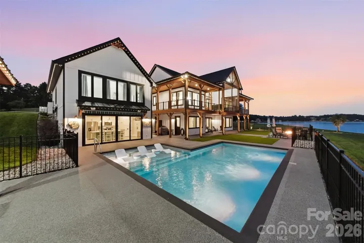
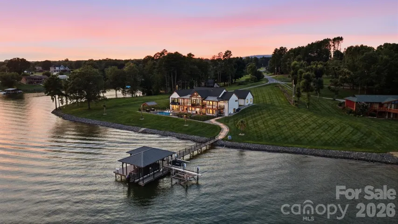
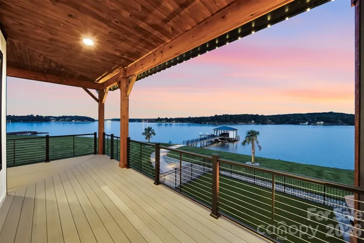
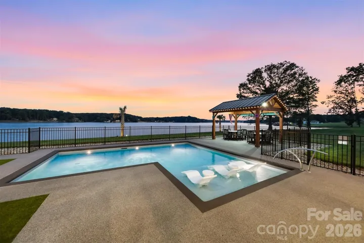
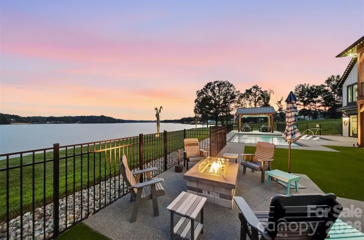
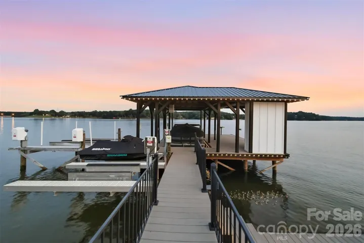
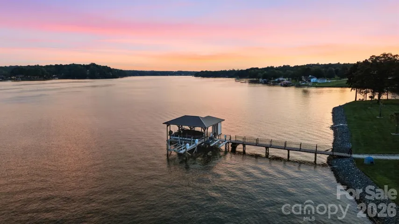
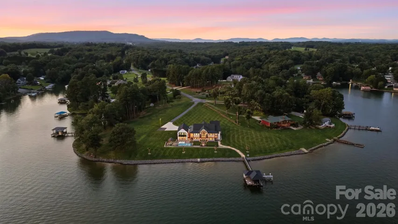
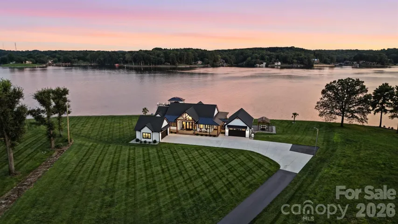
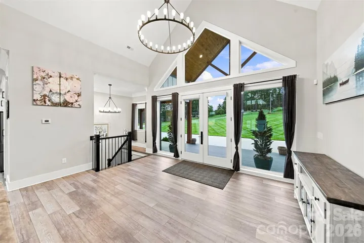
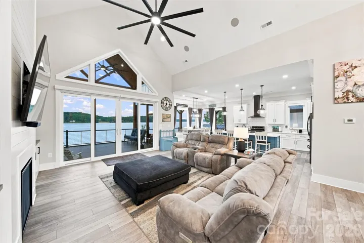
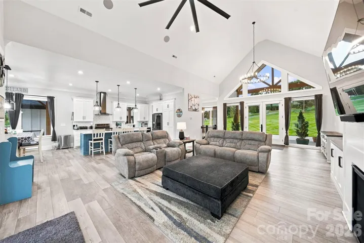
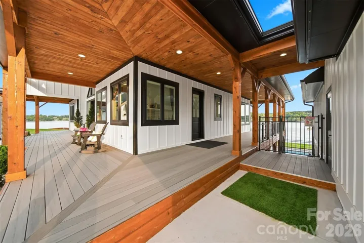
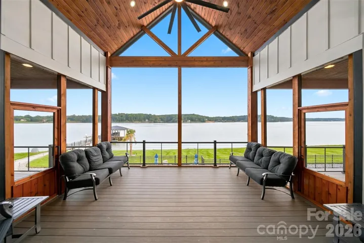
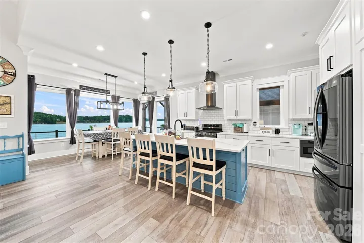
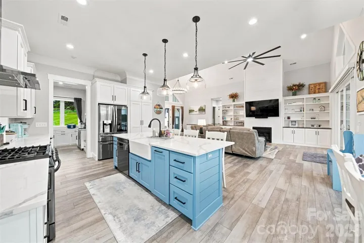
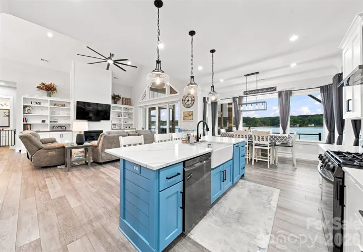
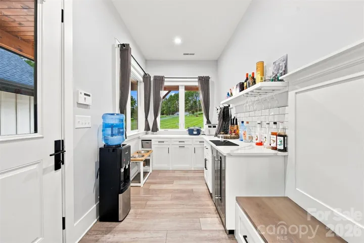
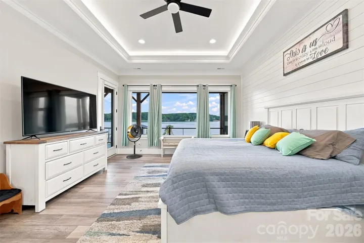
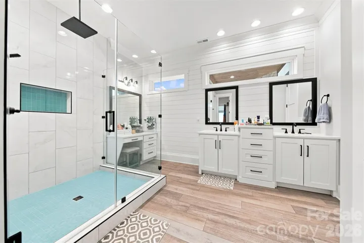
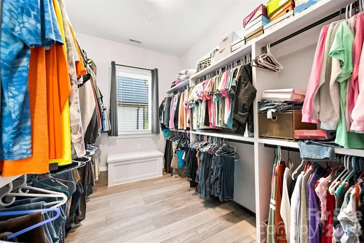
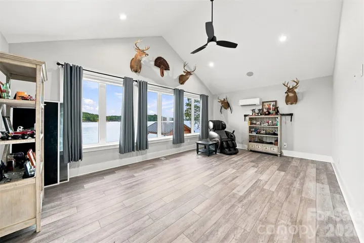
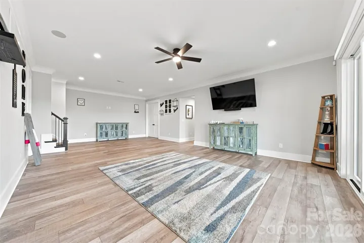
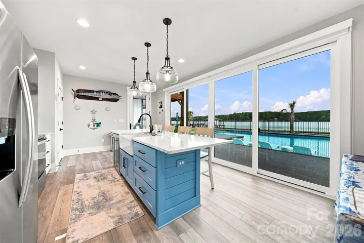
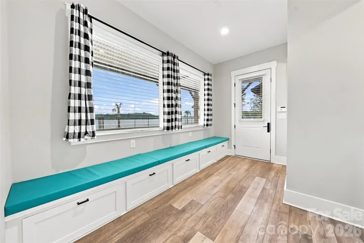
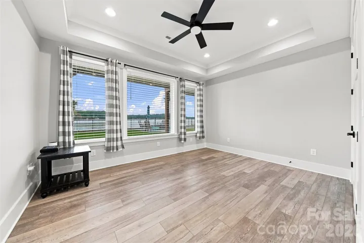
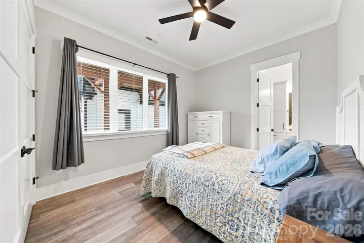
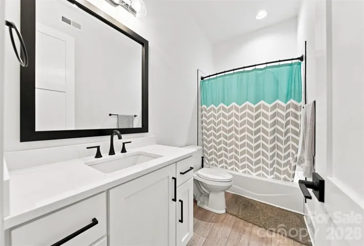
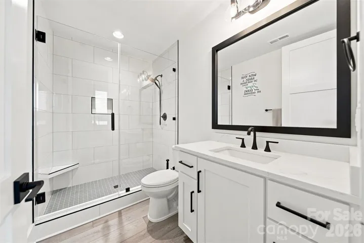
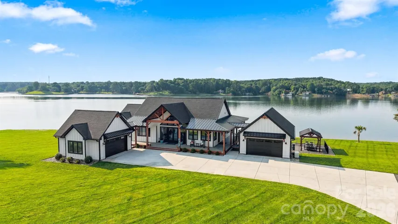
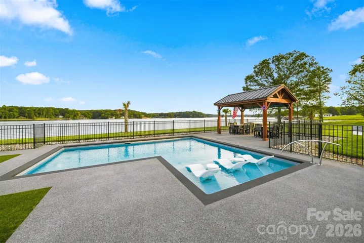
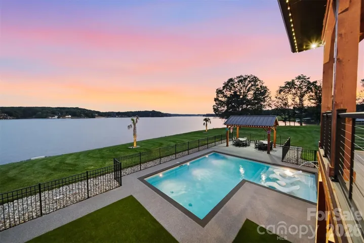
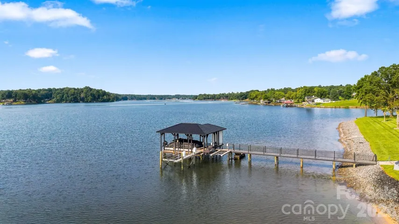
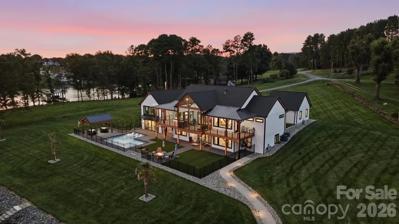
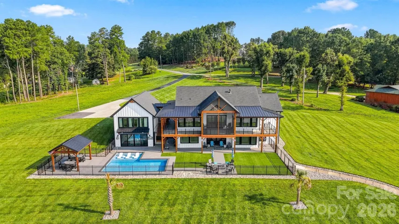
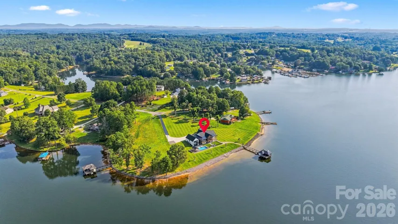
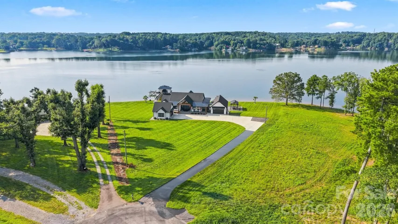
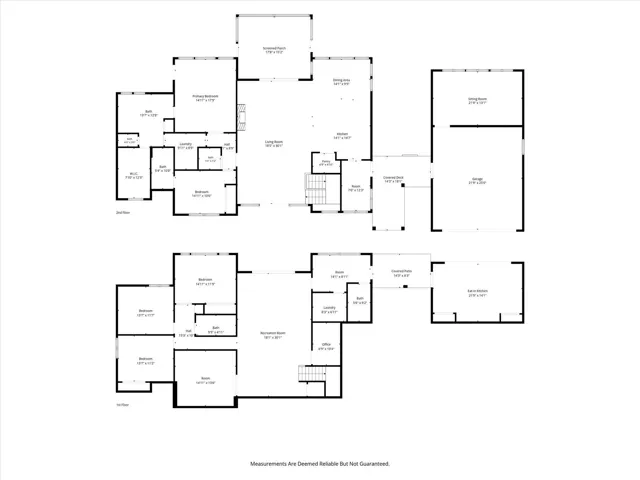
Experience Lake Hickory living in this stunning, custom-built modern farmhouse, designed with incredible attention to detail and long-range lake views. The great room boast soaring vaulted ceiling & expansive windows, flowing out to a screened porch, ideal for outdoor dining and enjoying the lake breezes. The adjoining breakfast area overlooks the water and connects to a well appointed galley kitchen with a large island, quartz counters, abundant cabinetry & an open walk-in pantry. The main-level primary suite offers a peaceful retreat, featuring a wall of windows that frame beautiful lake views & fill the space with natural light. The luxurious ensuite bath includes an oversized walk-in shower, while the custom-designed walk-in closet offers built-in storage and great organization. The main level is completed by a secondary bedroom, powder room and laundry. Two covered breezeways connect the home to separate detached, heated and cooled 2 car garages, behind one is a flex room offering endless possibilities as a home office, media room, or private retreat. An open staircase leads to the lower level, featuring a spacious den, 3 guest bedrooms, 2 full baths, & a craft room. The lower level opens to an exceptional outdoor living space with a heated salt-water pool, hot tub, gas fire pit, & covered 12 x 16 pavilion with custom curtains.
Address
Open on Google Maps-
Address: 698 Sam Poole Lane, Taylorsville, North Carolina 28681
-
City: Taylorsville
-
State/county: NC
-
Zip/Postal Code: 28681
-
Area: NONE
Details
Updated on October 30, 2026 at 7:51 pm-
Property ID 4413905
-
Price $3,100,000
-
Bedrooms 5
-
Bathrooms 5
-
Garages 4
-
Year Built 2023
-
Property Type Single Family Residence, Residential
-
Property Status Active, For Sale
Additional details
-
Listing Terms Cash, Conventional
-
Roof Architectural Shingle, Metal
-
Utilities Electricity Connected, Satellite Internet Available
-
Sewer Private Sewer, Septic Installed
-
Cooling Ductless, Heat Pump
-
Heating Ductless, Heat Pump
-
Flooring Tile, Vinyl
-
County Alexander
-
Property Type Residential
-
Pool Fenced, Heated, In Ground, Outdoor Pool, Salt Water
-
Parking Detached Garage, Garage Door Opener, Garage Faces Front
-
Elementary School Whittenburg
-
Middle School West Middle
-
High School Alexander Central
-
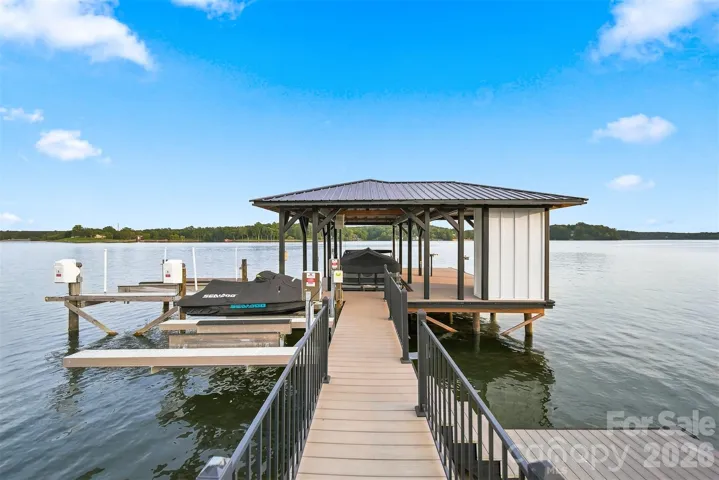
Waterfront Boat Lift, Covered structure, Pier, Dock
-
Architectural Style Farmhouse
Mortgage Calculator
-
Down Payment
-
Loan Amount
-
Monthly Mortgage Payment
-
Property Tax
-
Home Insurance
Video
360° Virtual Tour
Contact Information
View ListingsSimilar Listings

206 Cedar Street, Belmont, North Carolina 28012
206 Cedar Street, Belmont, North Carolina 28012, Belmont, NC- Beds: 2
- Baths: 2
- Single Family Residence, Residential

15 Circle Drive, Belmont, North Carolina 28012
15 Circle Drive, Belmont, North Carolina 28012, Belmont, NC- Beds: 5
- Baths: 6
- Single Family Residence, Residential

2013 Lexington Street, Belmont, North Carolina 28012
2013 Lexington Street, Belmont, North Carolina 28012, Belmont, NC- Beds: 4
- Baths: 3
- Single Family Residence, Residential

3014 Dodsworth Drive, Cramerton, North Carolina 28032
3014 Dodsworth Drive, Cramerton, North Carolina 28032, Cramerton, NC- Beds: 4
- Baths: 5
- Single Family Residence, Residential

- The Simpson Group Realty

