
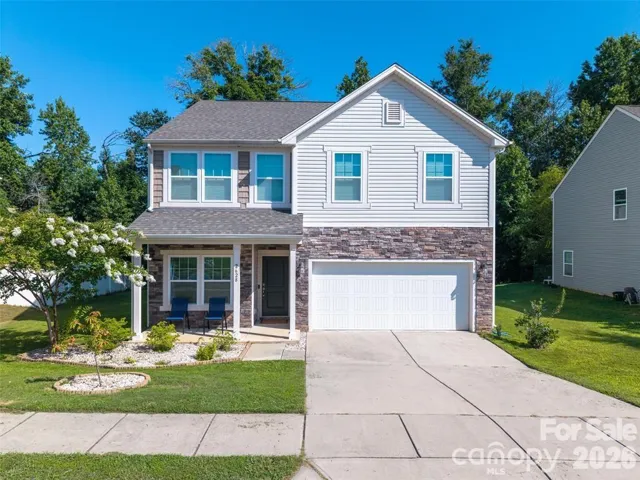
- Single Family Residence, Residential
- 3
- 3
- 2017
Description
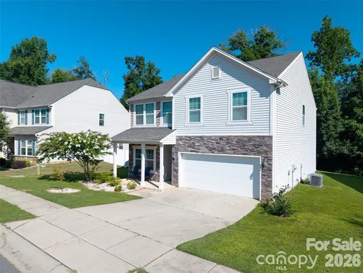
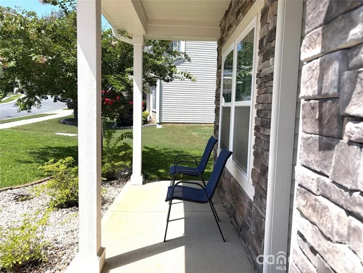
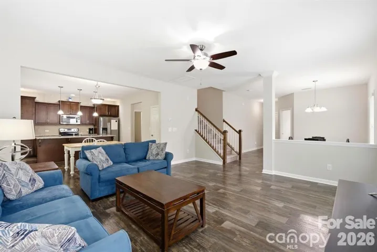
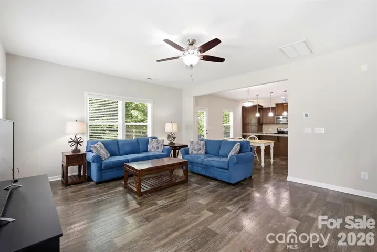
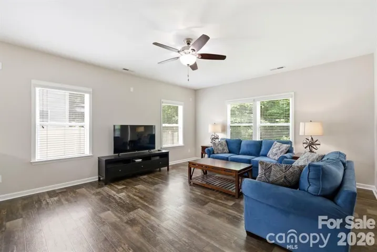
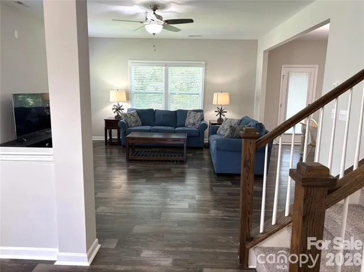
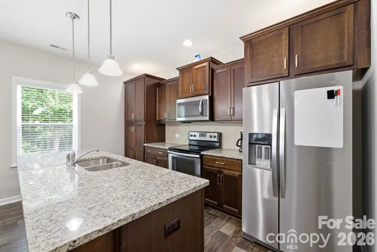
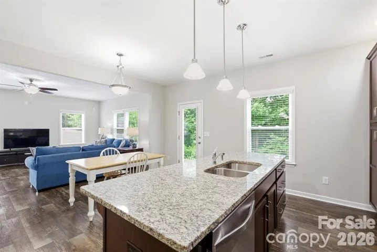
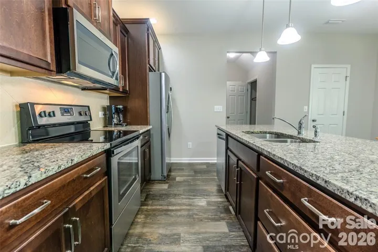
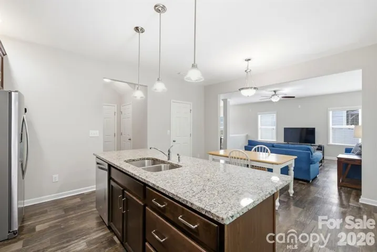
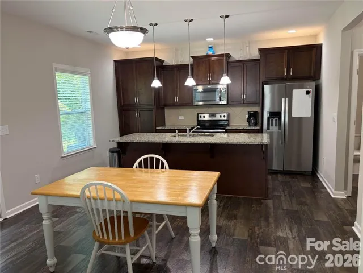
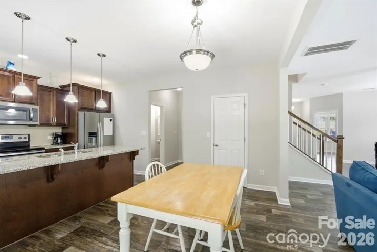
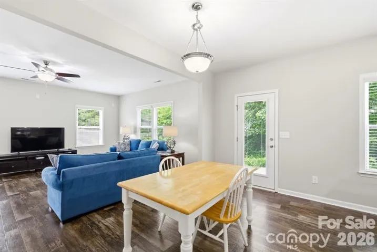
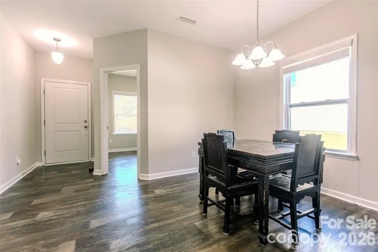
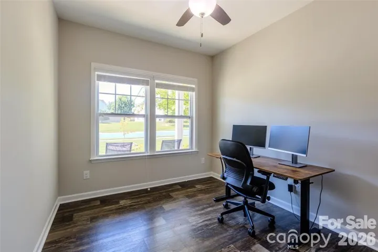
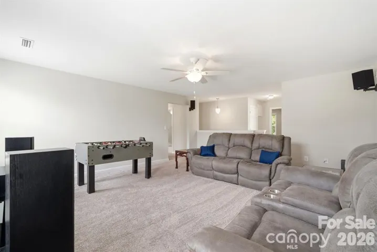
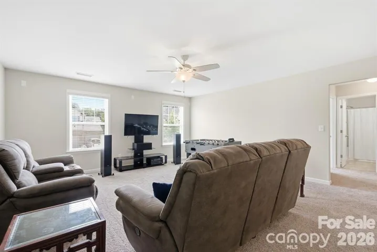
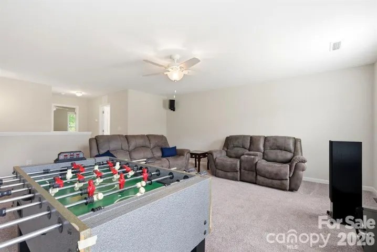
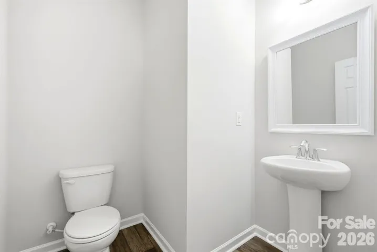
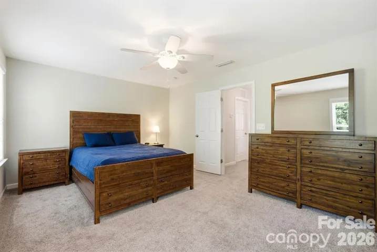
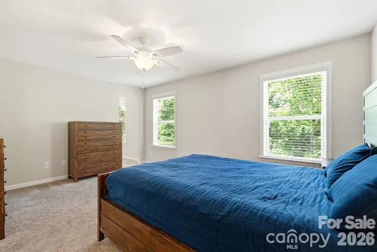
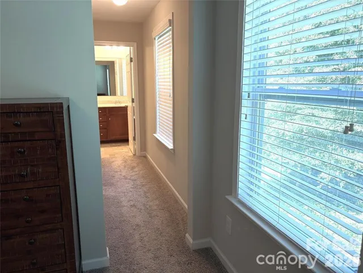
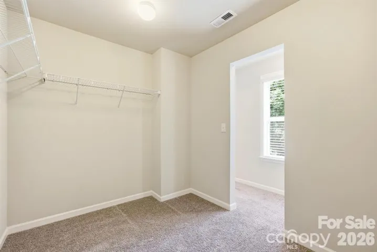
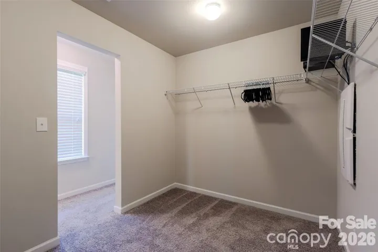
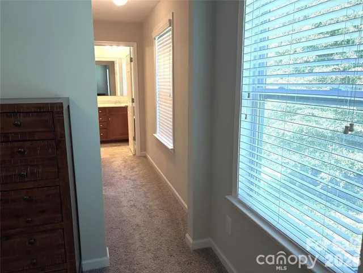
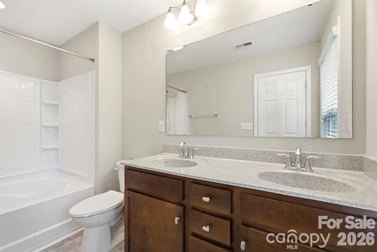
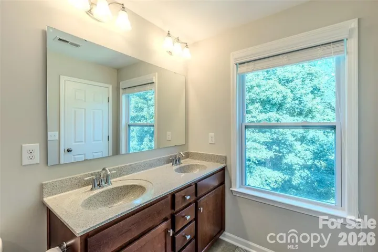
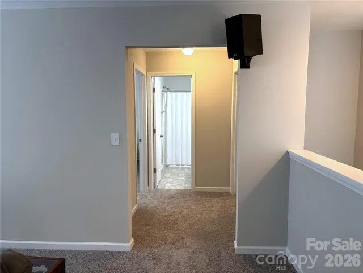
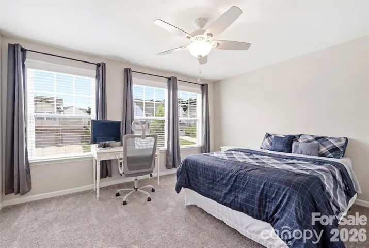
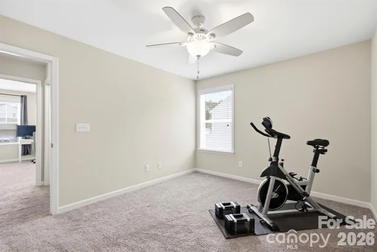
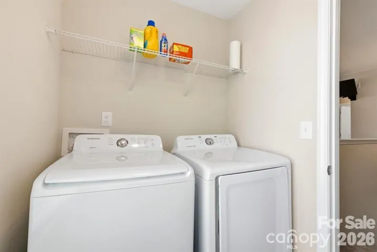
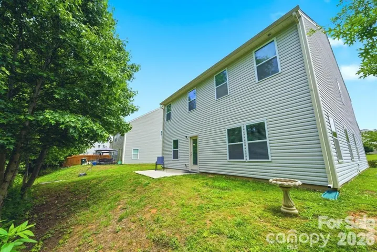
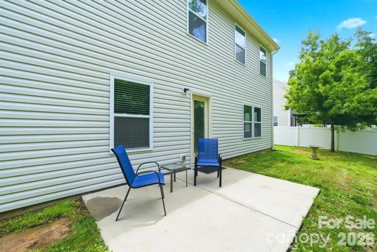
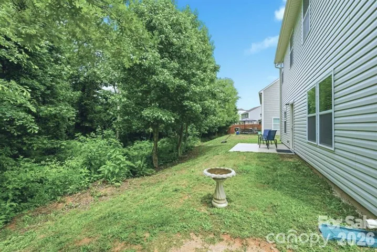
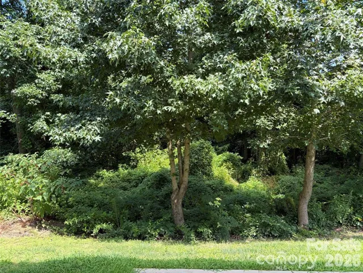
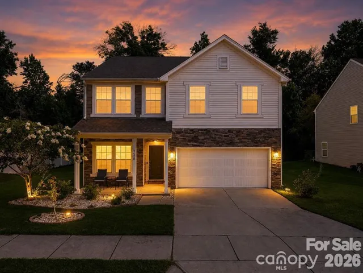
PRICE IMPROVEMENT! OVER 2, 400 SQ FT FOR $349, 000 + USDA 100% FINANCING MAY BE AVAILABLE FOR QUALIFIED BUYERS! This move-in ready home in Oaks at Clover offers an incredible combination of space, flexibility, and affordability, with 3 bedrooms PLUS a dedicated home office PLUS a large upstairs loft. The open-concept main level provides plenty of room for everyday living and entertaining with a spacious living room, dining area, private home office, and an inviting kitchen featuring granite countertops, stainless steel appliances, abundant cabinetry, a large pantry, breakfast area, and plenty of prep space. Upstairs, the oversized primary suite features a large walk-in closet and private bath with dual vanities. Two additional generously sized bedrooms provide plenty of space, while the expansive loft offers endless possibilities as a second living area, media room, playroom, home gym, or flex space. A convenient upstairs laundry room and additional utility/storage space complete the second level. Enjoy a welcoming covered front porch, two-car garage, neighborhood playground, award-winning Clover schools, low South Carolina taxes, and a convenient location near Lake Wylie, shopping, dining, and an easy commute to Charlotte. With over 2, 400 square feet, a dedicated office, large loft, a $349, 000 price point, AND the potential for USDA 100% financing for qualified buyers, this home offers an exceptional opportunity in Clover. Schedule your private tour today! Buyers Agents Welcome!
Address
Open on Google Maps-
Address: 2628 Courtland Drive, Clover, South Carolina 29710
-
City: Clover
-
State/county: SC
-
Zip/Postal Code: 29710
-
Area: Oaks At Clover
Details
Updated on October 5, 2026 at 1:23 pm-
Property ID 4413923
-
Price $349,000
-
Bedrooms 3
-
Bathrooms 3
-
Garages 2
-
Year Built 2017
-
Property Type Single Family Residence, Residential
-
Property Status Active, For Sale
Additional details
-
Listing Terms Cash, Conventional, FHA, USDA Loan
-
Association Fee 26.67
-
Roof Architectural Shingle
-
Sewer Public Sewer
-
Cooling Central Air
-
Heating Central
-
County York
-
Property Type Residential
-
Parking Driveway, Attached Garage
-
Elementary School Unspecified
-
Middle School Unspecified
-
High School Unspecified
-
Architectural Style Traditional
Mortgage Calculator
-
Down Payment
-
Loan Amount
-
Monthly Mortgage Payment
-
Property Tax
-
Home Insurance
Contact Information
View ListingsSimilar Listings

206 Cedar Street, Belmont, North Carolina 28012
206 Cedar Street, Belmont, North Carolina 28012, Belmont, NC- Beds: 2
- Baths: 2
- Single Family Residence, Residential

3014 Dodsworth Drive, Cramerton, North Carolina 28032
3014 Dodsworth Drive, Cramerton, North Carolina 28032, Cramerton, NC- Beds: 4
- Baths: 5
- Single Family Residence, Residential

1259 Dorchester Road, Gastonia, North Carolina 28056
1259 Dorchester Road, Gastonia, North Carolina 28056, Gastonia, NC- Beds: 5
- Baths: 4
- Single Family Residence, Residential

2643 Swamp Chestnut Oak Drive, Gastonia, North Carolina 28056
2643 Swamp Chestnut Oak Drive, Gastonia, North Carolina 28056, Gastonia, NC- Beds: 5
- Baths: 4
- Single Family Residence, Residential

- The Simpson Group Realty

